The design of this 75 square meter apartment cannot go unnoticed. Just by looking at the photograph of the bedroom, we understand that the story behind such a décor is a special one, with features worth exploring.
Bearing the signature of the architects from Egue&Seta, the design brings to the forefront a contemporary vision intertwined within a framework of an old building with the specific charm of architecture typical of the last century.
The beneficiaries desired a more spacious and brighter apartment while maintaining the same number of rooms. Thus, through intelligent repartitioning of the areas, fluent spaces were obtained that communicate with each other. The hallway is no longer just a simple passageway, now acting as a link between the functions of each zone in the house, an integral part of each room.
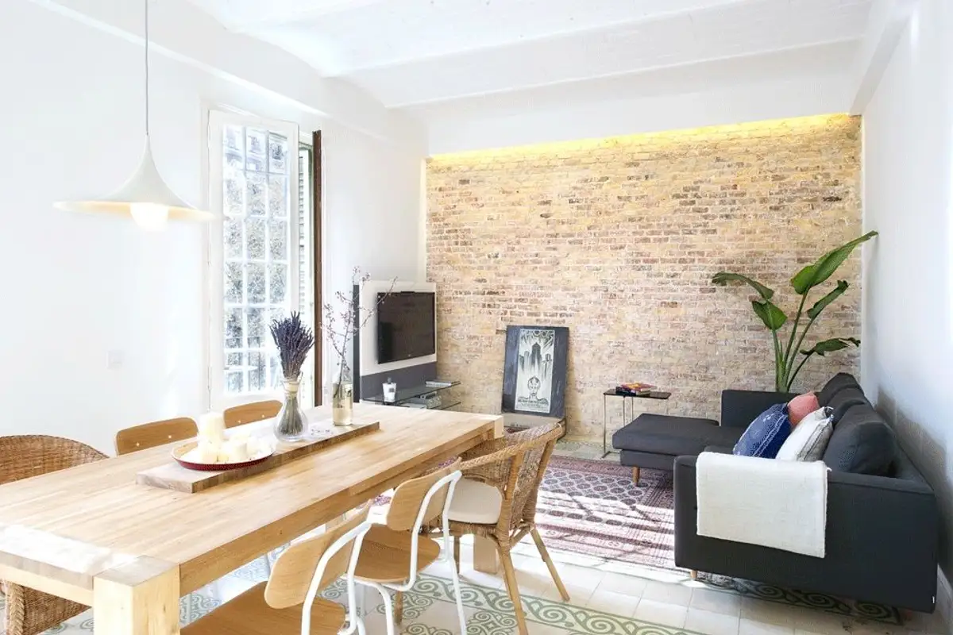
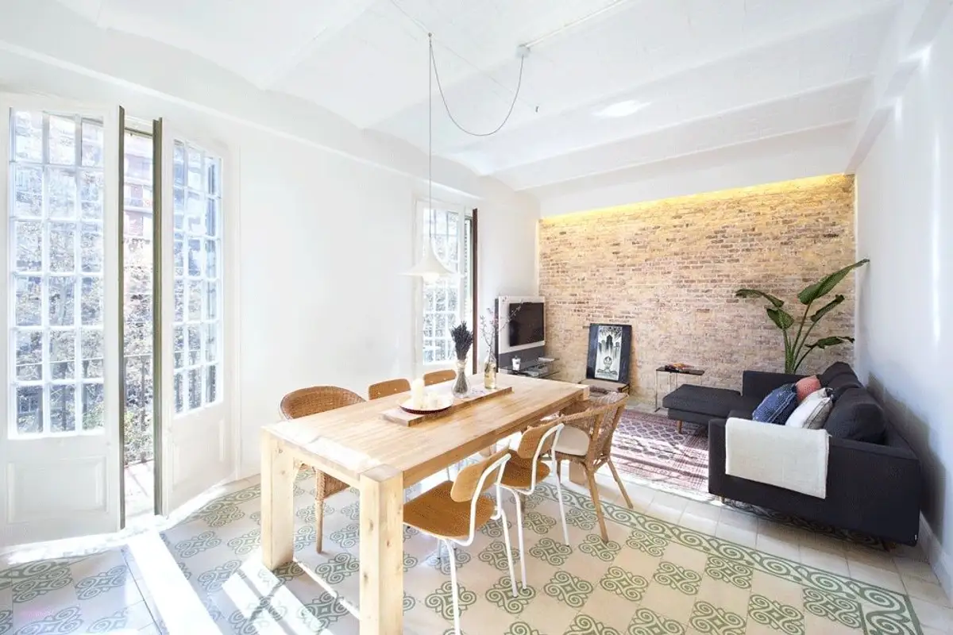
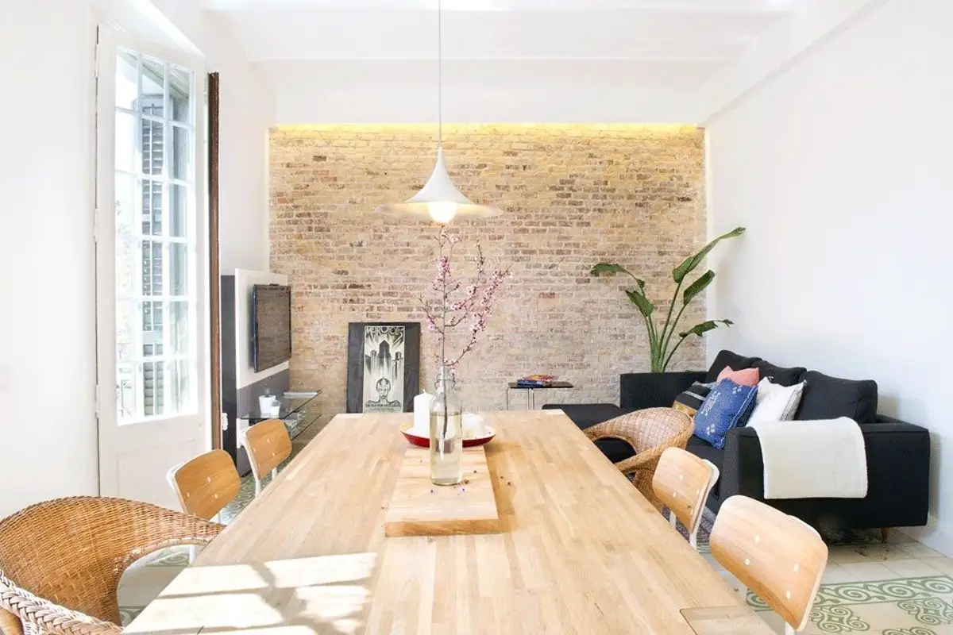
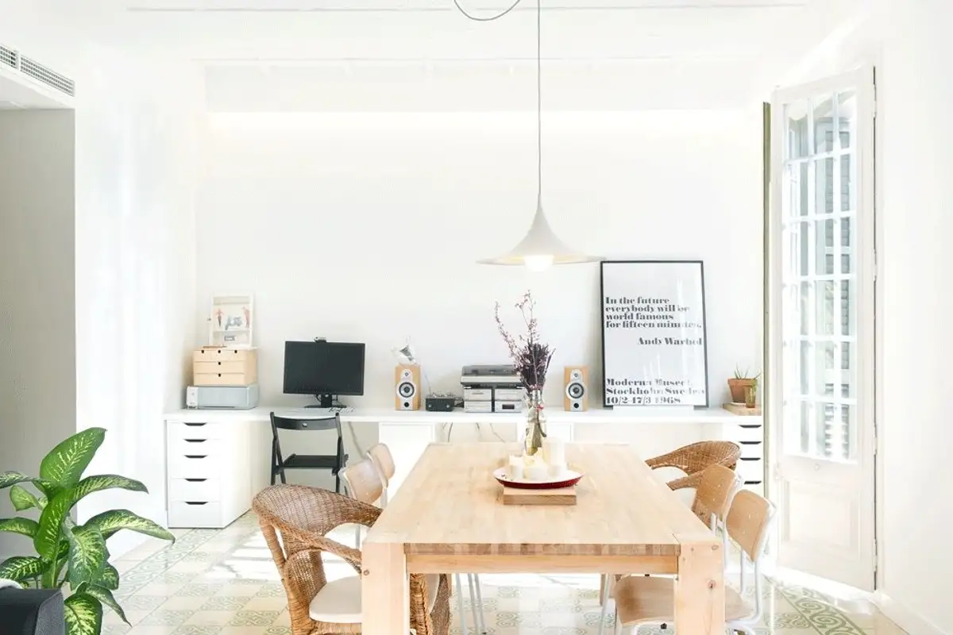
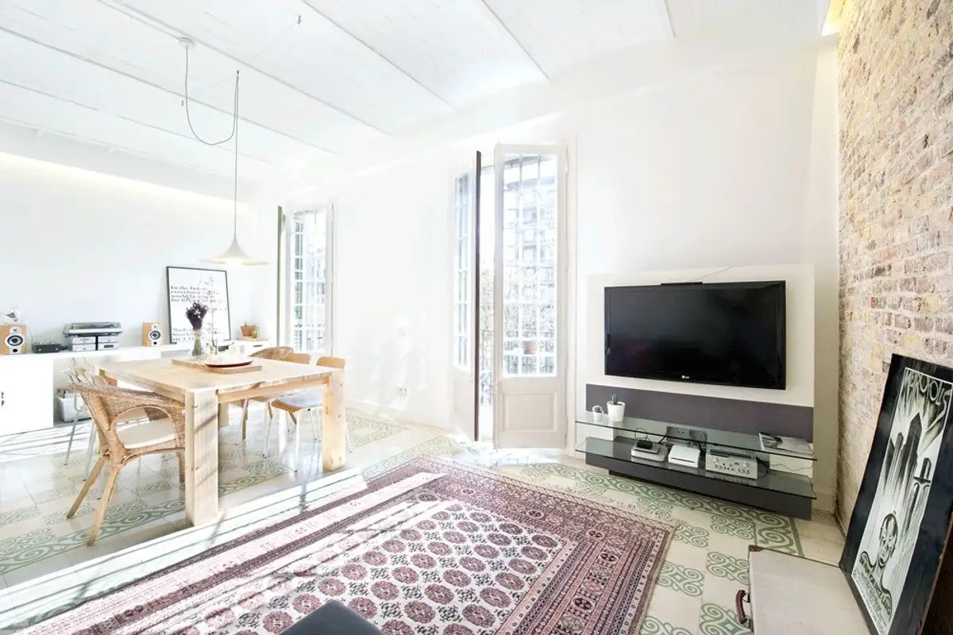
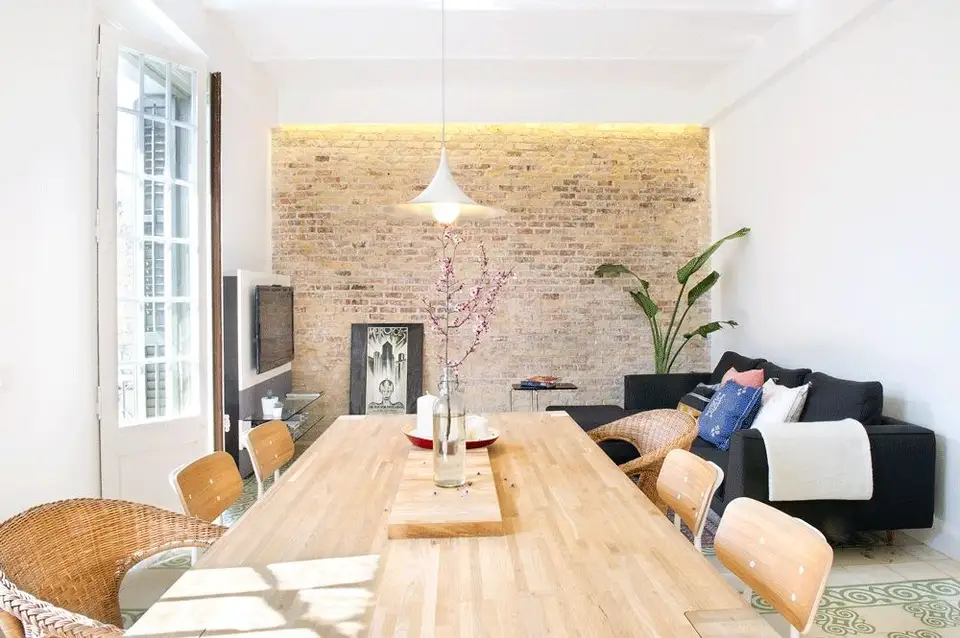
The living area and the one occupying a large part of the dwelling maintain a simple tone in the décor. The wooden table is the standout piece in this space, simultaneously being the element that visually separates the 3 subzones of the living room: the conversation area, the dining area, and the office.
The restored beams painted white, along with the Catalan vault, are specific architectural elements that have been restored to be highlighted in the new contemporary context. The suspended lighting fixture maintains a discreet line of design, harmoniously integrating into the created décor.
Furthermore, the exposed brick wall comes to complete the space with a slightly vintage feel. The architects chose to enhance it with a discreet accent light.
The original flooring was preserved. The Persian-inspired rug subtly marks the living room sector alongside a dark blue sofa and an almost imperceptible side table. We love the idea of integrating an old suitcase as furniture, serving as an excellent support for a painting.
We will find the kitchen behind a false wall created solely to visually separate the functions, the transition to the kitchen being easily made from the living room since the doors have been removed.
The kitchen was conceived as a multifunctional space where not only cooking takes place but also where friends can be received, cooked with together, where one can read the press at breakfast in the morning or send an email while waiting for dinner to brown in the oven.
Such versatility and efficient functionality remind us of the Nordic style, where each element, furniture, and appliances are introduced to be useful for as many purposes as possible and within a space that is not necessarily generous.