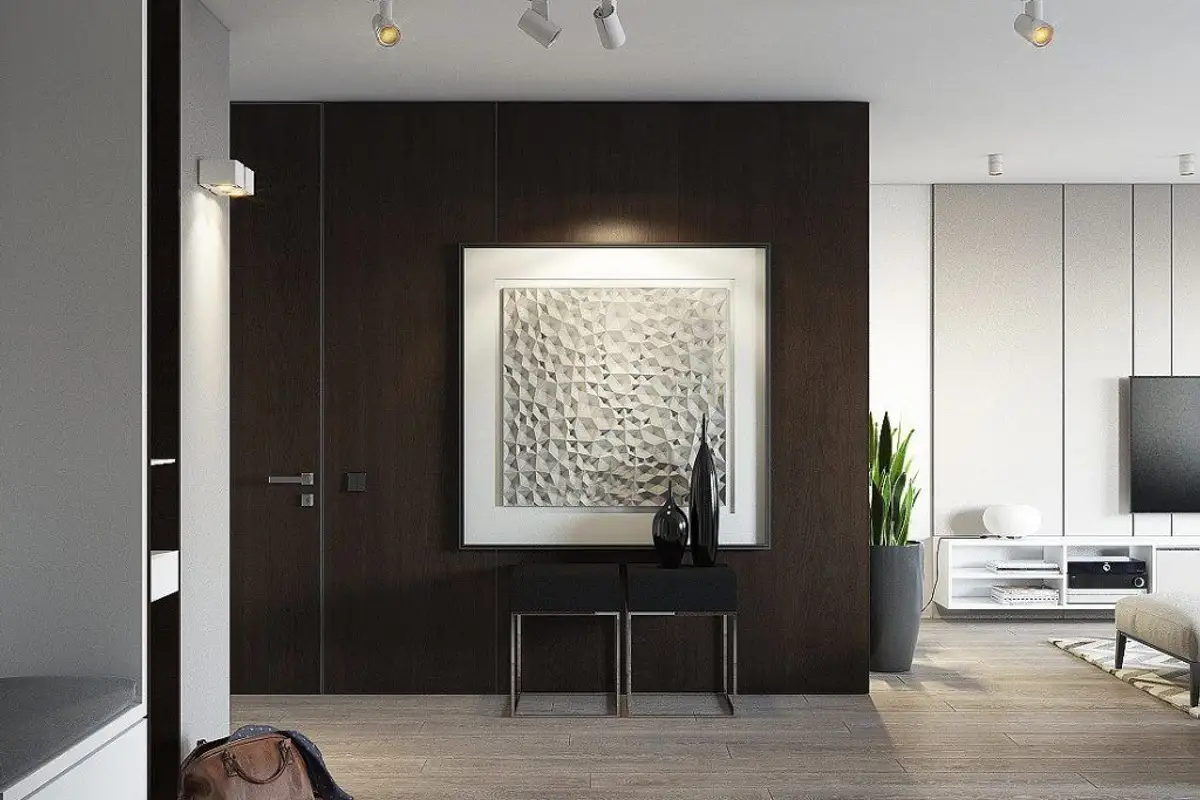
For this project, the designer was tasked with creating a contemporary-style interior design, with optimal space utilization and good functional distribution. The beneficiary's apartment is a two-room unit with an area of 63 square meters.
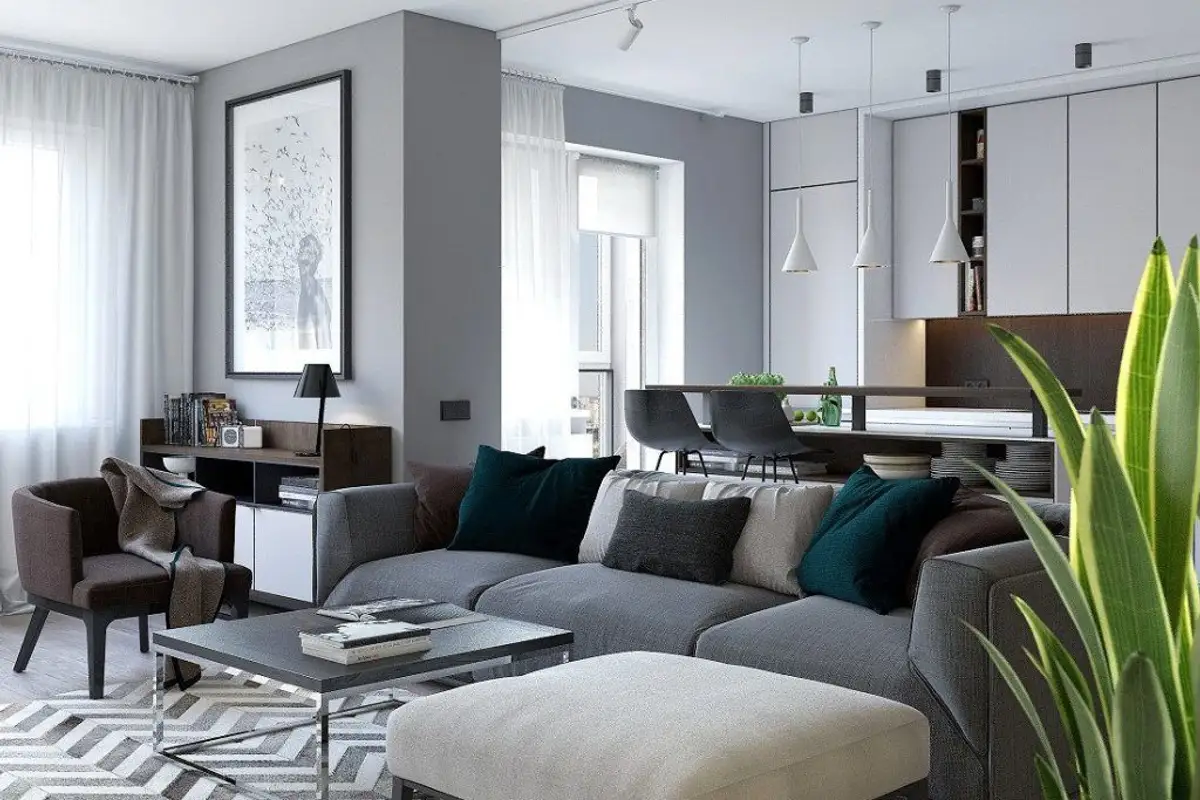
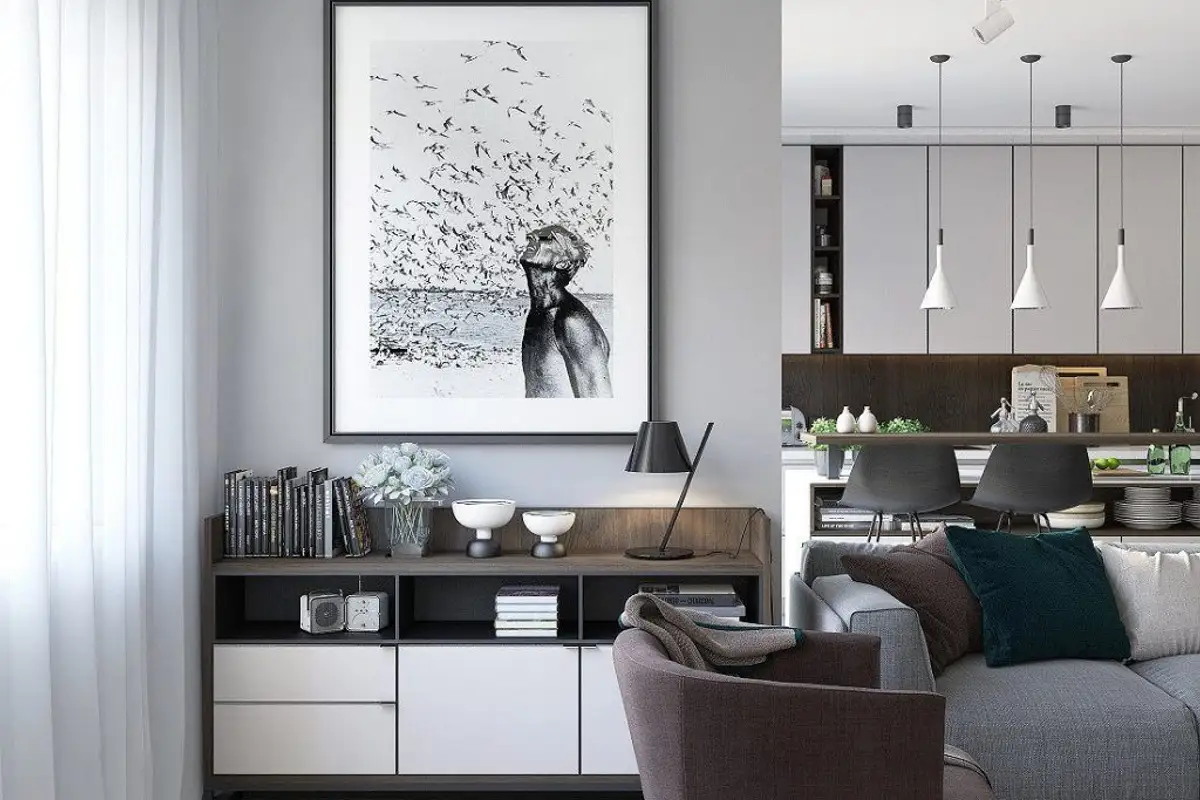
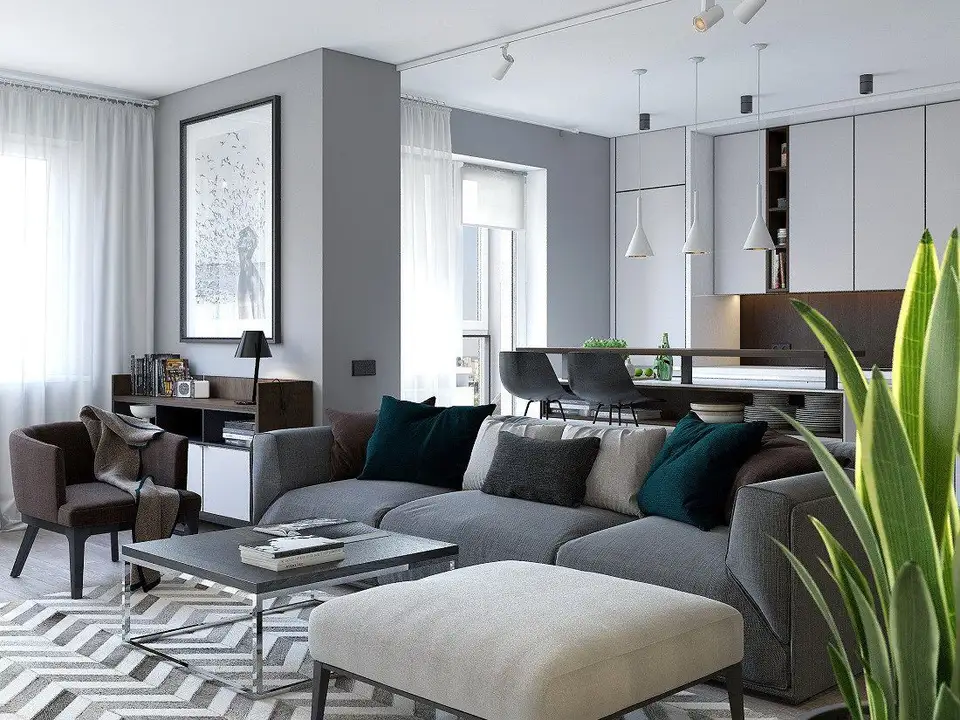
Every detail was carefully considered and pieces were attentively selected to meet the client's requirements. Thus, the living area comprises an open space where the kitchen and living room form a unified whole. The delimitations are discreet, with furniture ensuring a subtle transition from one zone to another.
Stylistically, we are talking about a contemporary and elegant space with neutral tones, slightly darker but without affecting the brightness of the rooms.
Special attention was paid to storage spaces, which can be found in various forms throughout the entire design.
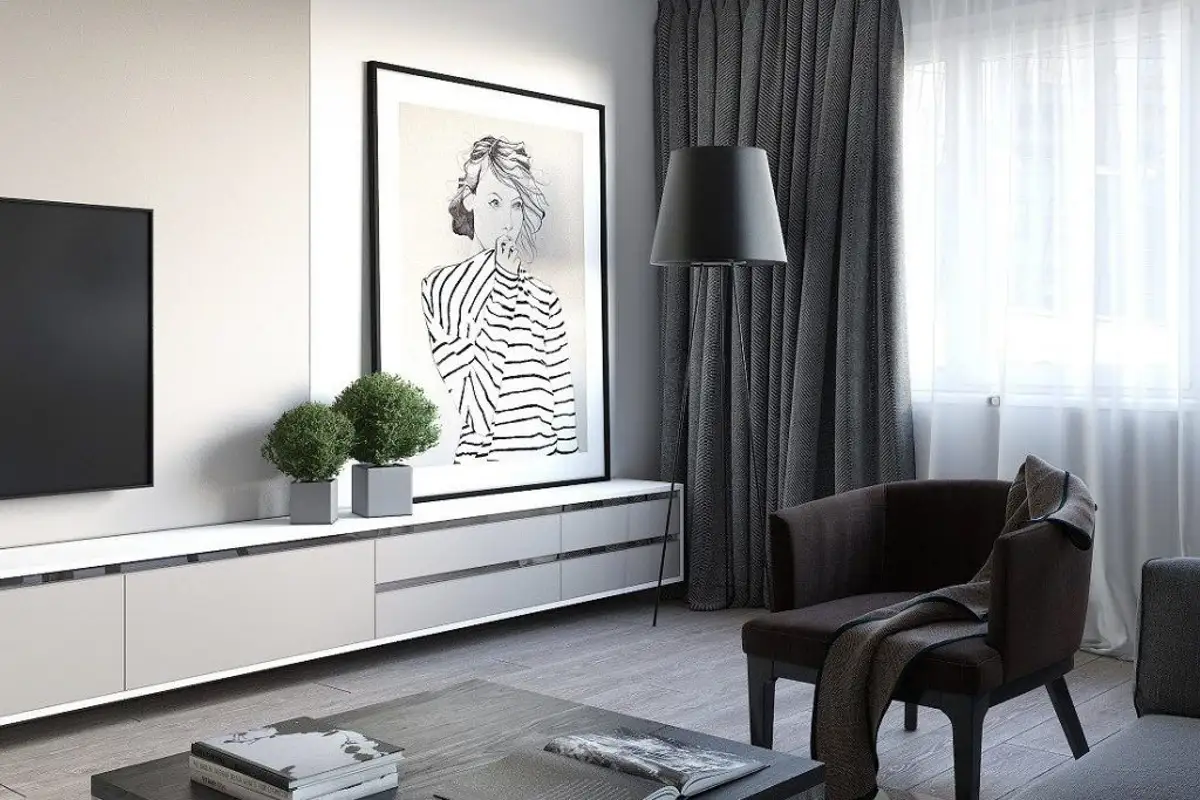
For the living area, the space follows a minimalist line, emphasizing volumes and pieces that stand out through their design. The focus is on the basic pieces, with accessories and decorations that add a touch of personality to the ensemble. A sofa, an ottoman, an armchair, and a coffee table with a metal base create a pleasant conversation area.
Everything is complemented by the space dedicated to the television and a long dresser with useful storage spaces. Greys and beiges predominate. Natural light floods in abundantly, making everything appear more spacious.
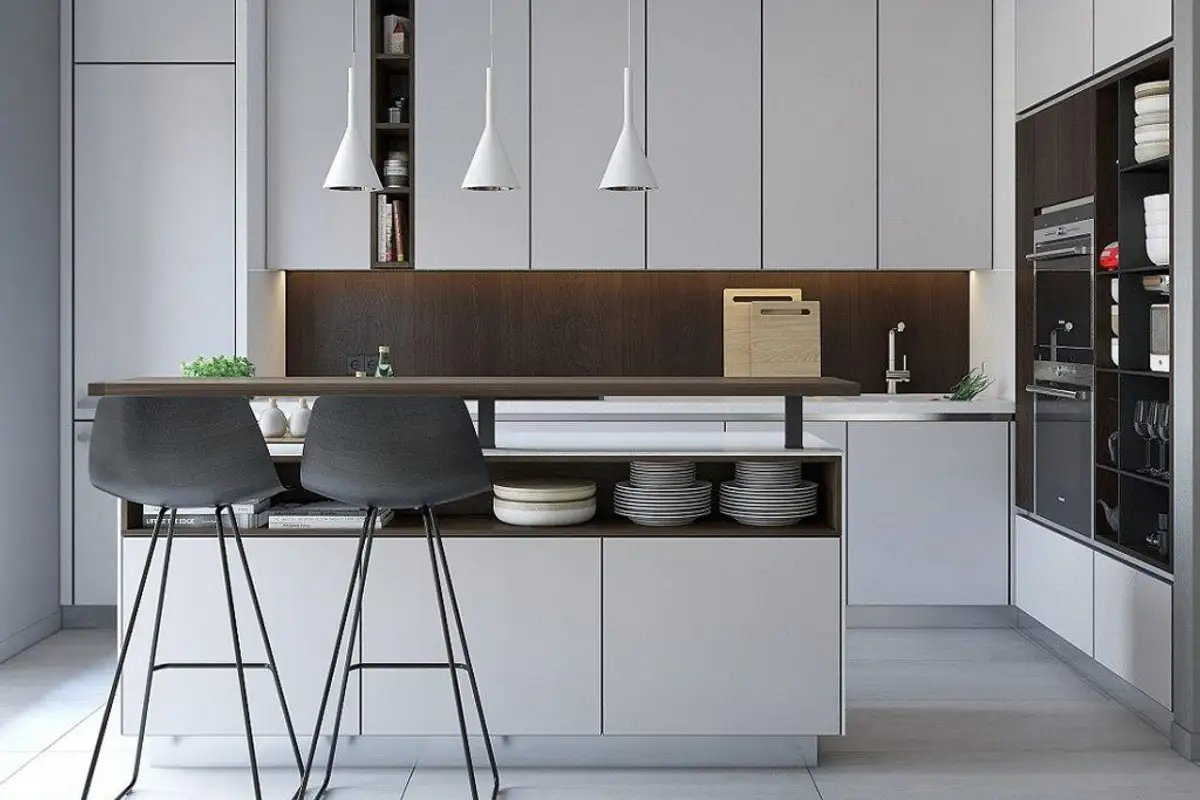
The kitchen area also follows the same minimalist line, with a simple, unified, and coherent design. The island-type kitchen unit plays a multifunctional role with storage space, a bar area, a dining area, and additional countertop space.
Glossy white fronts, milled handles, built-in appliances, all evoke the contemporary style described impeccably throughout the entire design.