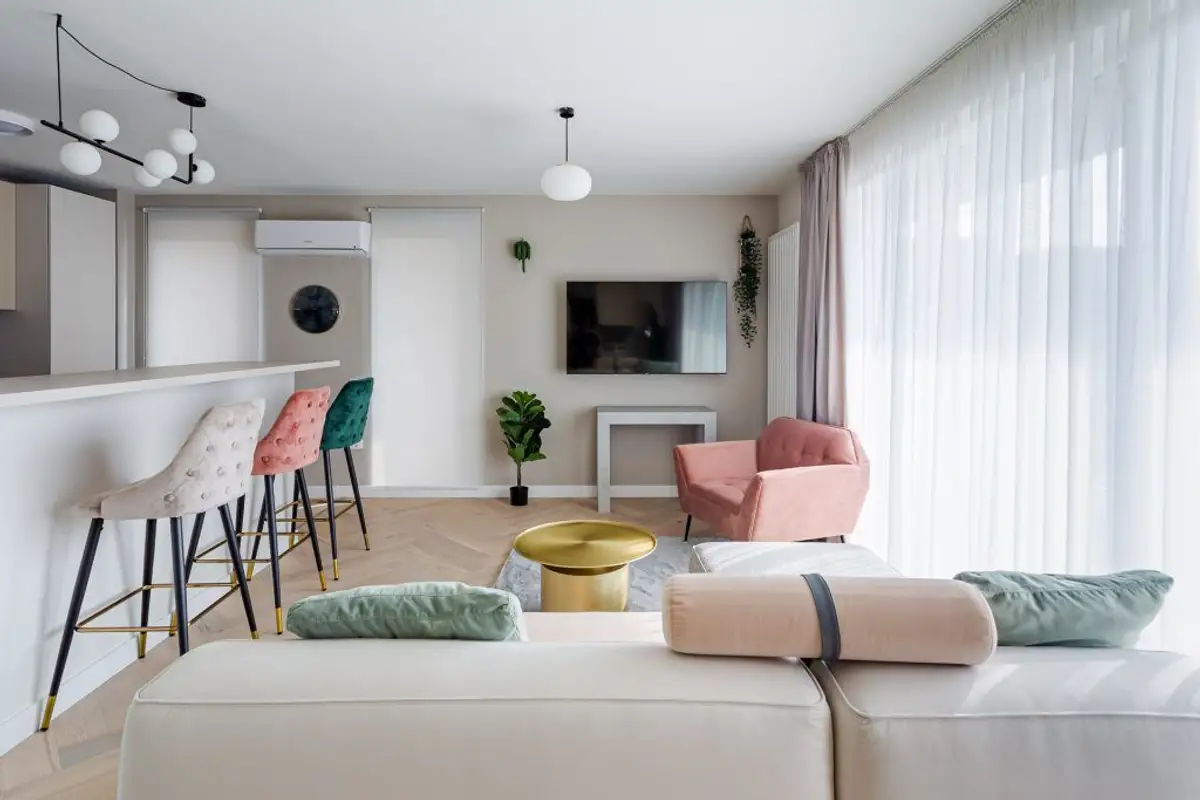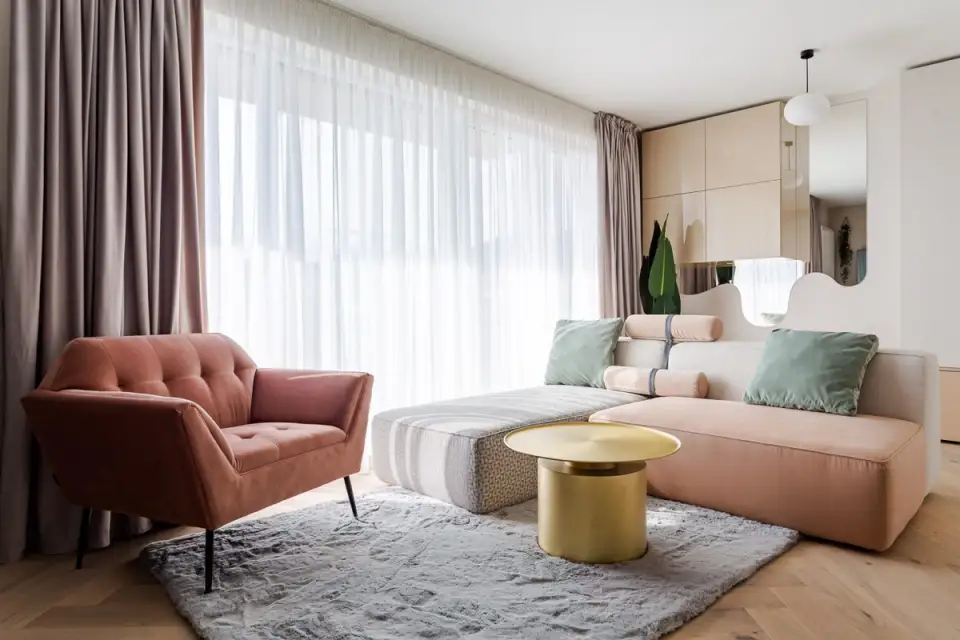
The Beelive Design team completed the "Sweet Calm" project in Brașov in 2021. The apartment was designed for a young family with a child, who had recently returned home after many years abroad.
The clients' first request was to have a place they could call home. This need for familiarity, coziness, and playfulness formed the basis of the entire apartment design concept. The team's main challenge was to create that feeling of home.
The apartment is located in a new residential complex and was taken over by the Beelive Design team "at rough stage." The furnishing process took approximately 6 months from the start date.
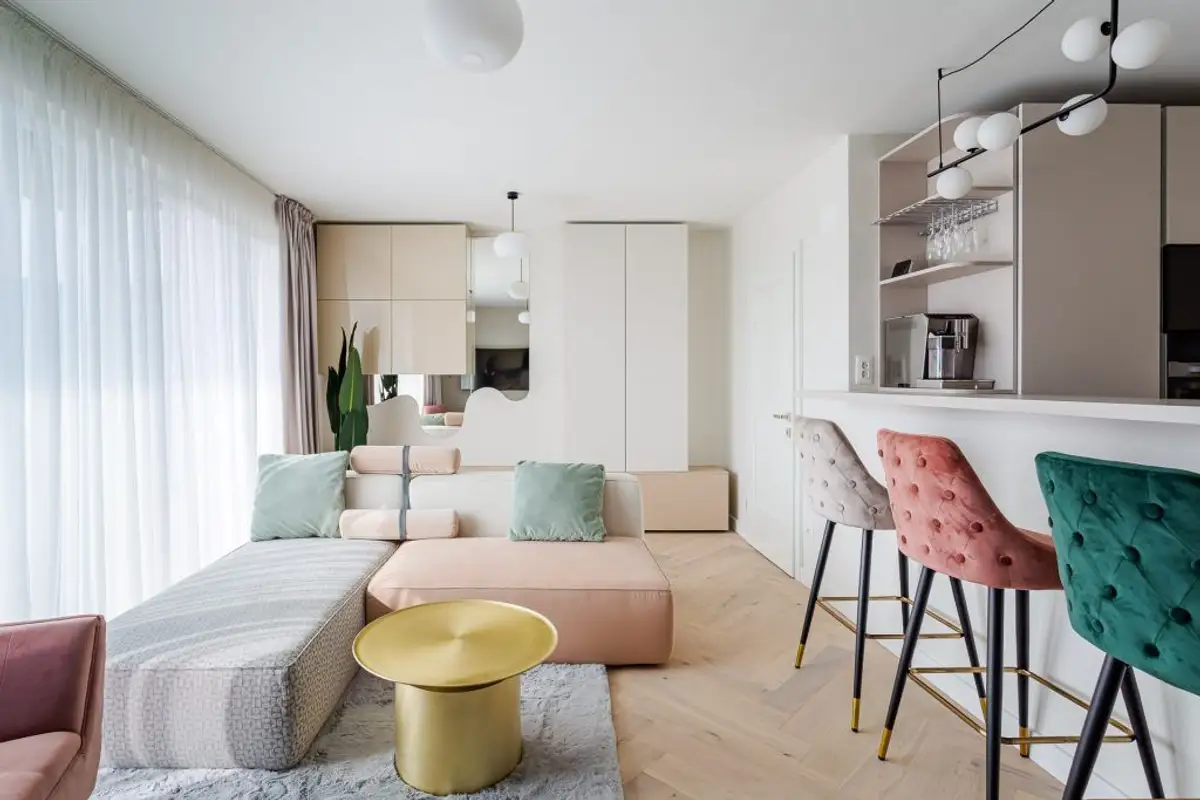
Due to the limited space for a 3-bedroom apartment, the Beelive Design team used several tricks to maximize the area. As such, it was decided to close off the entrance hall and open up the living area through an open-space concept that included the living room and kitchen.
These two areas, the living room and kitchen, are visually separated by a peninsula in the kitchen area, which also serves as a dining space for the family.
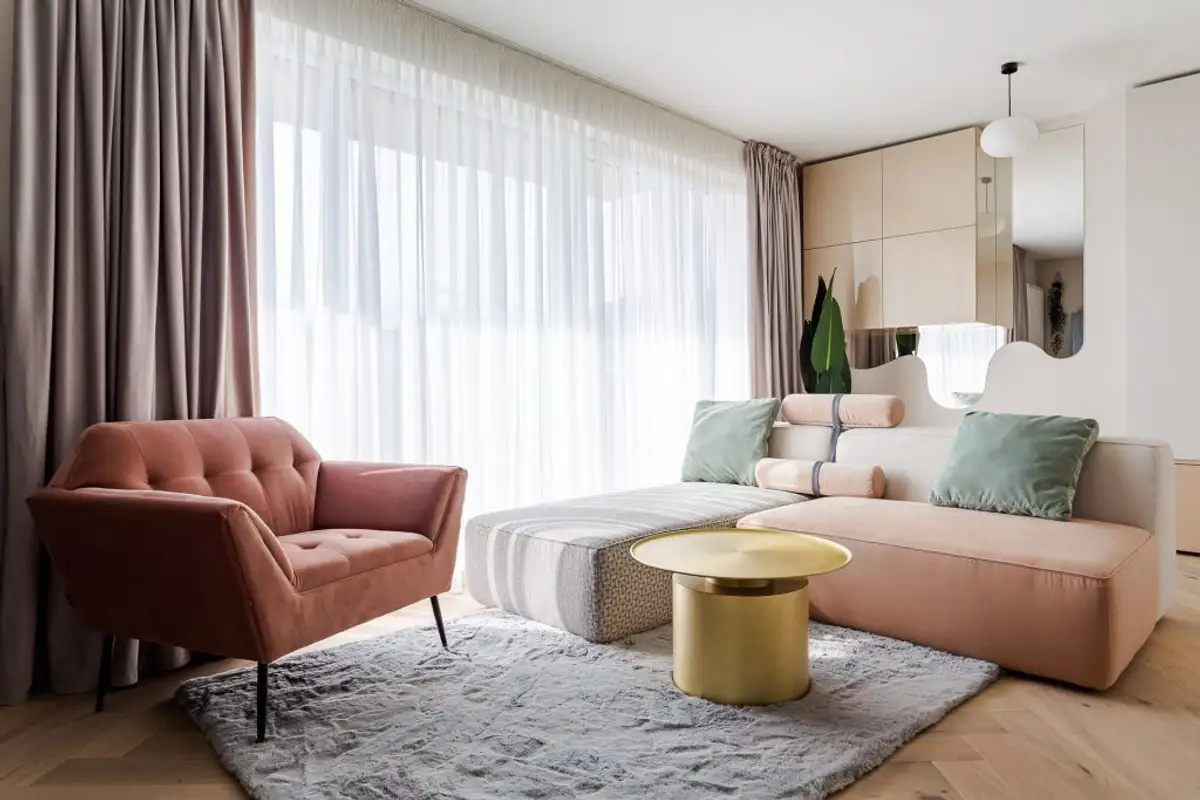
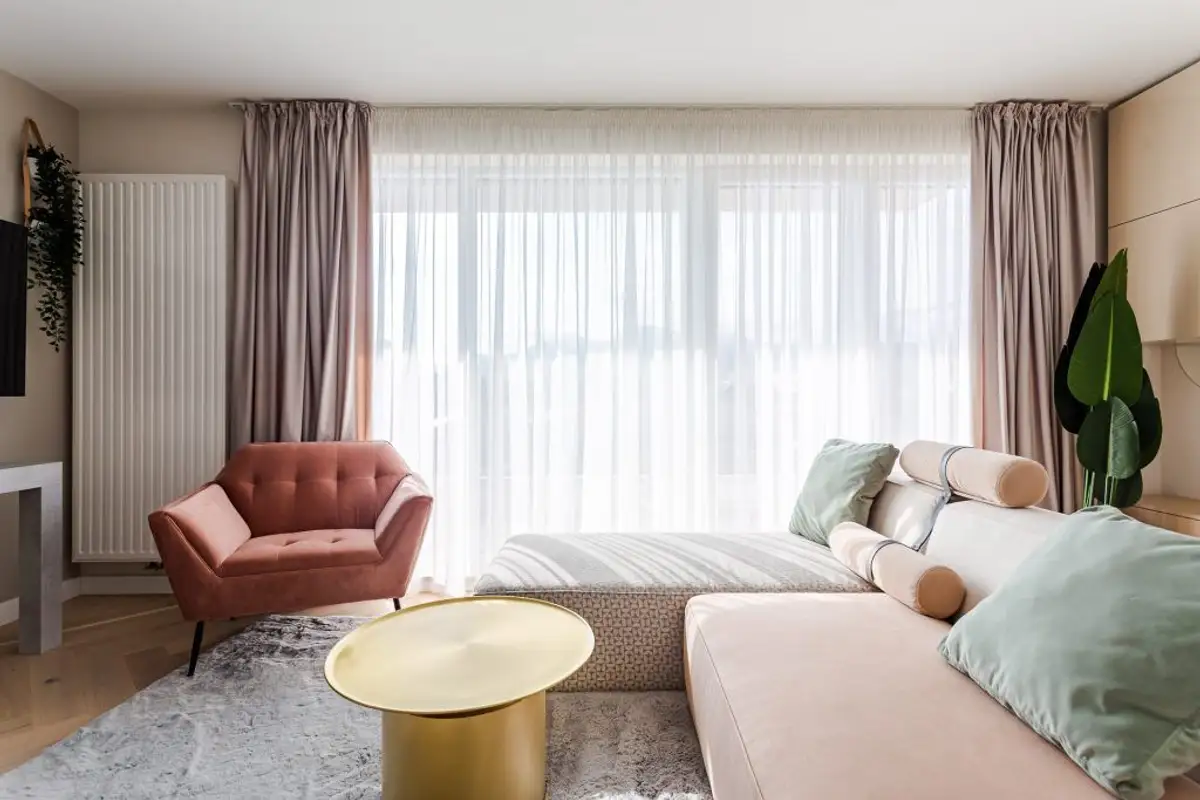
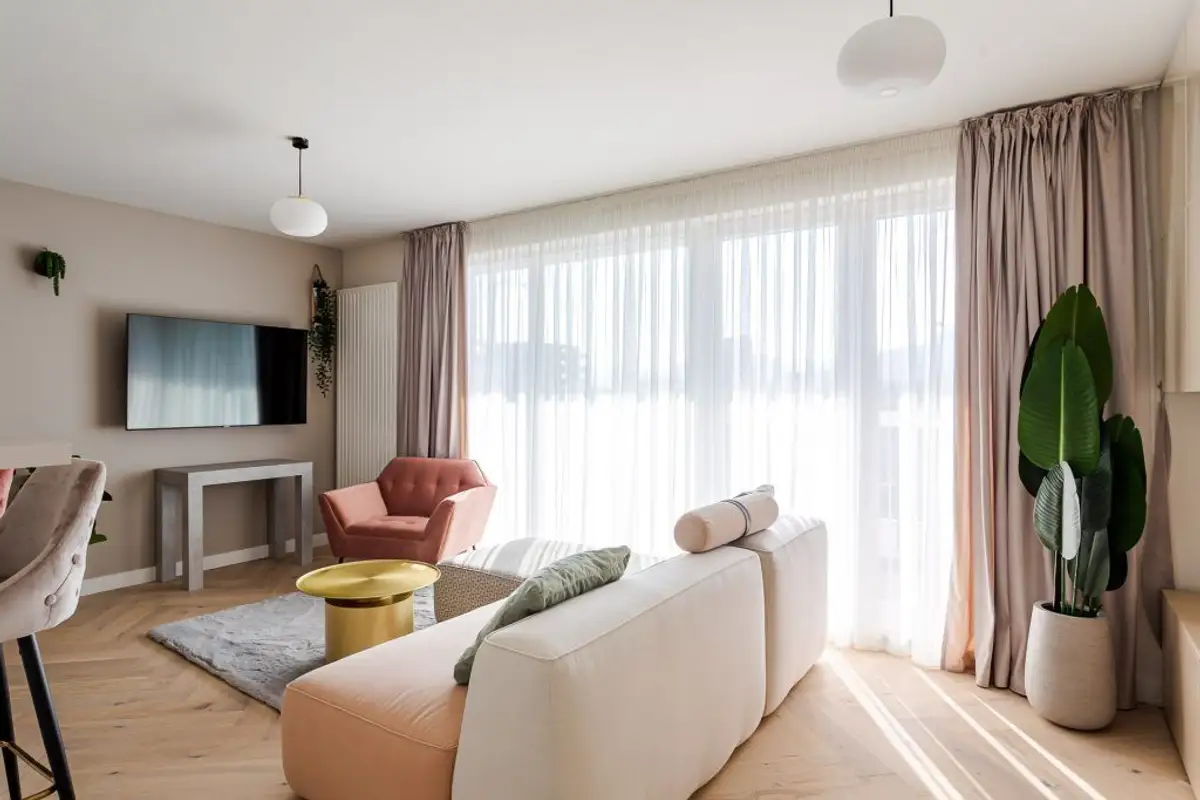
The color palette used in this design is in a neutral white/beige range, with accents of warm colors: blush pink, lilac, emerald green. The desired feeling of home is provided by soft textile materials such as cotton, velvet, and silk.
The flooring in the living area is made of stratified wood with a herringbone pattern in a light, warm shade that fits perfectly into the overall atmosphere of the house. Custom-made furniture pieces from MDF were also chosen for both the living room and the rest of the house.
In the living room, the storage space is suspended and beautifully complemented by a custom-made mirror by Anca Fetcu, applied behind the furniture unit.
The 3-year-old girl's bedroom is straight out of a fairytale, with custom-made furniture pieces that create the idea of a storybook cottage, wallpaper with bunnies and fairies, and warm colors in various shades of pink.
The same story is reflected in the master bedroom, repeating the pattern of colors and textures, with a dressing room hidden behind mirrors and wooden doors that continue onto the wall next to the bed. The bed is a box spring type, also in shades of blush pink.
The apartment has 2 bathrooms, a main bathroom and a guest bathroom, both designed similarly. The idea behind the bathroom design was to use the lightest colors possible to amplify the limited space. The warm light behind the mirrors creates a welcoming feeling that is found throughout the entire design of the house.
In fact, throughout the entire apartment, the pastel shades used receive different tones depending on the time of day when the sun enters through the large glazed surfaces, offering an ingenious play of light and shadow," says the architect about the concept of this design.