If you dream of a large kitchen but live in a small apartment, don't be discouraged. With a touch of creativity and guidance, you can adapt the layout of the space you have available so that it gets as close as possible to your dream. Here are a few tricks you could use.
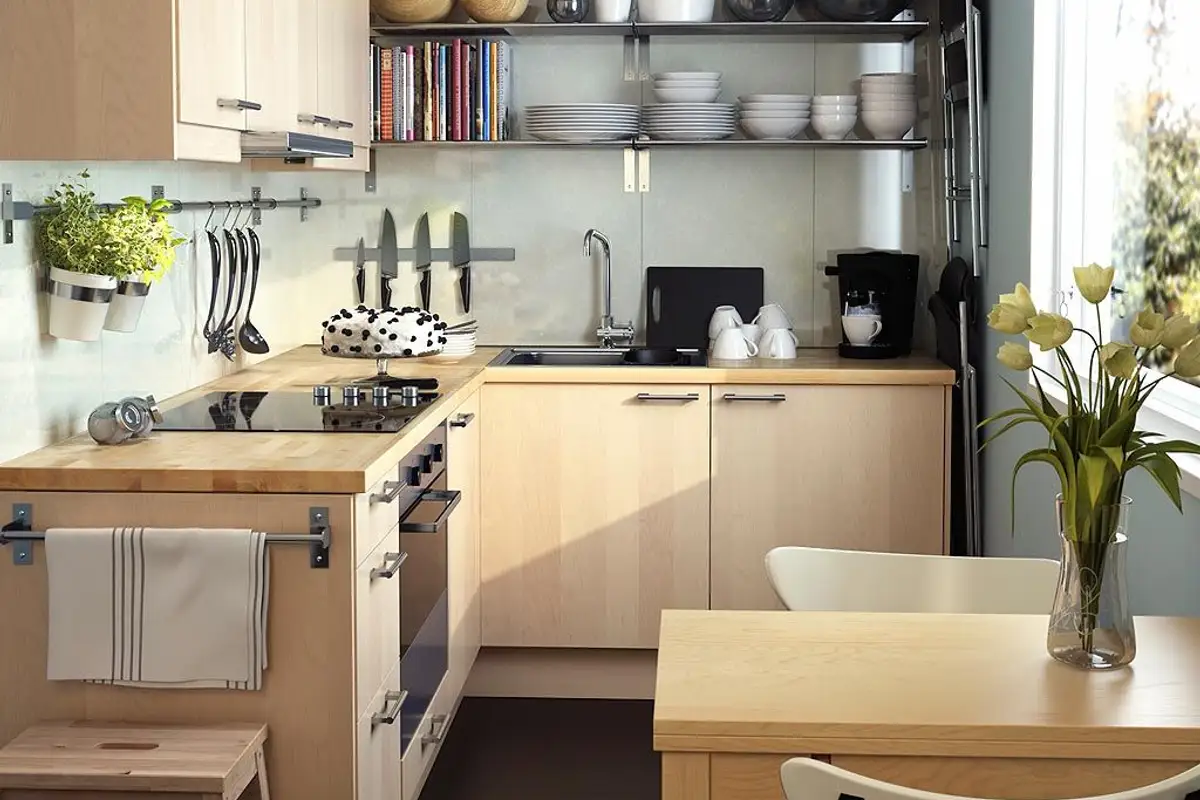
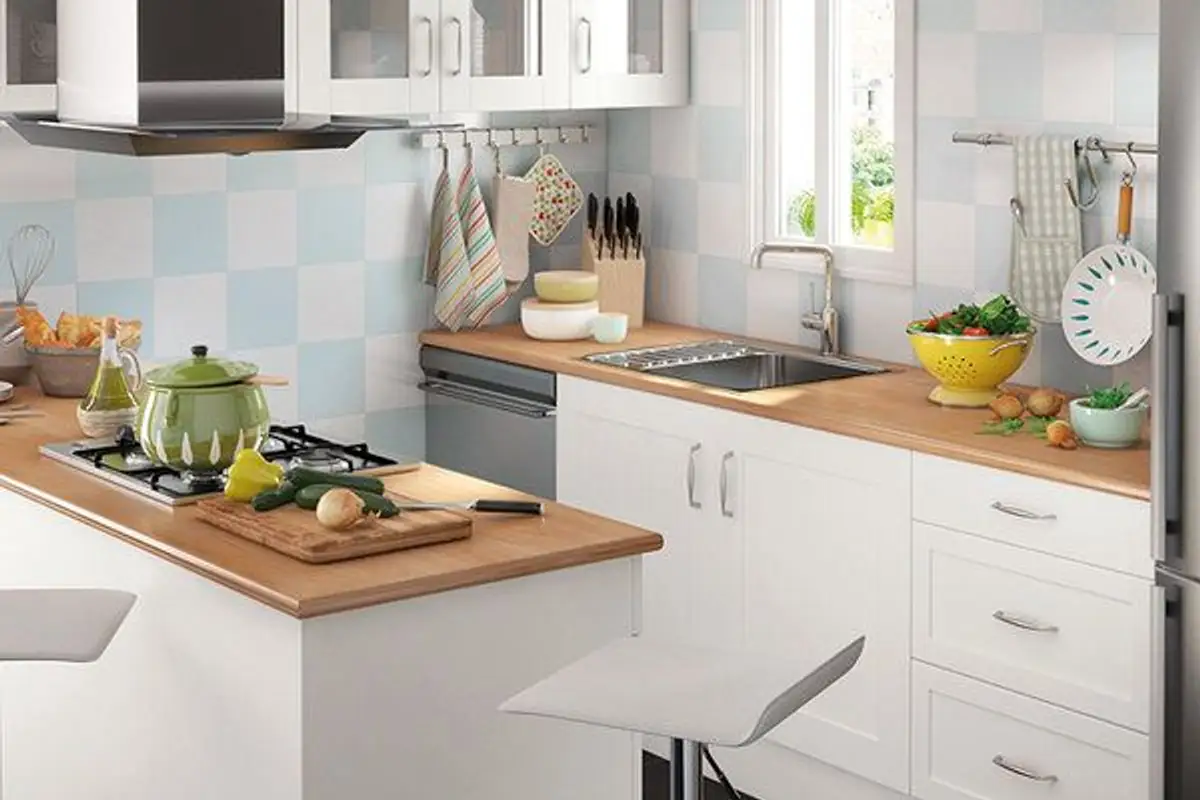
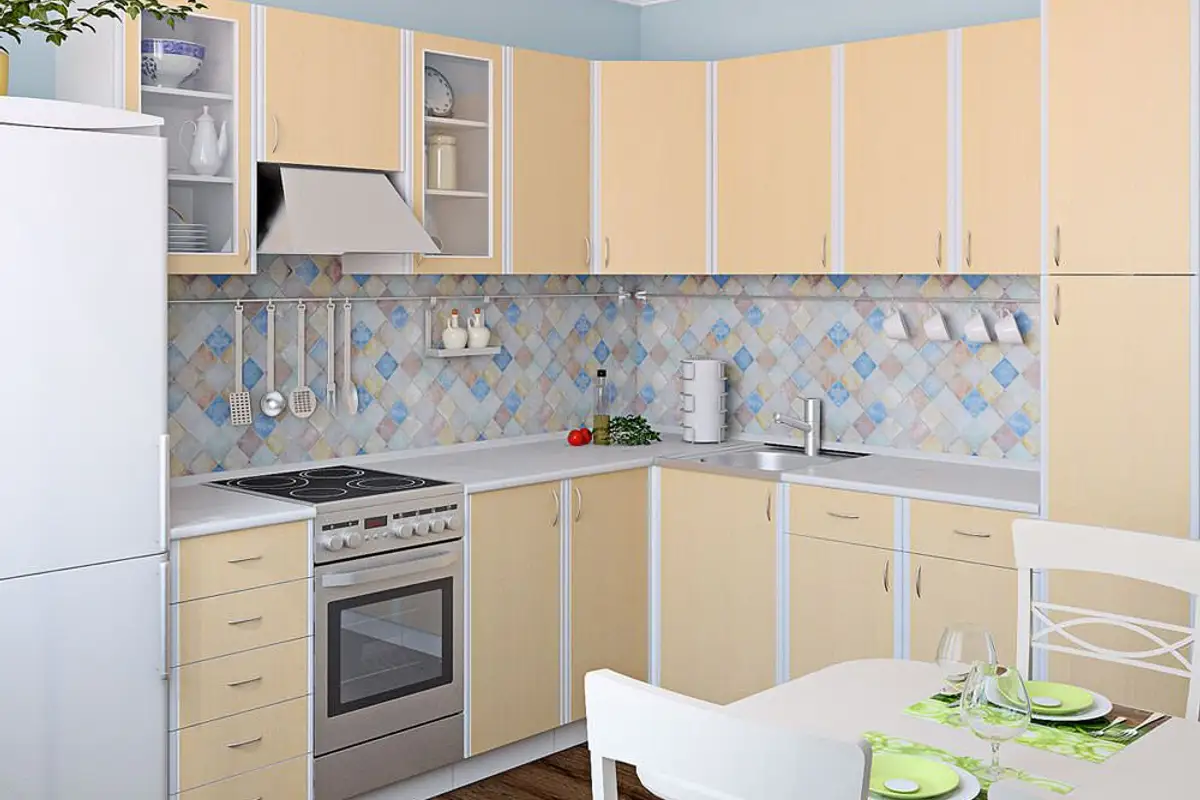
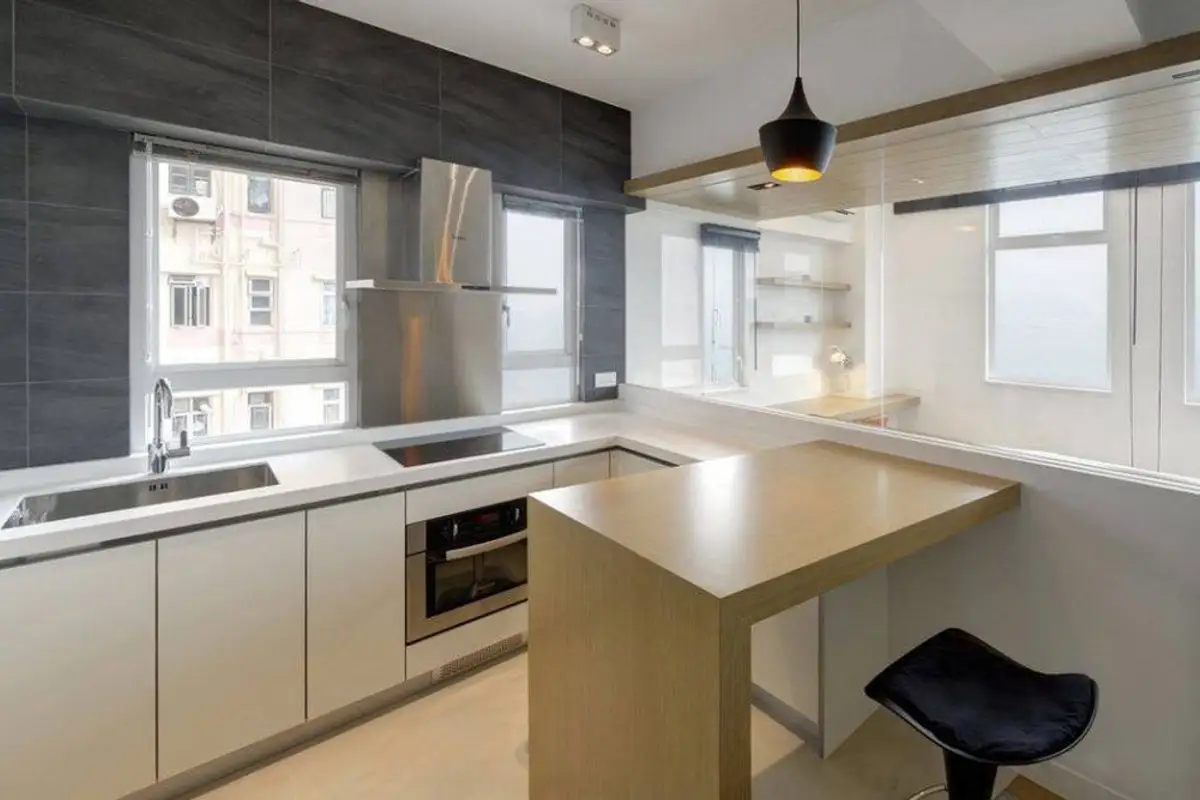
Open GalleryUsually, small kitchens have an L-shape to have more floor space and thus more room for circulation; straight line configurations are also common. To get extra space for cooking and/or washing dishes, you could consider a kitchen island unit.
Such an approach works well in square or rectangular kitchens and less so in narrow and long ones.
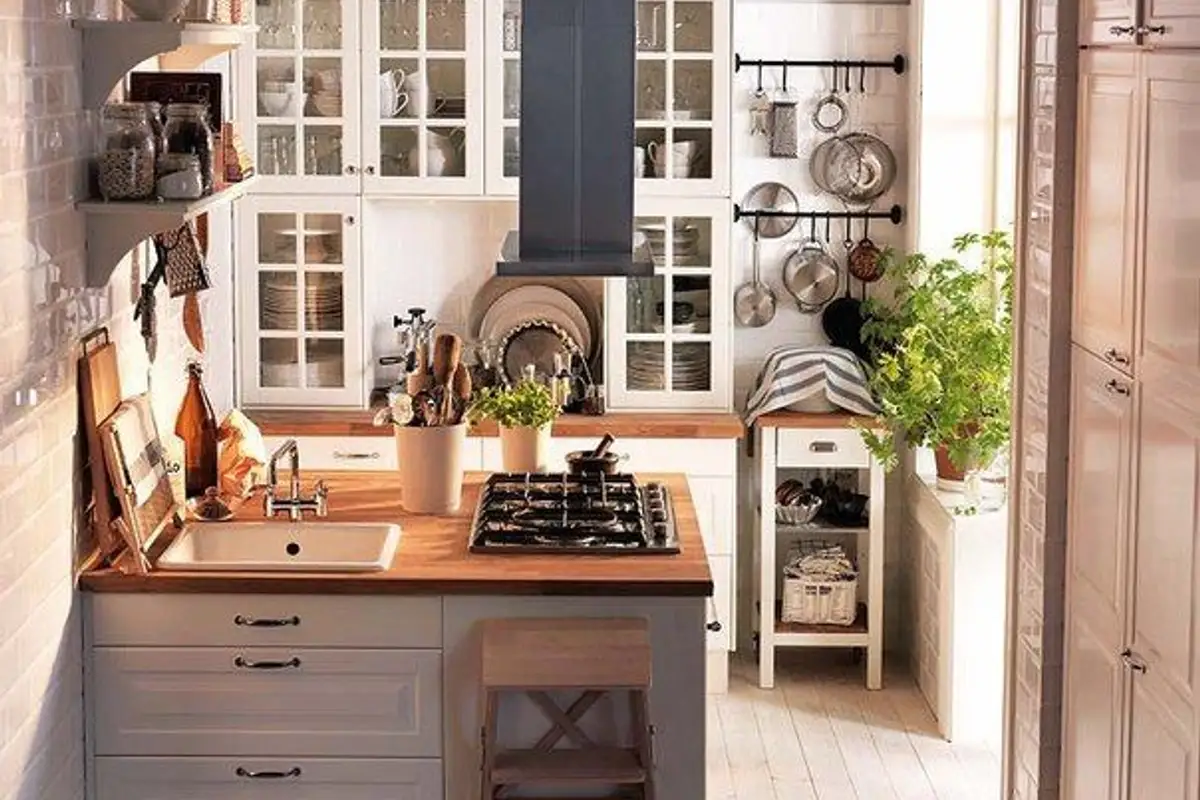
By adding the kitchen island, you keep the usable countertop space of the existing one and add the space brought by this new unit. You can mount the stovetop on it and incorporate the oven or mount a sink and a mobile faucet that you can fold away when not needed. Drawers of different depths can be inserted on either side of the island for additional storage.
Another practical idea for this kitchen island is to use it as a dining area; you will bring chairs accordingly.
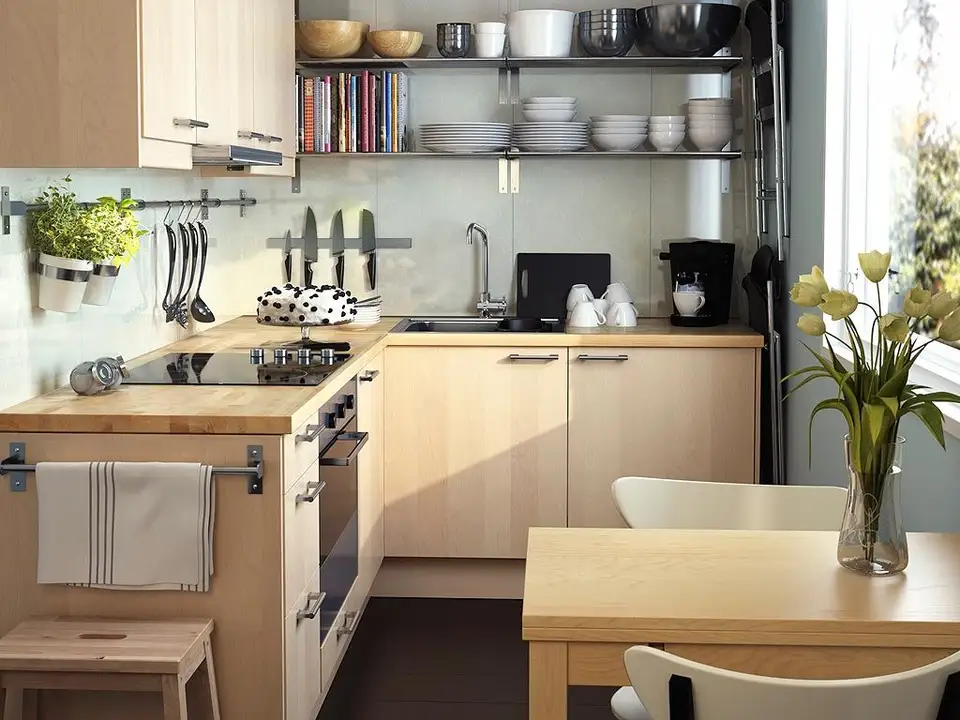
When planning furniture pieces, especially cabinets, consider the full height of the wall. You can go with suspended cabinets all the way up to the ceiling, maximizing every available square centimeter. In addition, don't forget about a bar where you can place your utensils and pans that you use most often.
This way, they are always at hand and you don't have to rummage through cupboards for the spatula or grater. You can use glass doors so you can see through them and find what you are looking for more easily; glass doors add a touch of style to the decor and create an open and airy atmosphere in the kitchen.