No two interior design projects are alike. While the structure of an apartment may be similar or even identical to another, the design will always adapt to the client's wishes and especially to the vision of the designer or interior architect who is handling the respective project.
Today, I come to you with a proposal for the interior design of an apartment that inspired me from the first image. Let's see why I liked it so much.
Living Area
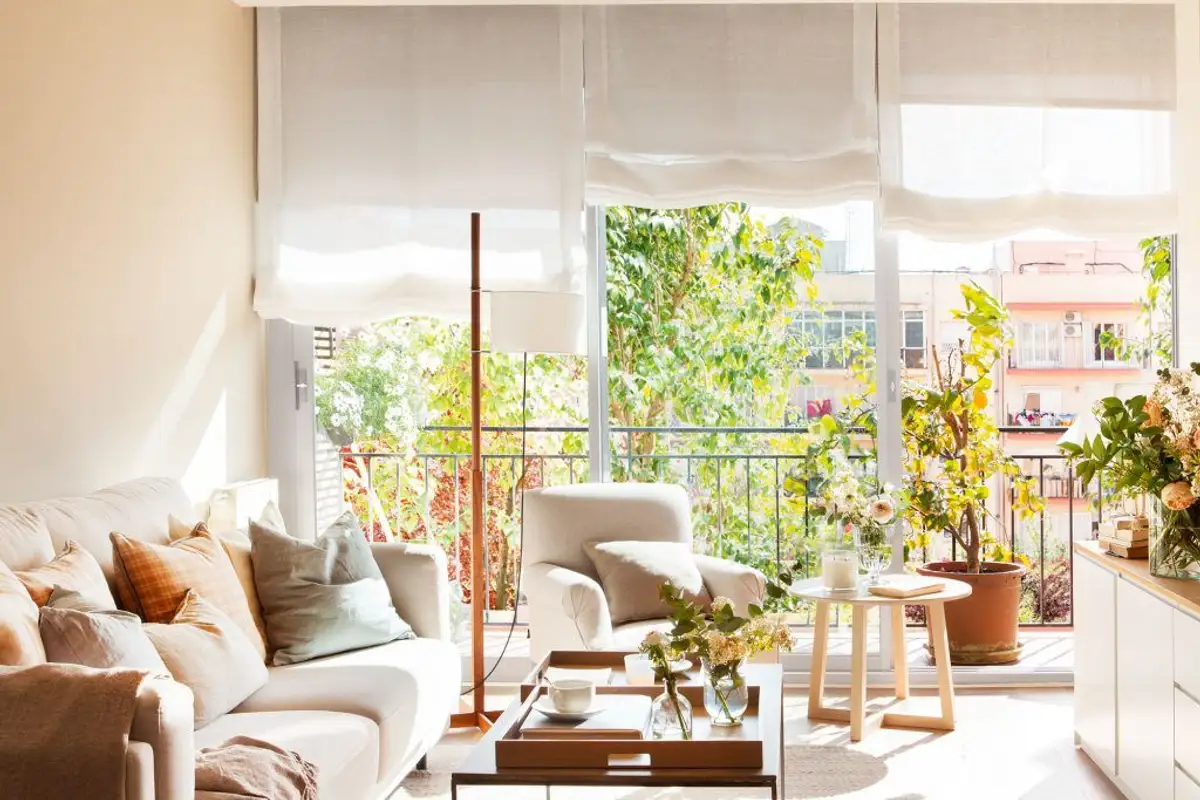
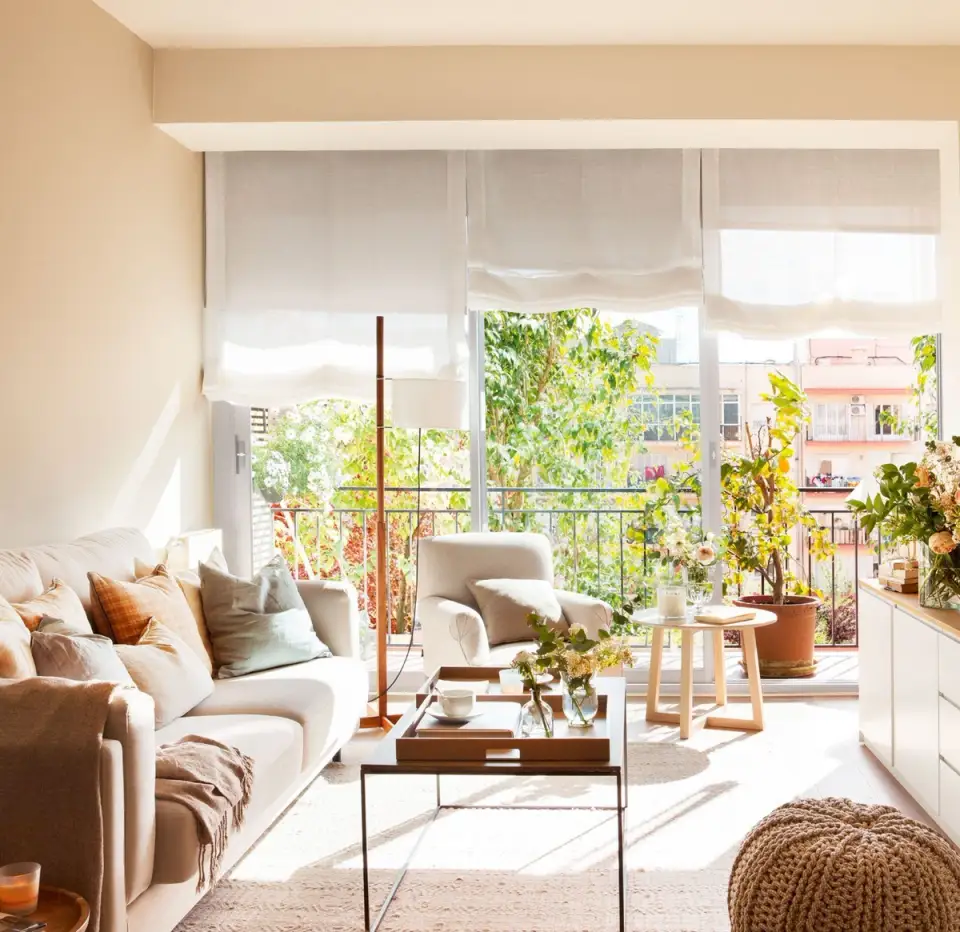
If your apartment also receives a large amount of natural light, choose to make this an advantage that you can highlight, which in turn is an asset for the overall design. This home proves it perfectly.
Along with a neutral color scheme, with soft tones of cream and beige or even white in places, and the right accessories, the living room and not only have become pleasant and comfortable spaces in a place that you can easily call home.
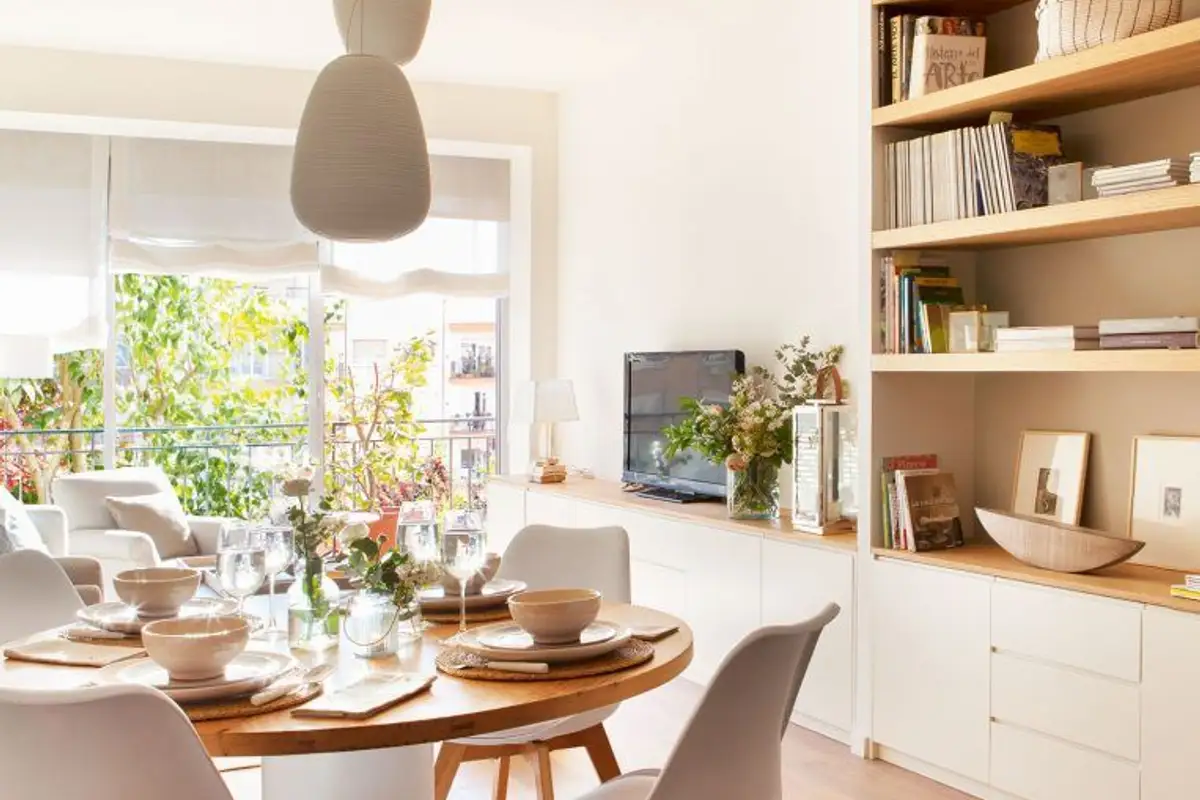
From the dresser on which the television is located, to the niche that houses a bookcase, to the sofa and the dining area, all elements communicate harmoniously, being completed by small decorative details (see lighting fixtures).
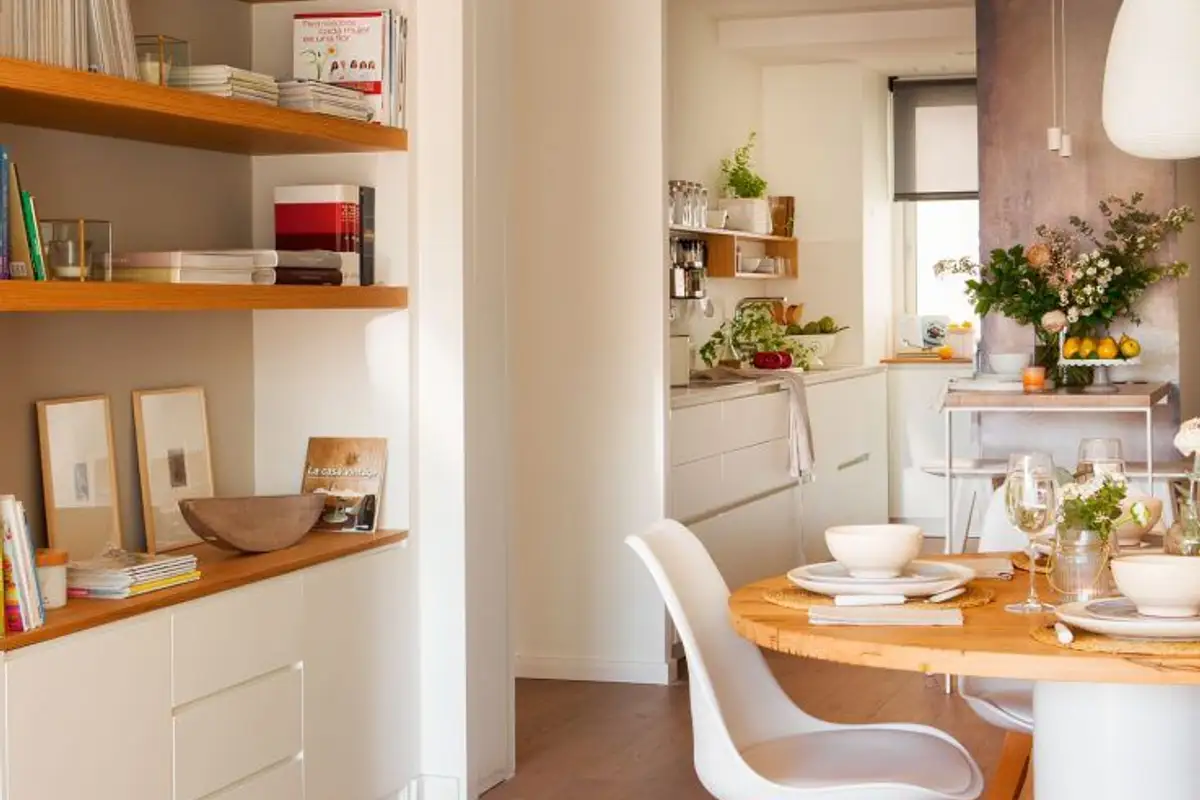
To make the space more spacious, you will notice that some of the doors have been removed (yes, I know, many of you do not agree with open kitchens), but in this case it serves the final purpose wonderfully.
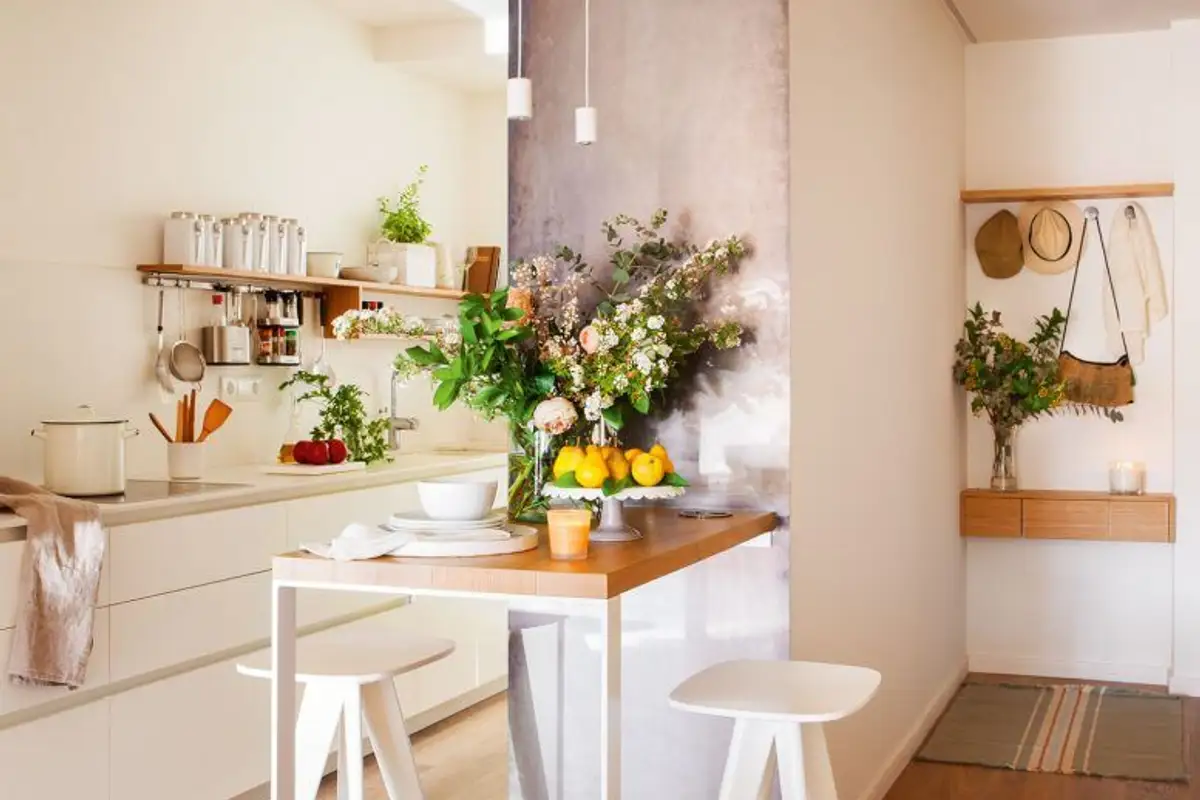
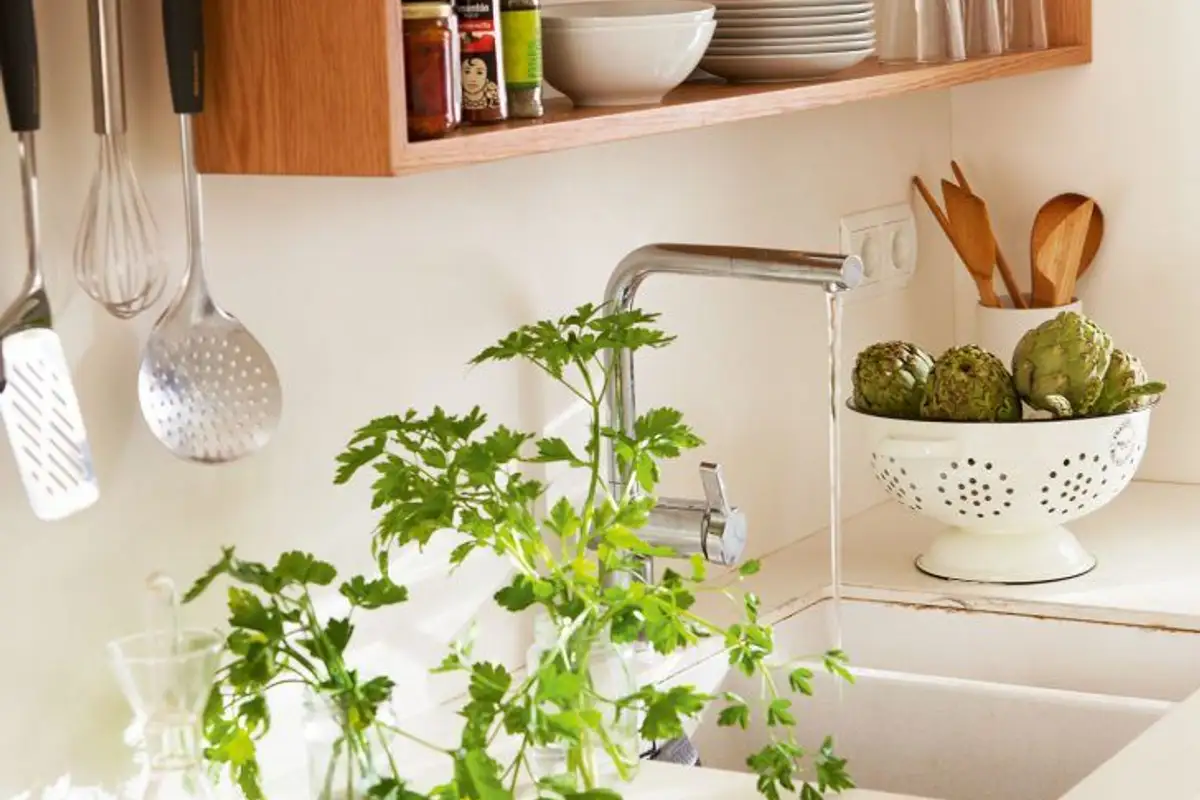
And since we mentioned the kitchen, look at the minimalist approach: furniture units only on the lower part, and on the upper part only shelves as support for utensils, spices and other specific objects that are usually used frequently. The dining area discreetly transitions between the functions of the living area, with a natural communication between them.