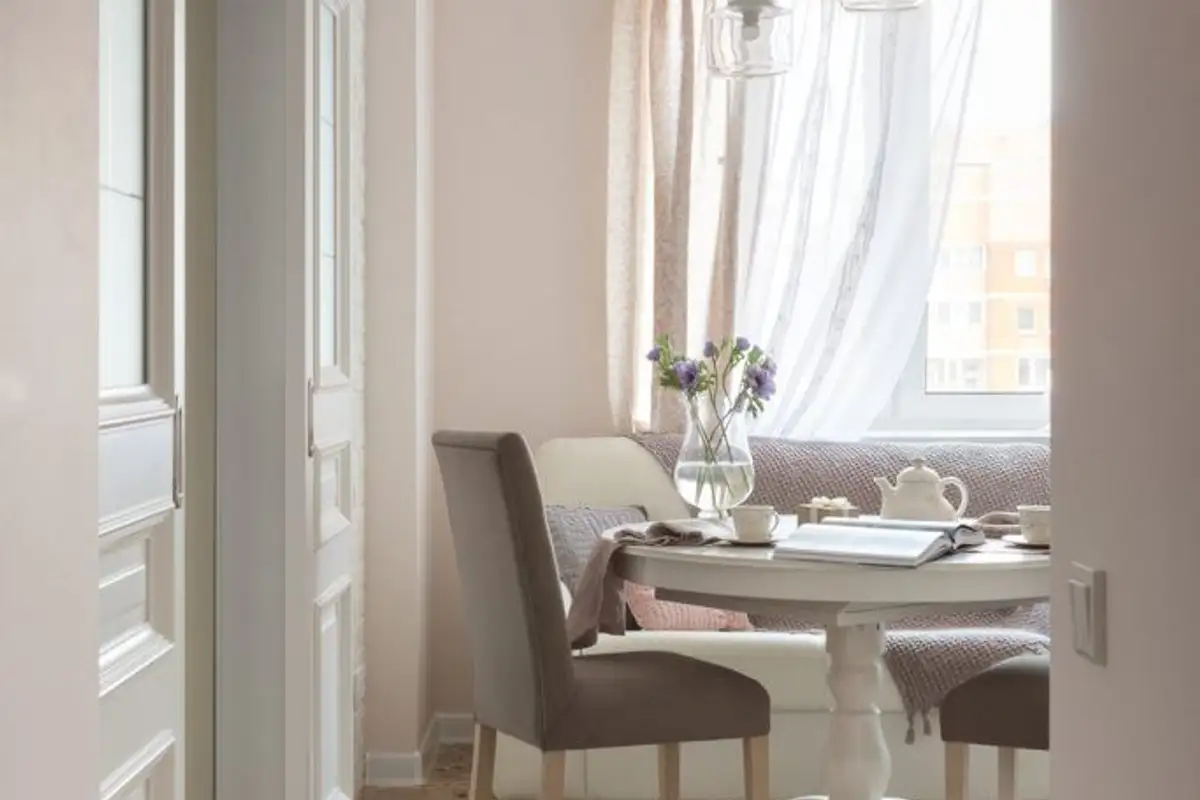
They began to fall in love with styles inspired by French or English rusticity, so whenever they have the opportunity, they bring such an arrangement to the forefront. Today, they propose to admire the home of a young couple who very much wanted their future apartment to be decorated in the spirit of this style.
The two knew what they wanted, but they weren't quite able to figure out how to put their ideas into practice. Immediately after purchasing the apartment in a new building, they turned to interior designer Anna Elina for help. With the professional's advice and suggestions, the two young people were able to see their dream come true.
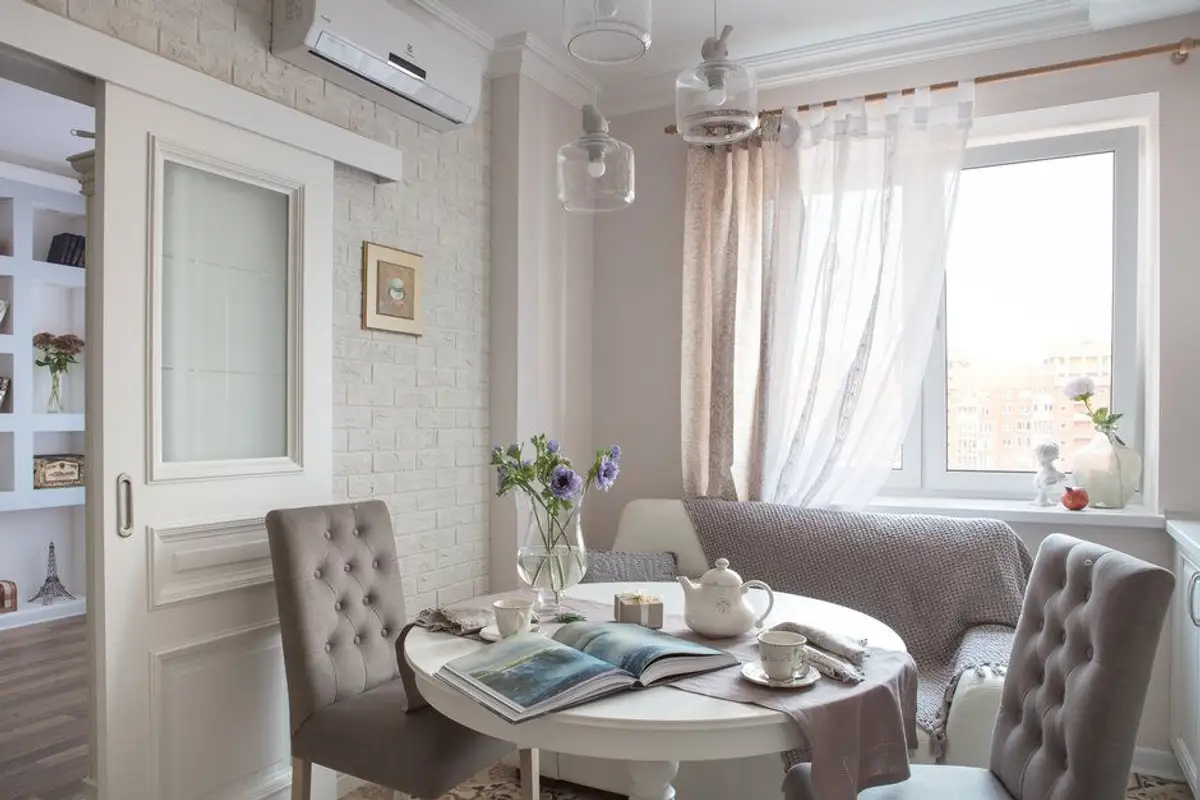
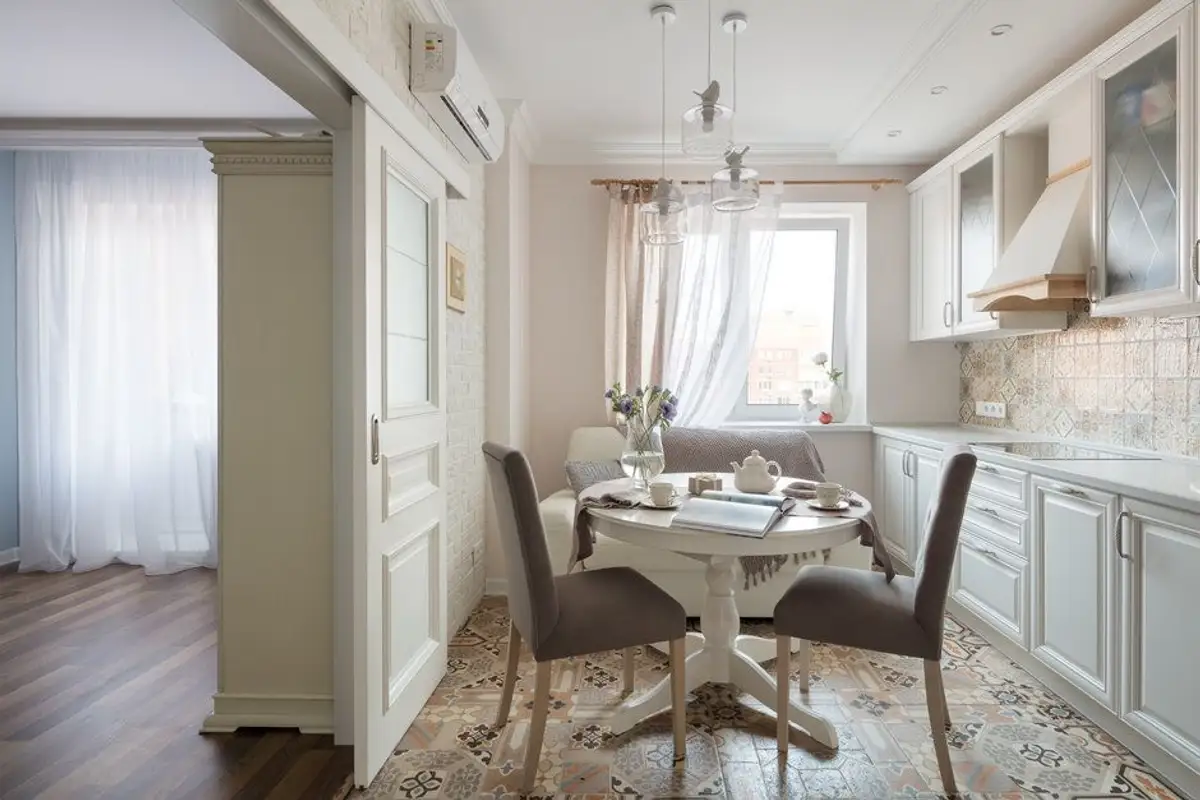
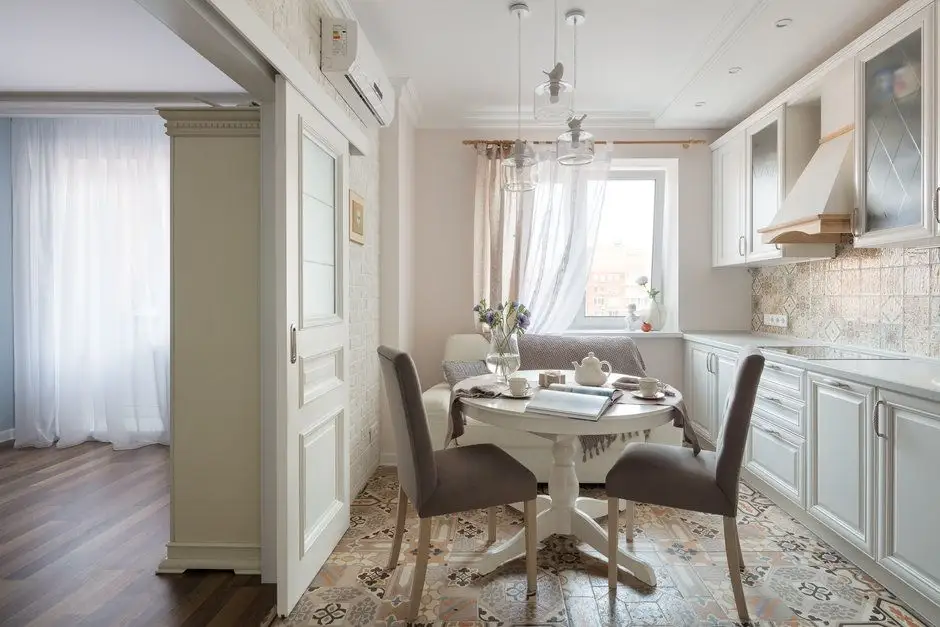
The apartment is configured as a two-room apartment with an area of 63 square meters. Anna proposed a slight modification of the entrances to the living room and kitchen to create more storage space in the hallway. Thus, the entrance to the living room from the hallway was closed, the door to the kitchen was removed, and sliding doors were installed between the kitchen and the living room.
The living area thus becomes one that is coherent and unified; open doors allow for smooth circulation between the two functions, and when cooking, the living room can be isolated from unpleasant smells.
It can be difficult to fully convey the characteristics of a decorating style in the space of an apartment building. That's why Anna drew inspiration from what a Provençal interior, cottage-chic entails, and adopted only a few elements interpreted in a current decor through which to shape a tasteful space, suitable for the beneficiaries' needs.
She did not ignore the fact that any apartment requires efficient storage areas and a kitchen where you can cook or a comfortable bedroom to rest.
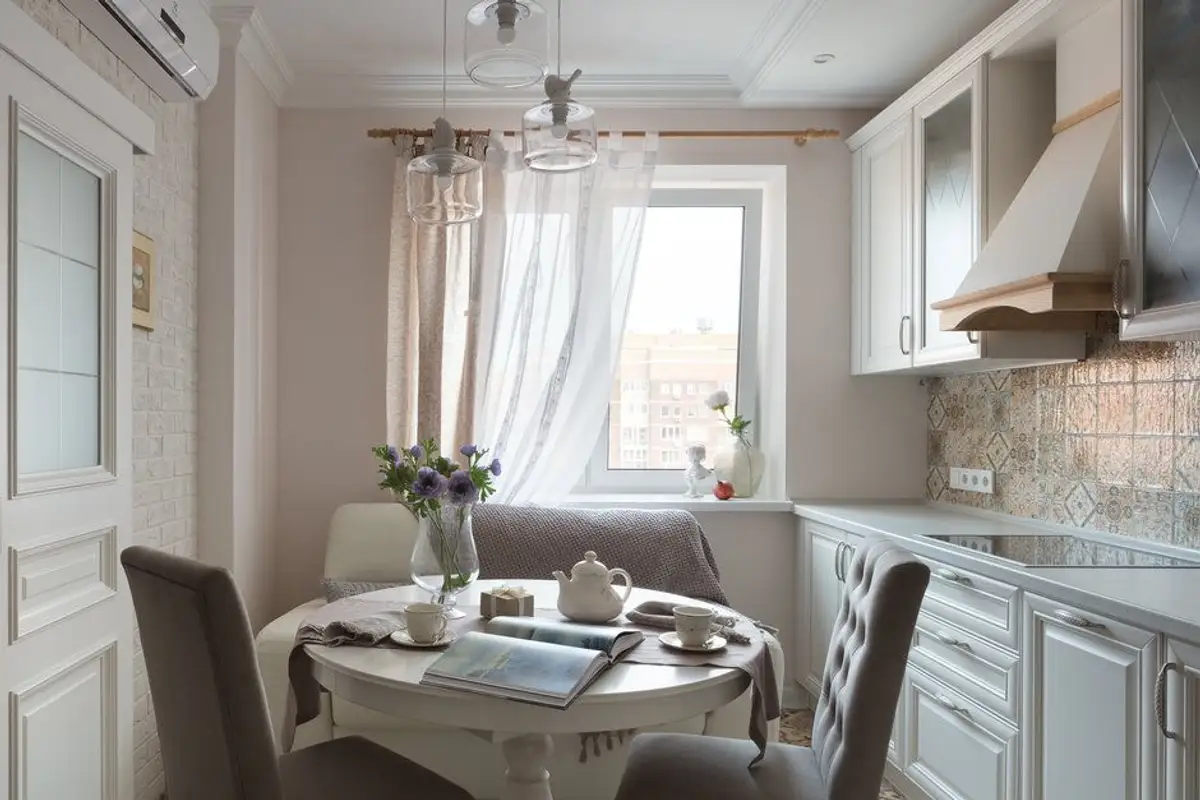
The entire design was harmoniously conceived in pastel, warm colors with floral prints to cheer up the space. Anna managed to adapt to the dimensions of the space without suffocating the apartment with too many prints or bulky furniture.
For the living room, she created a simple but pleasant decor. A light blue alongside a very light cream constitute the chromatic basis of the room. There is no television here, it being more of a space for relaxation, reading or socializing. At the window, a bookcase was arranged in a specially created niche; it looks good and provides space for books or decorations.
The cornices, wallpaper, lampshade or chandelier discreetly convey the style from which this project started.
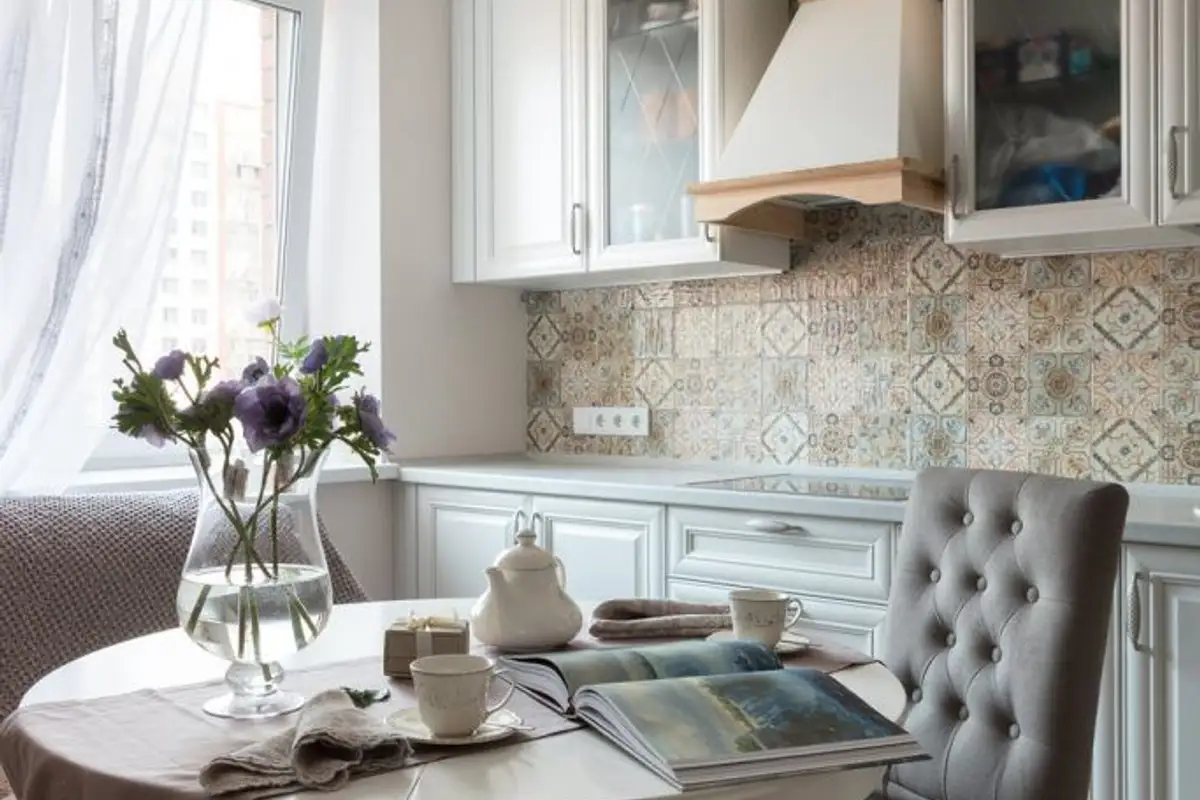
The opening created between the kitchen and the living room widens the living area and makes it more spacious. The delimitation is also made visually through the floor with decorative ceramic tiles in the kitchen versus parquet flooring in the living room.