Most of us live in small spaces and when the family grows we don't have many options to transform our home, and moving would imply a budget we don't have available. Solutions exist though and can be surprising when you add a little creativity and choose to see the glass half full.
Just like this family who was expecting a baby and therefore needed to arrange a space for the new family member.
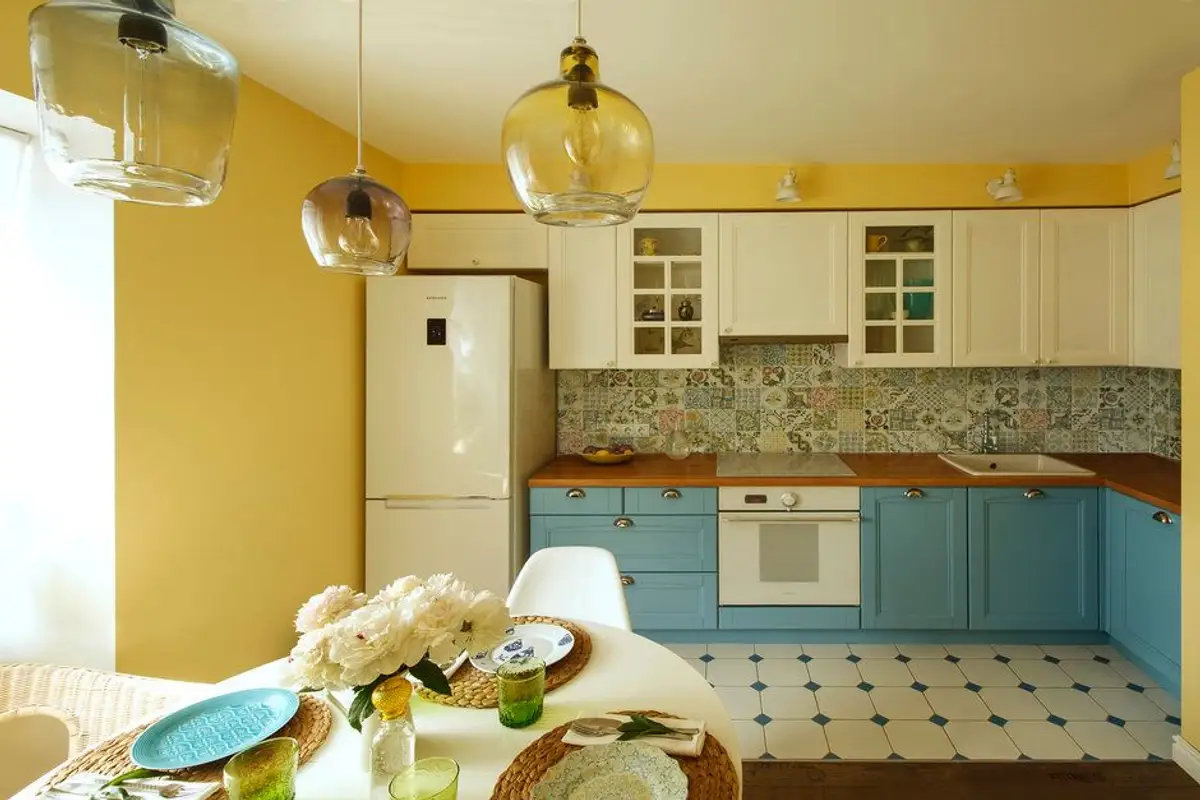
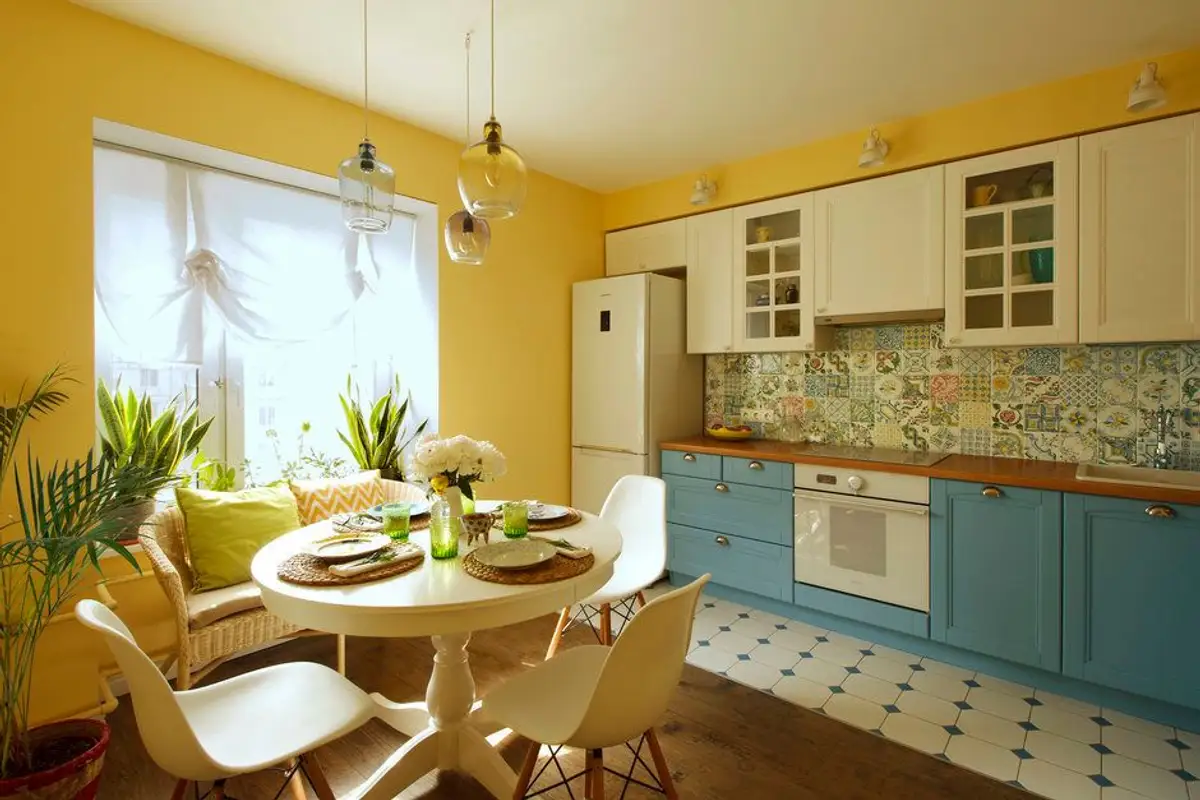
They are talking about a 2-room apartment, with a little over 55 square meters where the two chose to make an unexpected change: they gave up the living room, transforming it into the matrimonial bedroom, and their former room became the baby's room. Thus, the kitchen became the family's living space, both the place for cooking and the dining room.
They also took into account storage needs and voila, the space transformed into a suitable home for all three.
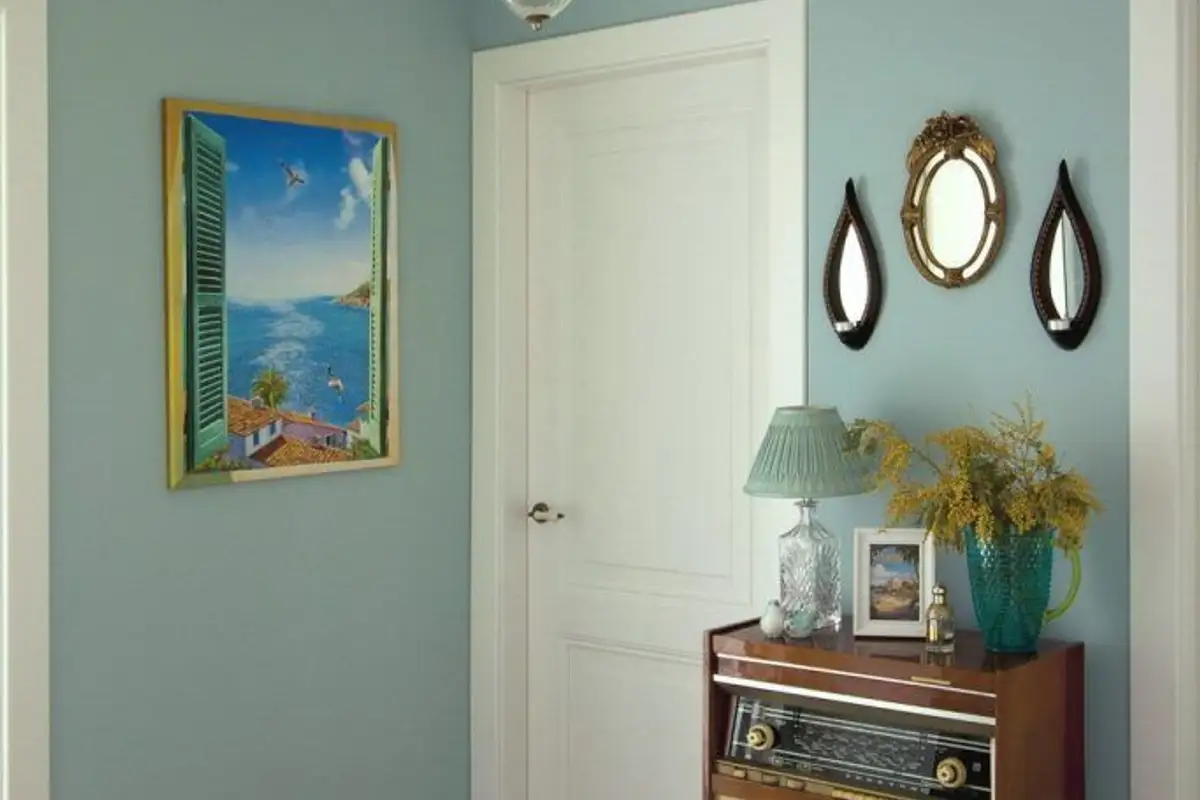
The new arrangement inspires light, warmth, joy, in shades of yellow, blue, turquoise and white, reminding us of Mediterranean landscapes that we will find discreetly in different forms in the decor.
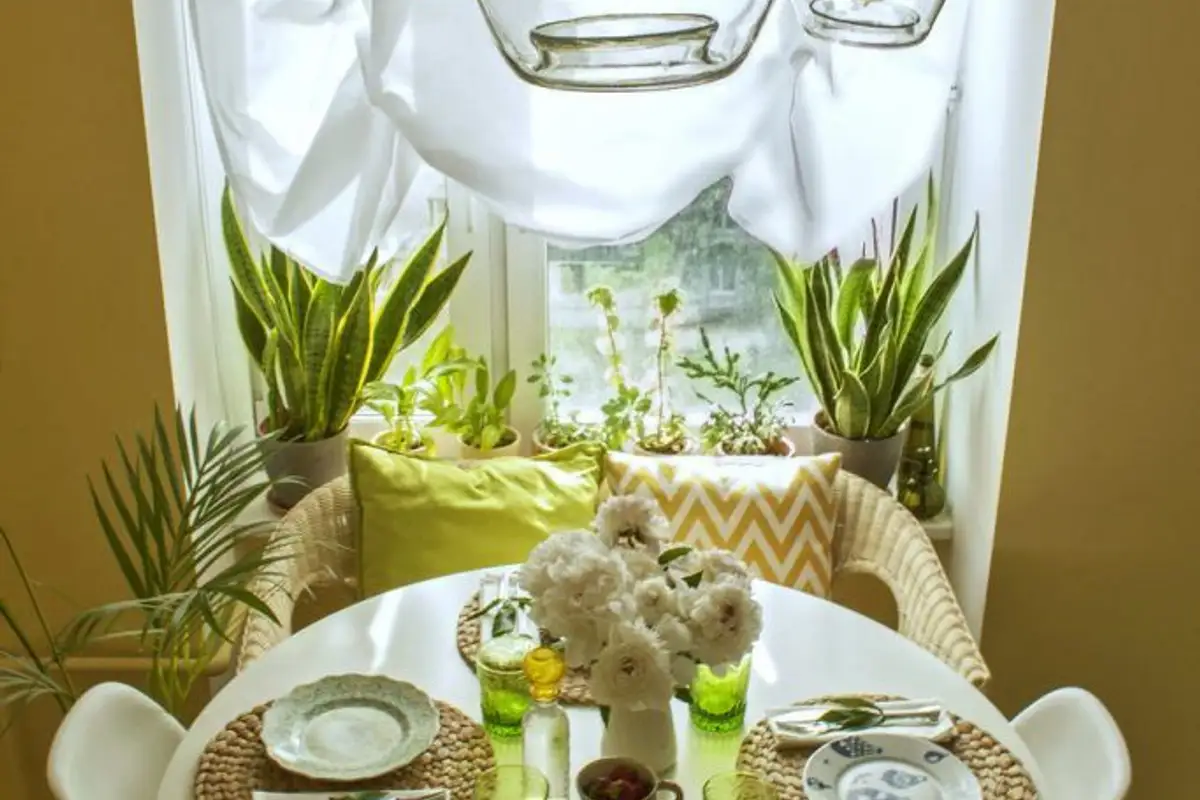
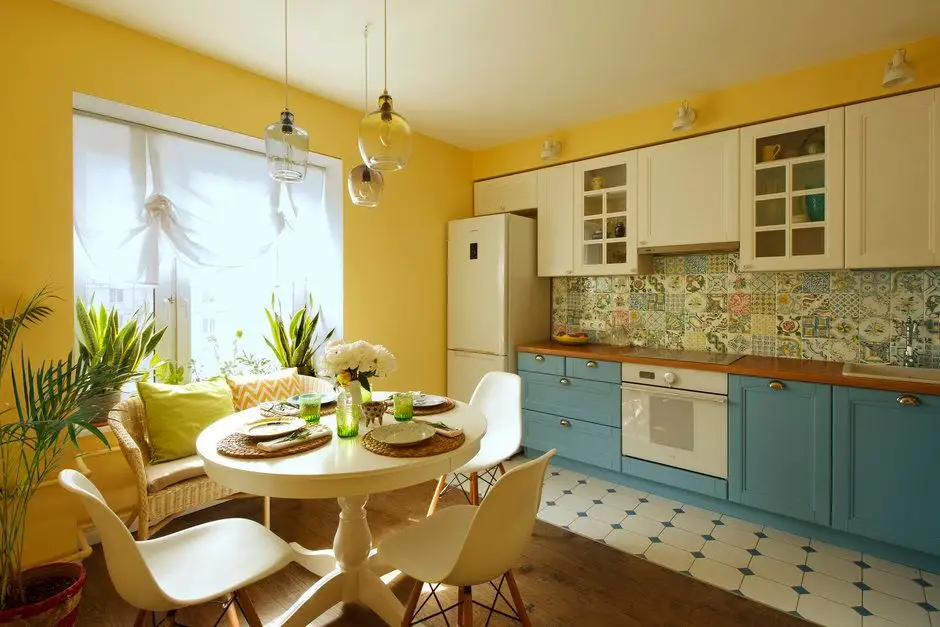
The kitchen is the heart of this house. Here they cook, but also here the family eats and here they receive visits from loved ones. Even if for us the kitchen is not necessarily the space where we would want to welcome guests, these two bet on an arrangement that combines functionalities in a pleasant way.
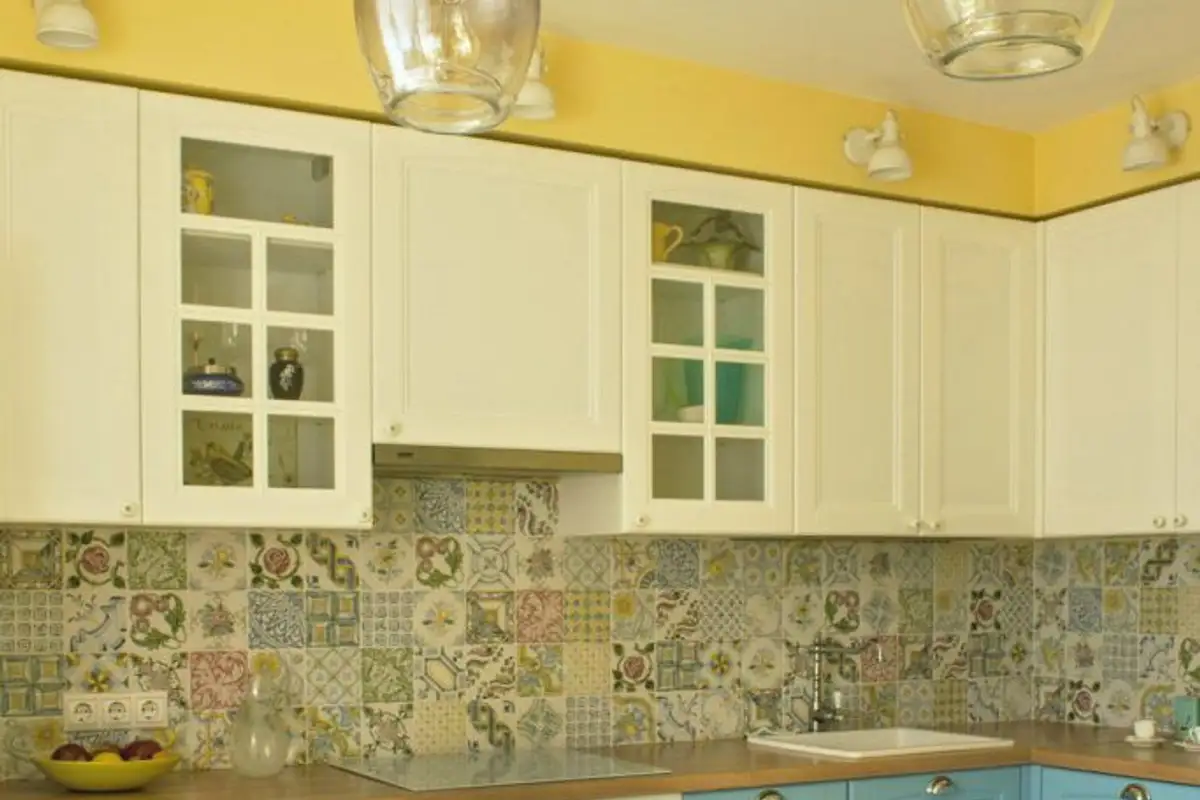
The separation of the 2 zones is done at the floor level, the cooking area having tiles, and the rest of the space parquet. Yellow brings warmth to this room, and blue of the main kitchen furniture along with the white of the cabinets transmits a feeling of well-being, comfort and relaxation in the sweet Mediterranean style.
And so that the landscape is complete, the ceramic tiles in patchwork style add a playful note to the decor. The table with Eames chairs and a sofa, along with plants and a TV mounted on the wall manage to harmoniously complete the ensemble and convey the idea of living room.
The matrimonial bedroom benefits from a generous storage space and allows the integration of a work space. The decor continues the line of marine influences that we find here even more strongly through souvenirs collected from vacations, discreetly integrated into the landscape. Even the wardrobes have doors that resemble the shutters of houses in the Mediterranean area.
The baby's room focuses strictly on functionality, taking into account the age of the baby. A crib, a dresser and a chair represent the furniture in this space, which will later be modified as the child grows. The predominantly neutral chromatic with accents of yellow and a blind at the window with a cheerful print meant to attract the baby's gaze.
The marine theme is also found in the hallway, excellently rendered through a turquoise blue and white, along with a painting taken from vacation stories. The old radio that the two chose to keep has a sentimental value, which is why they chose this place for it.