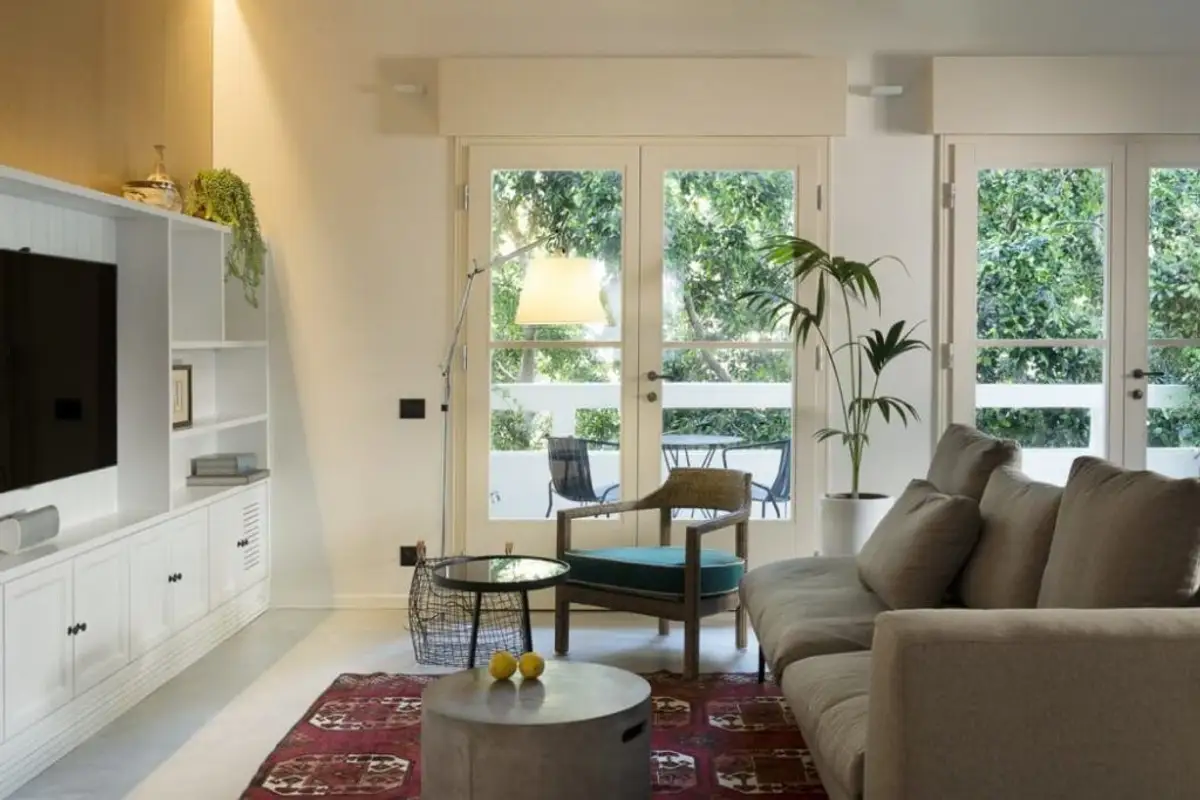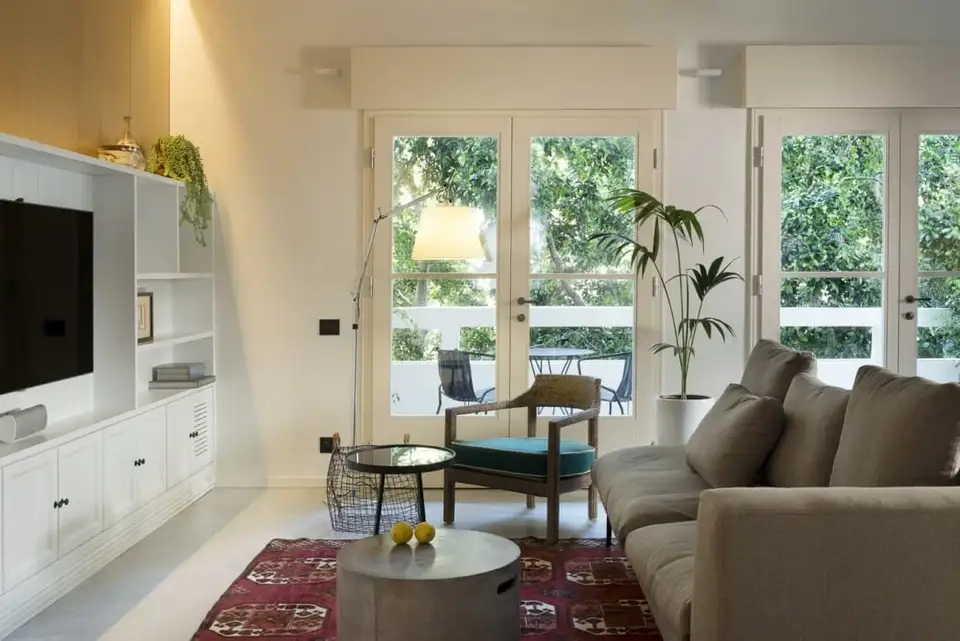
When decorating, 75 square meters may seem insufficient, but there are many possibilities to highlight every corner of a home. This Tel Aviv apartment dates back to 1930 and has been renovated several times until it reached its current state.
Over time, not only the interior but the entire facade of the old building has undergone numerous changes and transformations.
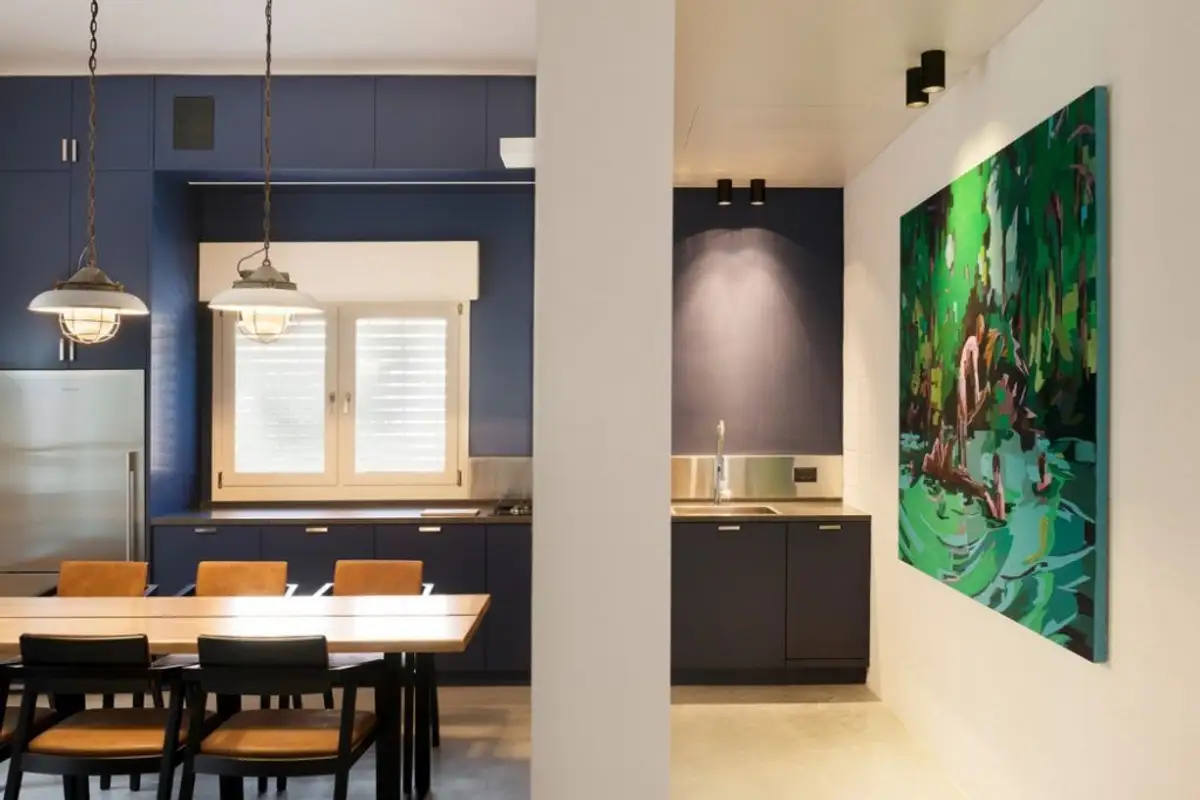
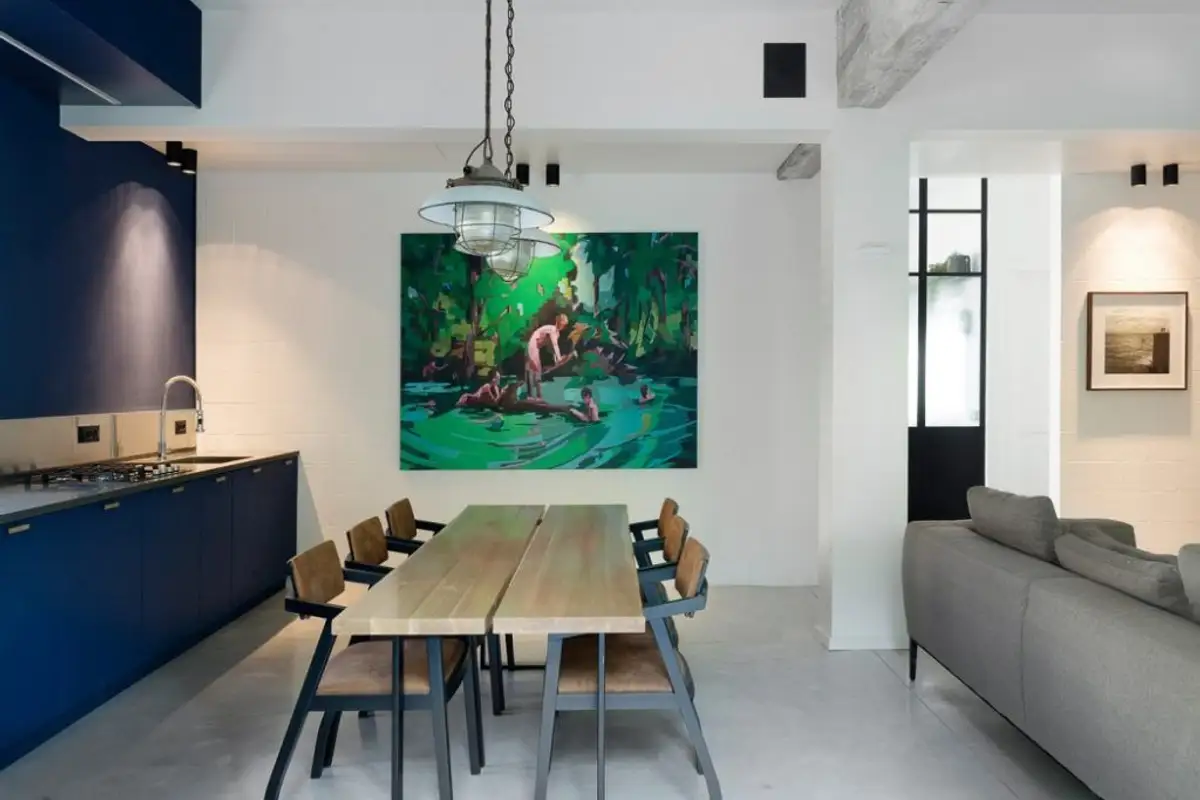
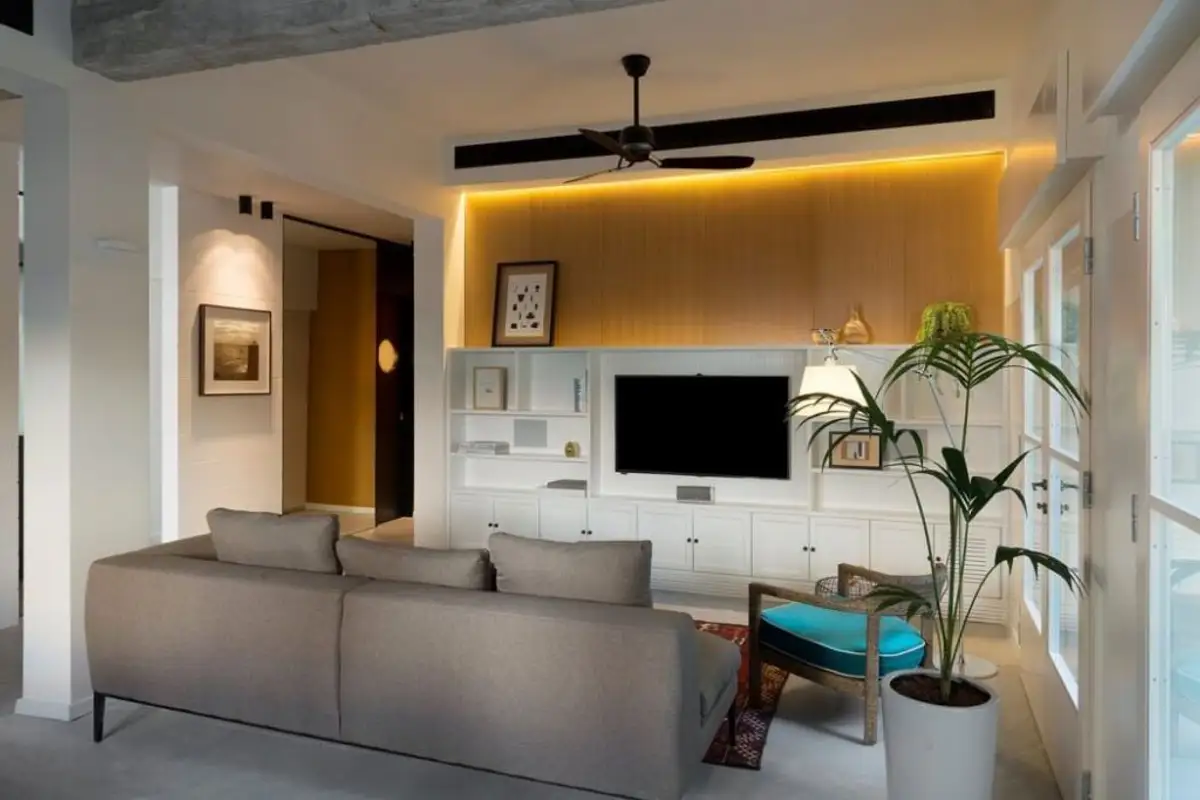
In the last renovation, decisions were made to create an open space by merging the kitchen with the living room and dining area. This choice contributed to modernizing the decor and visually amplifying the space. The sterile decor characterized by a strong presence of white is accentuated by splashes of color present in the furniture and numerous decorative elements.
The division of these zones was done mainly through color (a completely blue kitchen occupying an entire wall) and by placing the sofa outside the area formed by the kitchen and dining room, separating it from the living room.
The way the available space was used through the choice of a modern decor caught our attention in a pleasant way. In small rooms, space was used very pragmatically, always seeking comfort in a home where the walls are covered with furniture.
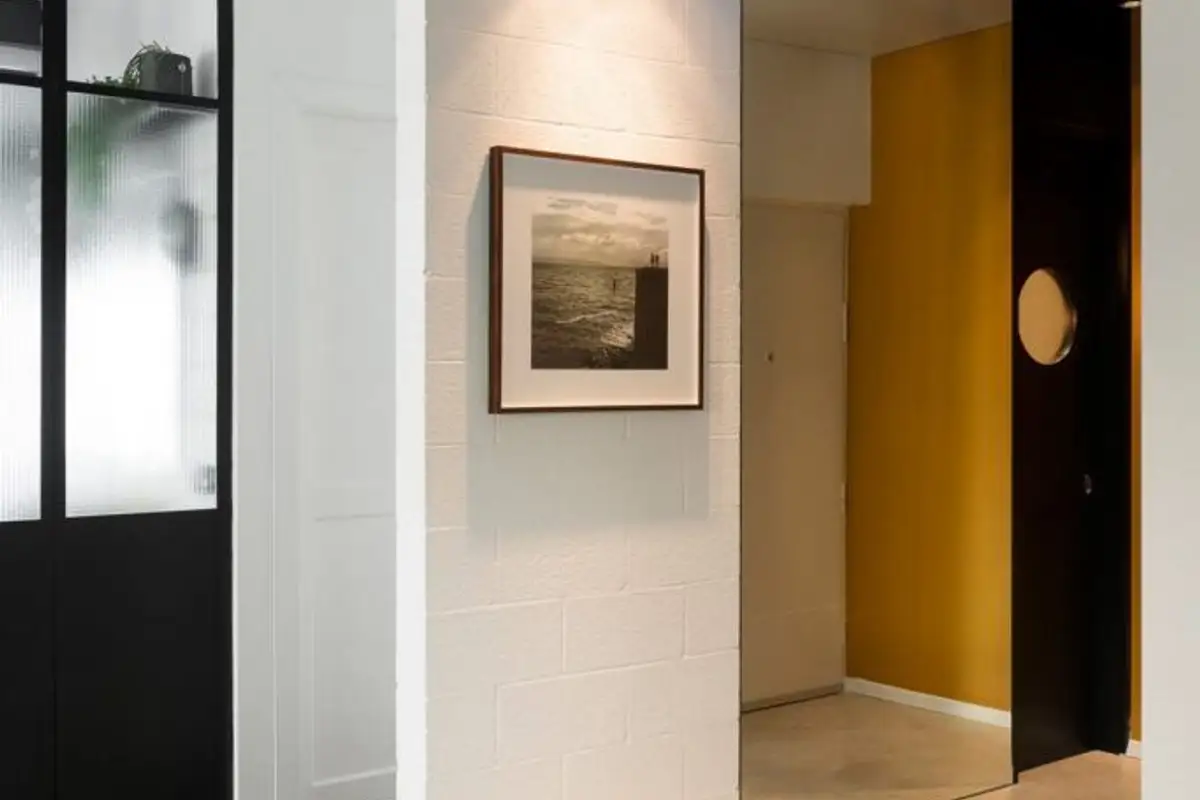
The bathroom is among our favorite rooms in the apartment. The industrial-style doors are very original and continue the pattern of the tiles on the walls. Separation from the rest of the house was done in a modern way by installing a door system with a dark-toned metal frame and frosted glass.
To relax the atmosphere in the bathroom, pots with indoor green plants were placed on decorative metal shelves mounted above the sink. In one of the bedrooms, storage spaces were abundantly installed around the balcony door.