If you like arrangements that surprise you with colors, themes, or radical modifications made to the space, we confess that today's project is one of them. We present a 2-room apartment outlined in a space of 73 square meters, where the abundance of colors and prints stands out at every step.
Open Gallery The space is inhabited by a young couple who wanted a cheerful, colorful home, imbued with eccentric details here and there. In the arrangement we find wallpapers with large-scale prints and decorative elements in strong colors.
As you can see, this apartment stands out with a unique personality. The use of turquoise in each room creates a sense of unity, but each one is contoured with its own personality through the specific elements of each functional space.
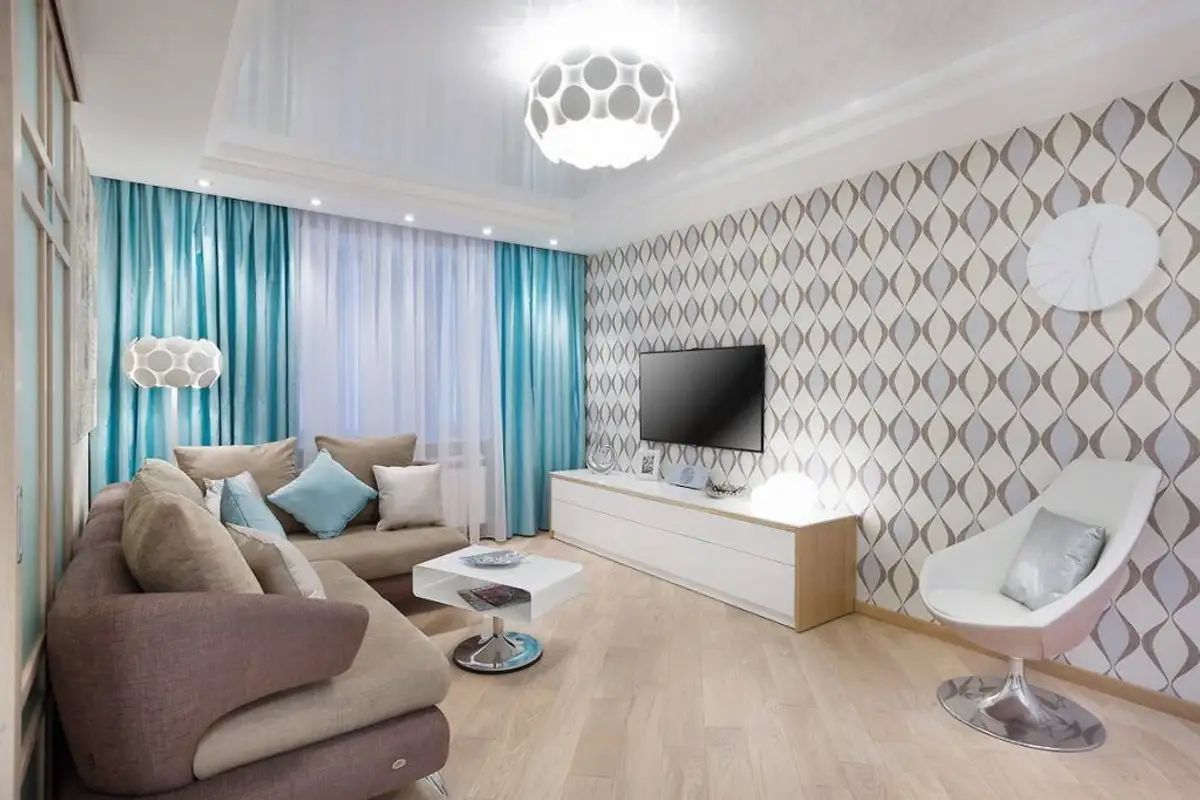
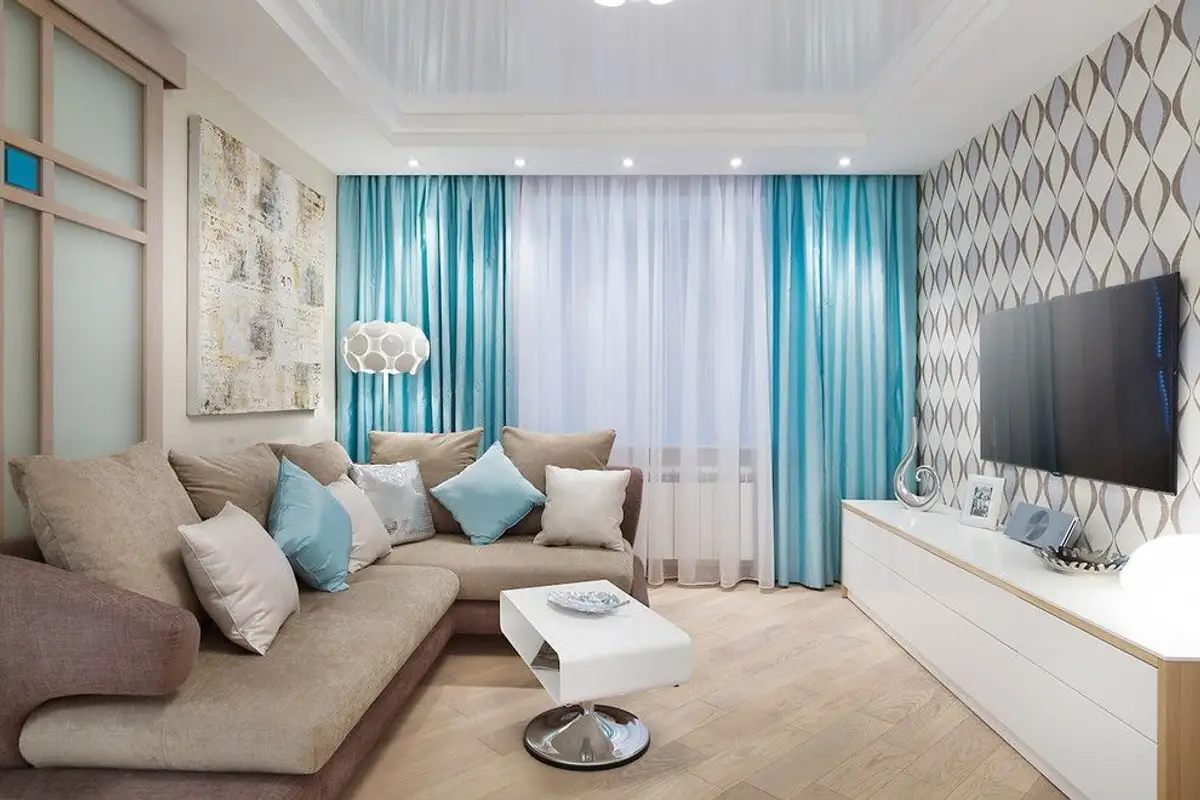
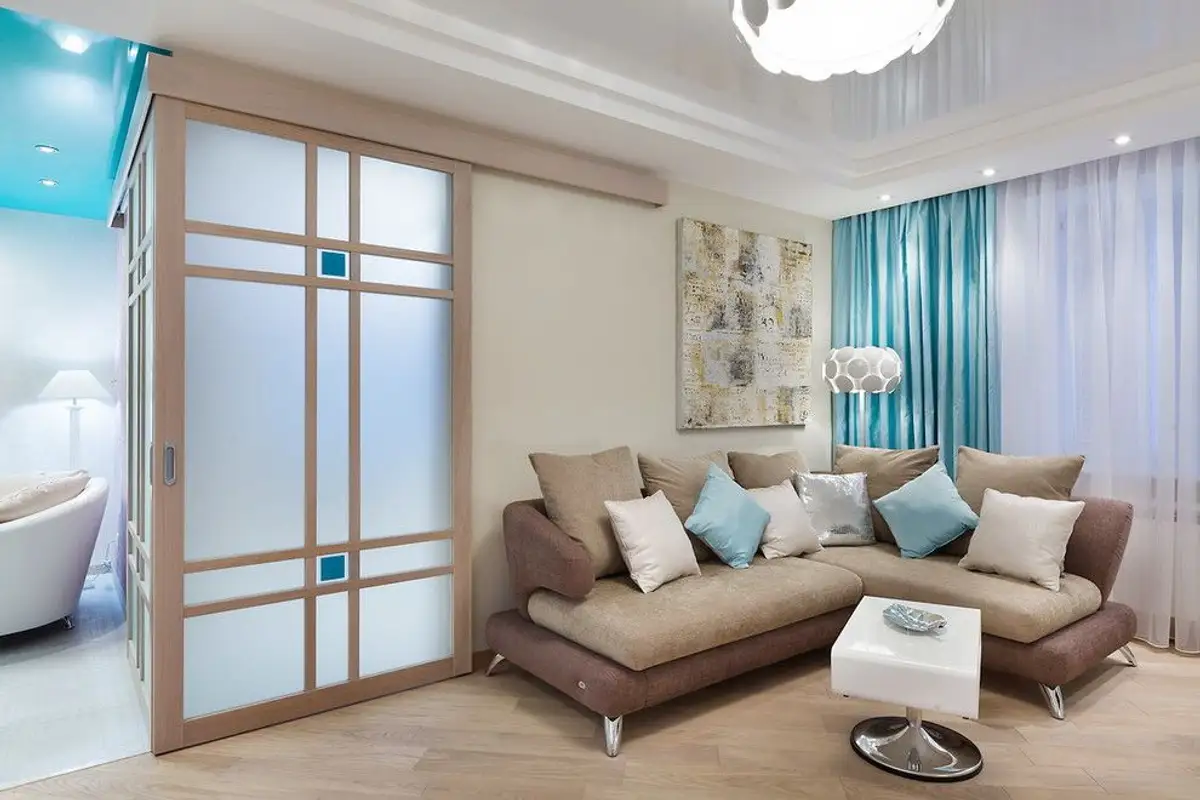
The living room was designed as an area for gatherings with family and friends. A comfortable sofa, a TV area, and a coffee table provide the essentials. The wallpaper with the print highlights the rest of the furniture pieces. The abundance of lighting fixtures creates optimal general lighting for this type of space.
The living room can be isolated from the kitchen, but not from the hallway where visitors are received, through two doors that can be moved on a rail according to the beneficiaries' needs.
While in the living room we can observe neutral shades that come to balance the abundance of turquoise, the kitchen brings an infusion of color and prints. The wallpaper covered with colored glass behind the kitchen furniture and the extended wallpaper on the wall ensure efficient maintenance and an extra dose of good mood.
The same chromatic is found in the bedroom. The extensive use of turquoise in the wall area and textiles contrasts with the warm shades of wood. The space dedicated to the dressing room was built by adding the two sliding doors into a corner broken from the bedroom space, and the result can only be one beyond the ordinary.