We've all faced the issue of limited space in our apartments at some point. To manage, we need practical ideas and functional solutions that allow us to combine utility with aesthetics.
The layout we propose today was chosen with this blend of functionality and the owners' needs in mind within the space of 60 square meter apartment Considering the two bedrooms, living room, and kitchen all at once, the space no longer seems as generous as it did initially. However, architects Philip and Catherine Shutov have done an excellent job with what they were given.
Welcome and enjoy your stay.
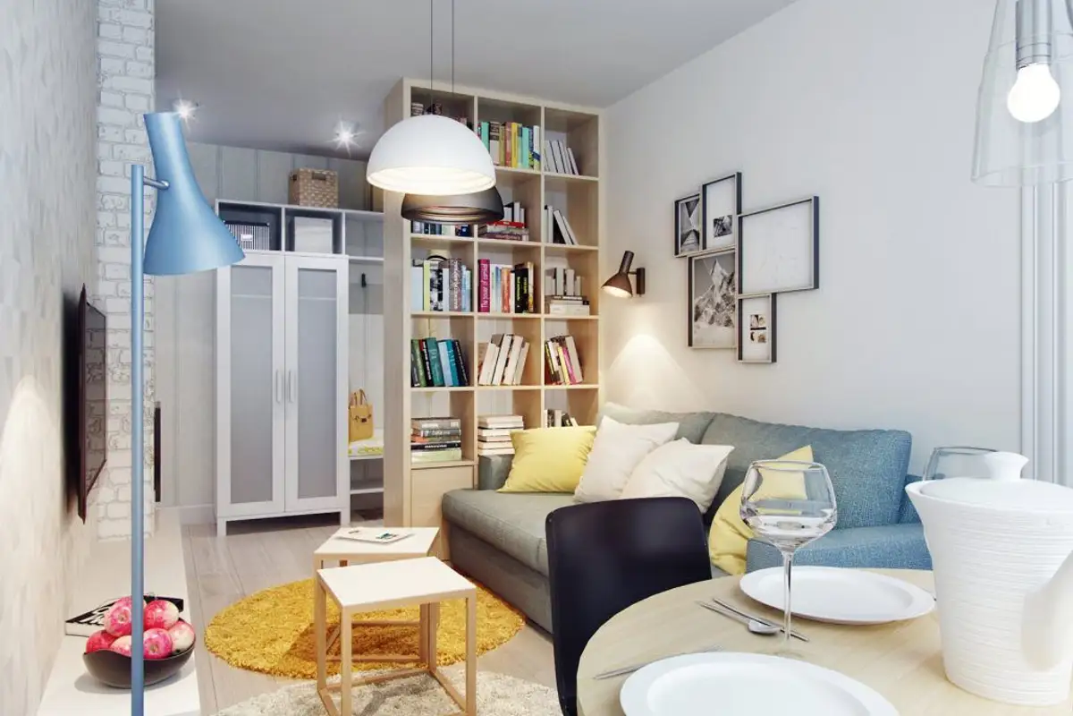
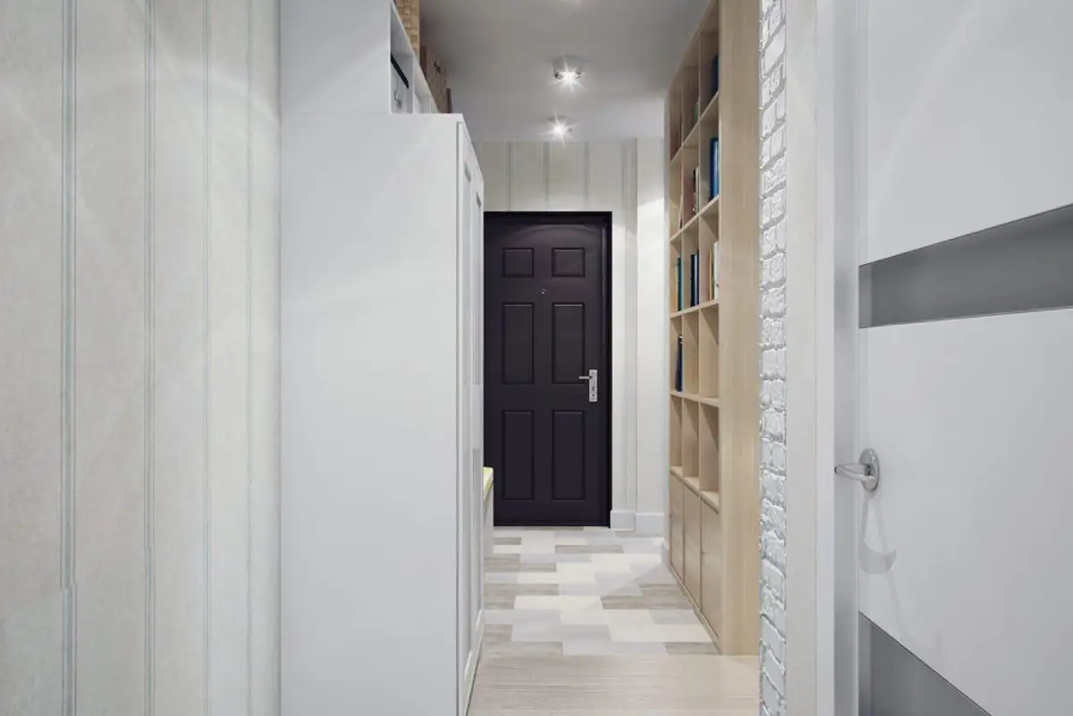
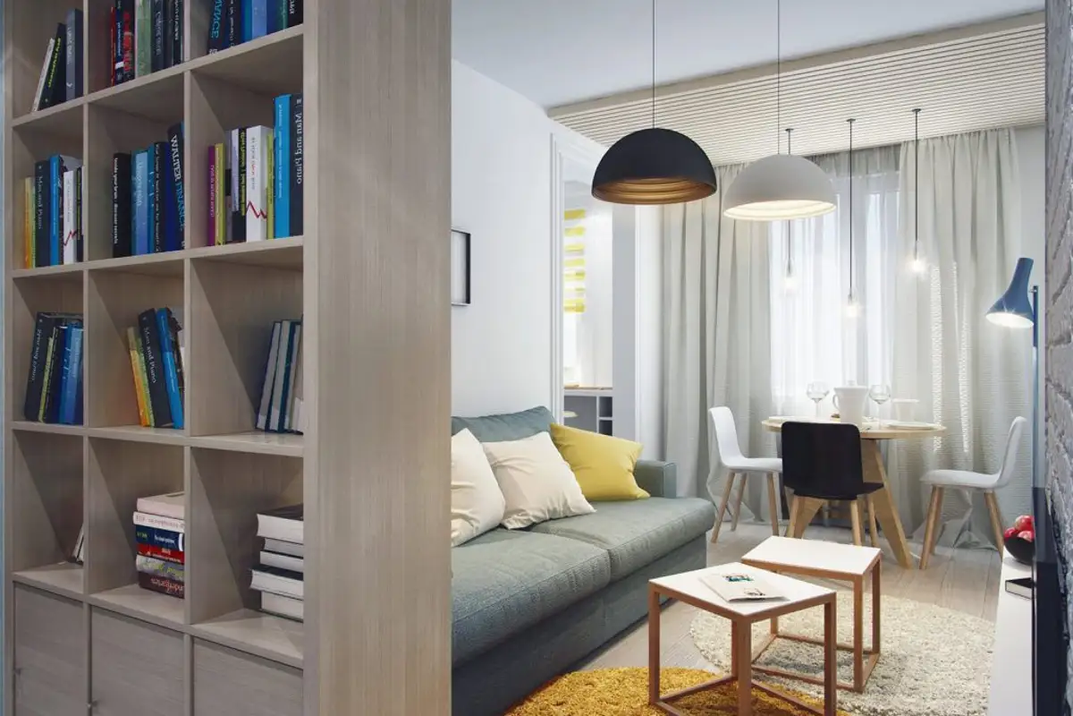
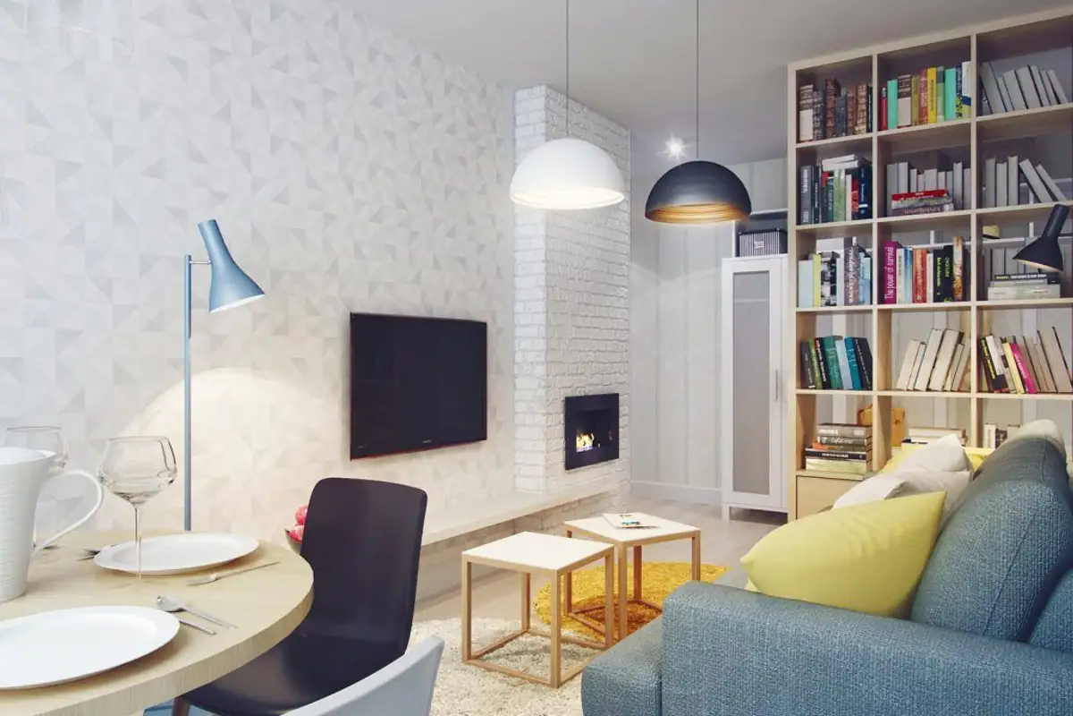
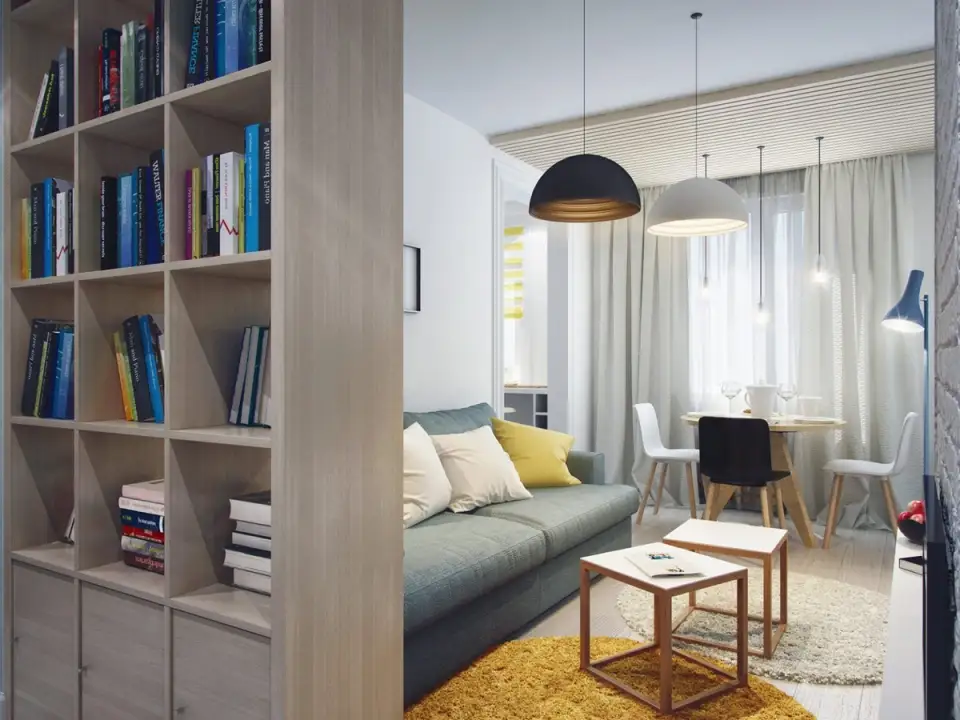
A library unit with open shelves used to store books defines the separation between the living room and hallway (where the former wall stood). The living area is small, but each element was carefully chosen so that the décor ultimately appears harmonious.
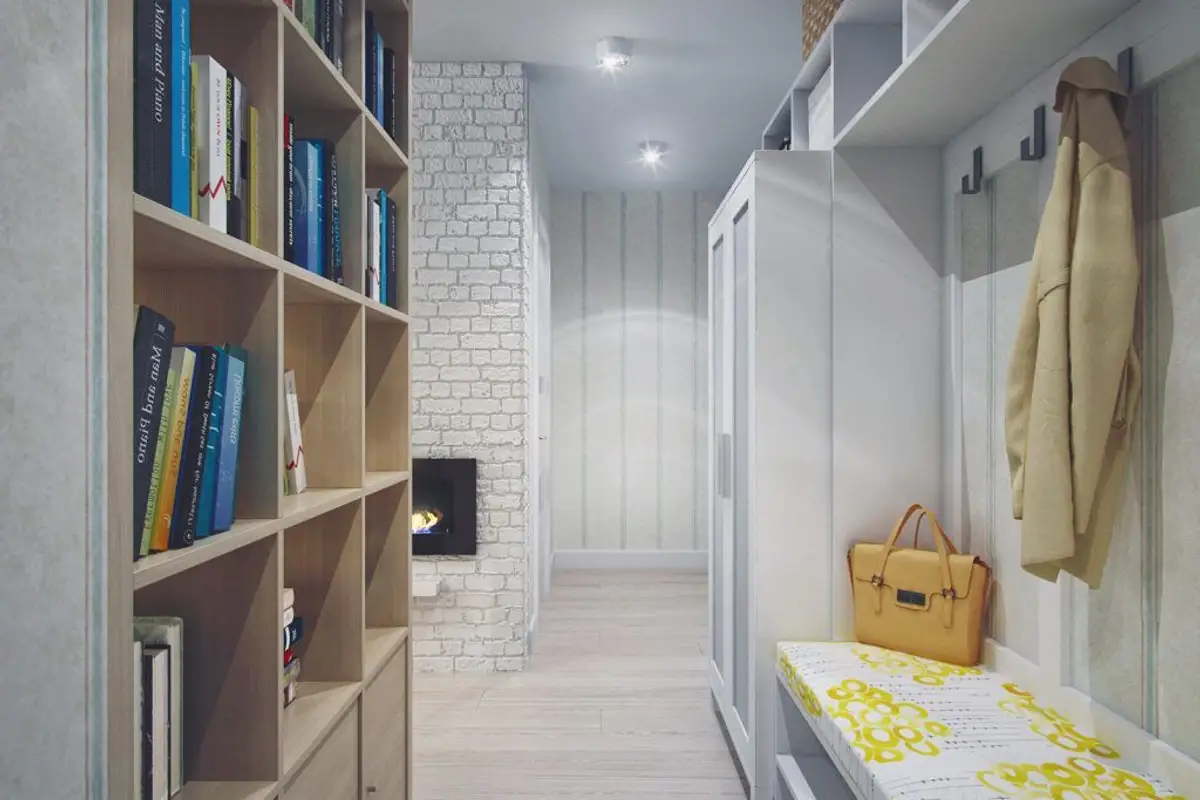
To make the space brighter and appear larger, light shades, white, cheerful color accents, and various types of lighting were used to ensure no corner remained in shadow. The interplay of geometries and textures distracts from the room's dimensions.
The wallpaper on the wall with the television or the texture of exposed brick on the fireplace wall are just a few examples of how you can add dynamism and different focal points even in a small room.