In a 27 square meter space, the arrangement can prove challenging. But through the project we chose for today, we aim to show you that there are enough ideas and solutions for such surfaces.
Opening Gallery In such a small apartment, you may encounter many obstacles. One of them is the partition wall or walls. In our case, the kitchen and the main room were united to increase the available space, creating natural circulation and better coherence in the arrangement.
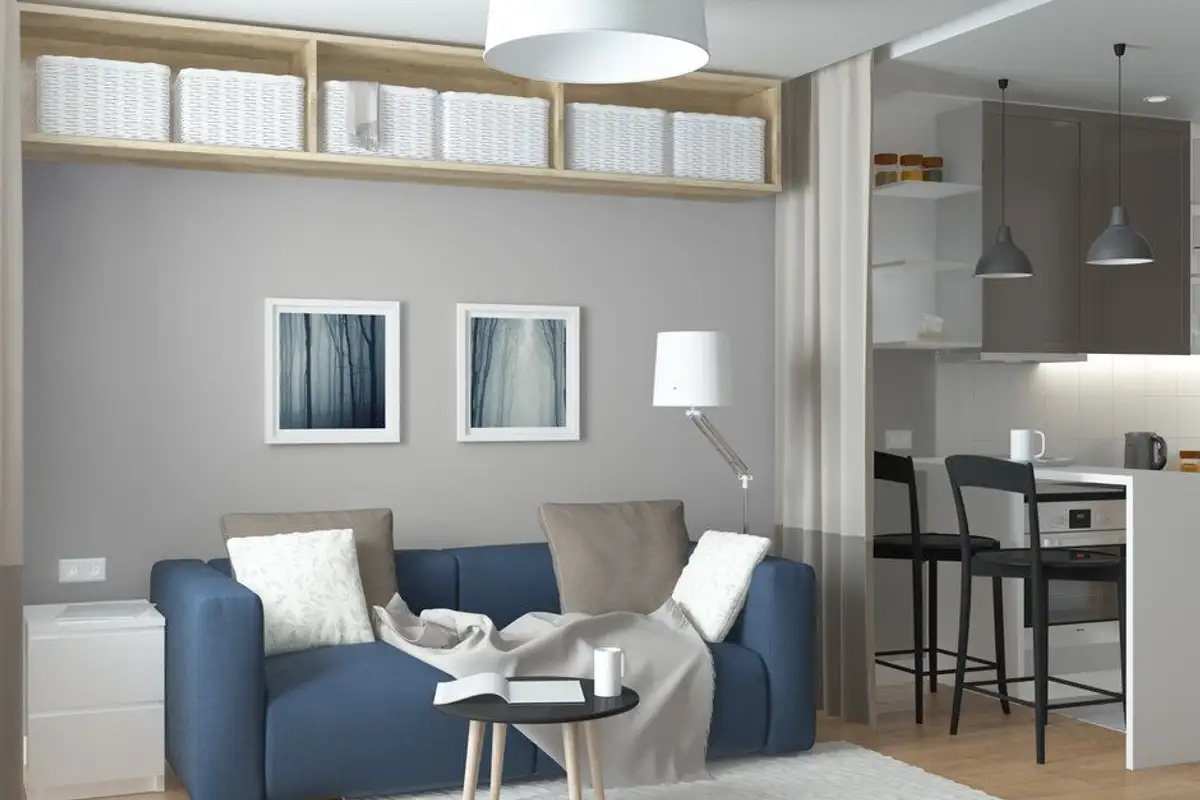
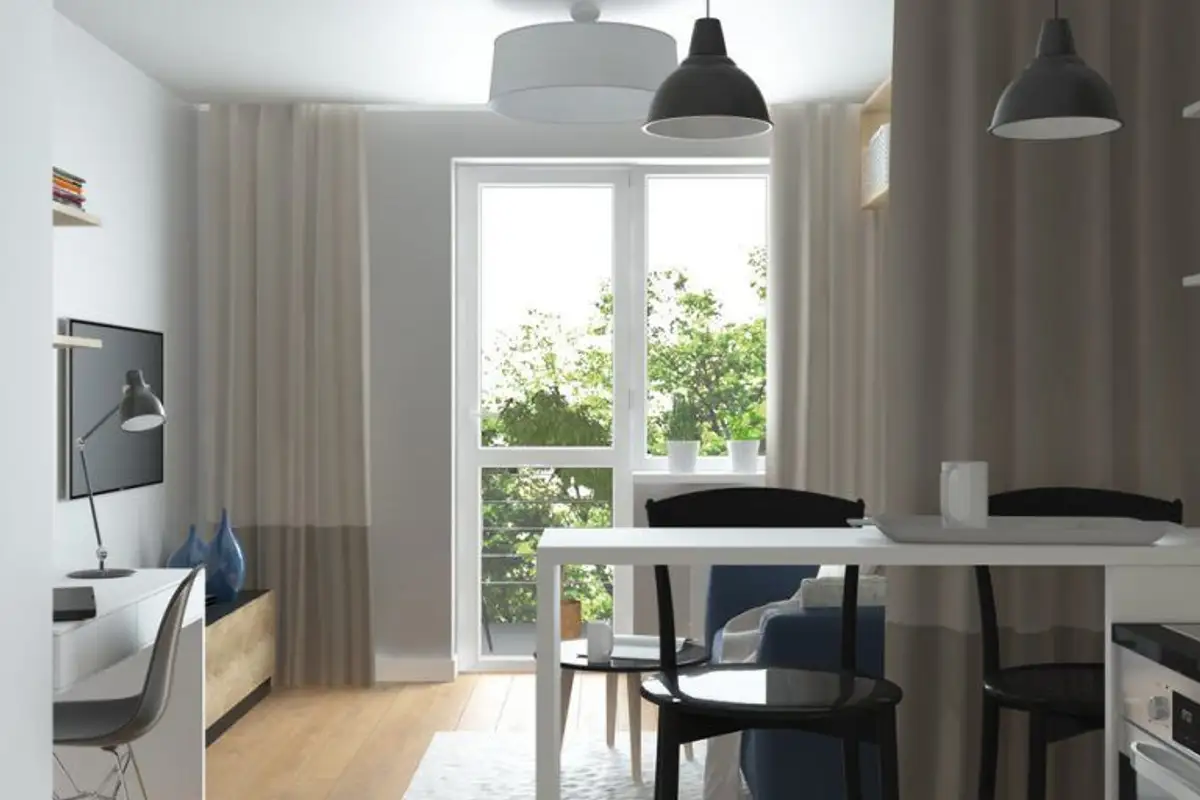
Thus, we have a functional kitchen, a mini dining area, and a living room with a workspace that transforms into a sleeping area at night.
It's hard to believe that you can have it all in a 27 square meter apartment. But this project shows us how we can make the arrangement friendly, even with a touch of style.
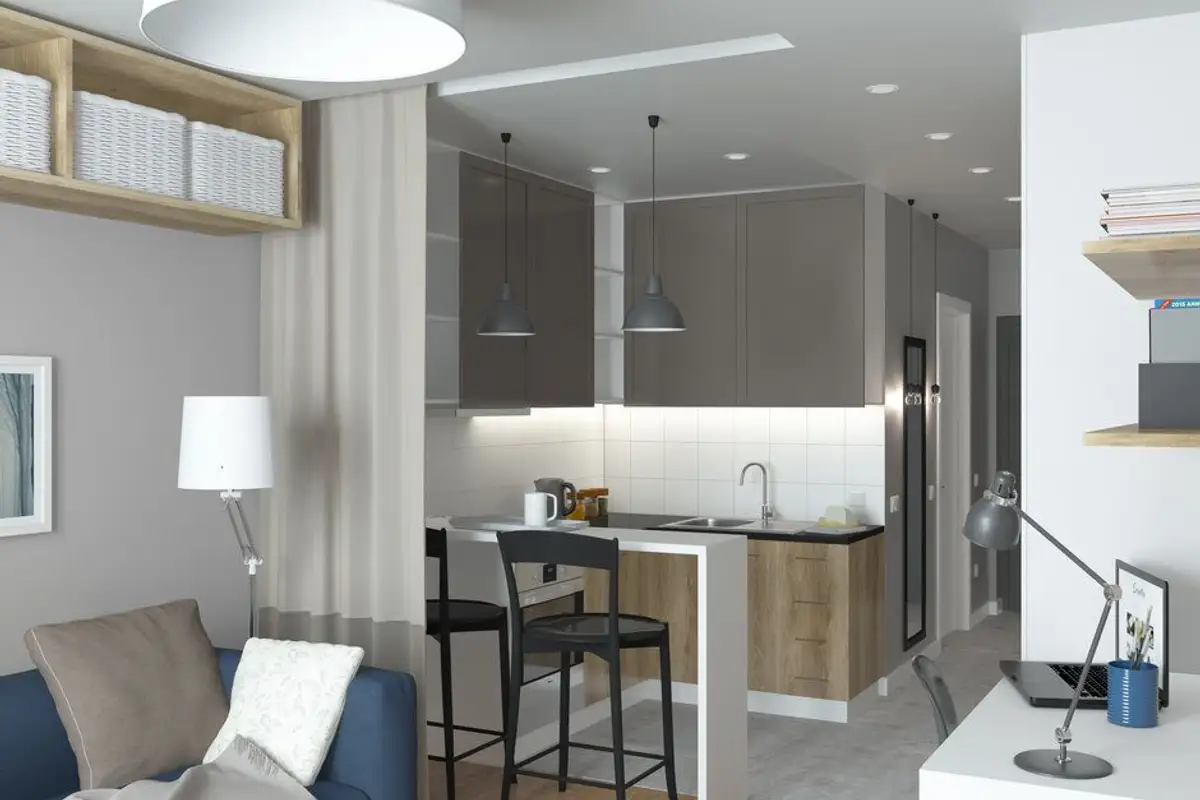
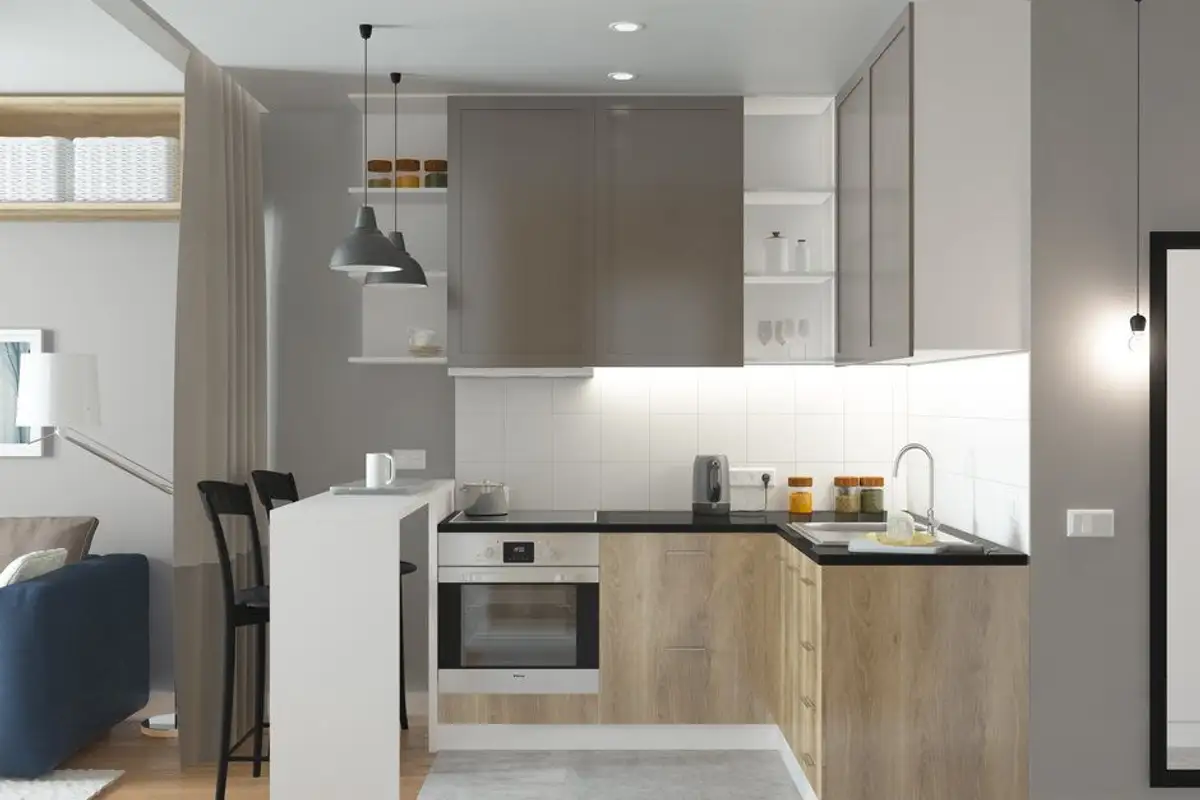
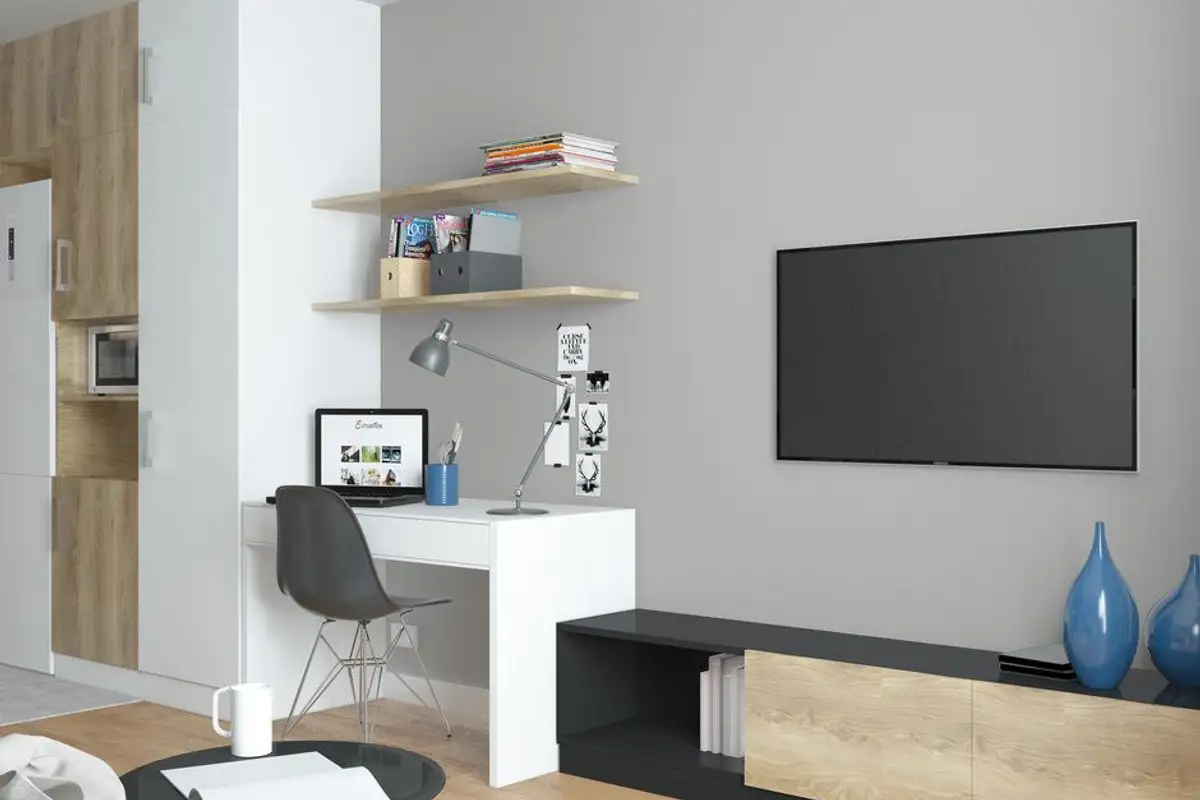
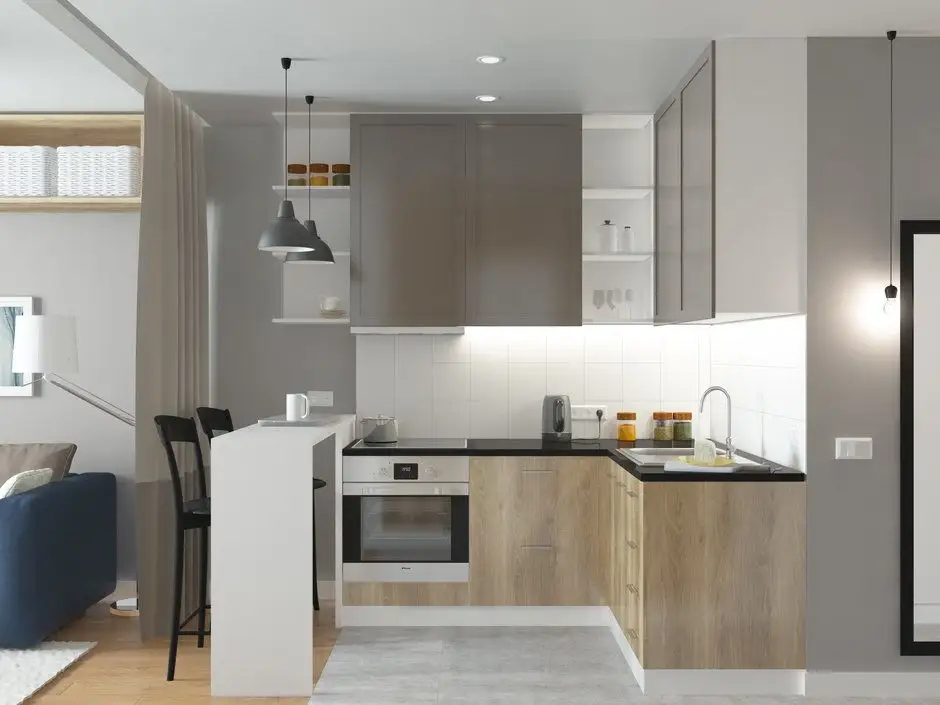
At the entrance to the dwelling, the main storage area was arranged. Continuing it, we will find the kitchen, divided on two sides. On one side we will find the refrigerator, and on the other side, the cooking area, cupboards, and a bar set up as a mini-dining room. The furniture is compact and carefully chosen to meet the needs of the couple living in this space.
Continuing the cupboards, a workspace was arranged, necessary since the two work from home often. The console body, chosen in black, continues the side focused on storage.
The kitchen area is separated from the rest of the room by a curtain that can be drawn to visually delimit the cooking area from the corner intended for the bedroom. An open shelving system offers space for creative storage. We add a coffee table, as well as a body with drawers that can be easily used as a bedside table and here we outline the living area.
The color scheme is predominantly neutral, with white, gray, and accents of black or blue. The light background allows for accent color inserts if desired. The arrangement follows a minimalist line, recommended for small spaces. Functionality of each outlined zone prevails, but no compromises are made on style.