Small spaces, small spaces, how to deal with them? Here's a layout proposal for an apartment designed for a young woman. Taking into account the beneficiary's requirements, the designer proposed a project that includes all necessary functions, including a sleeping area.
The initial configuration of the apartment included only a main room with kitchen and bathroom, hence the need for a space dedicated to a bedroom, however small. Efficient storage spaces were also an important requirement. Given these factors, here's what was achieved.
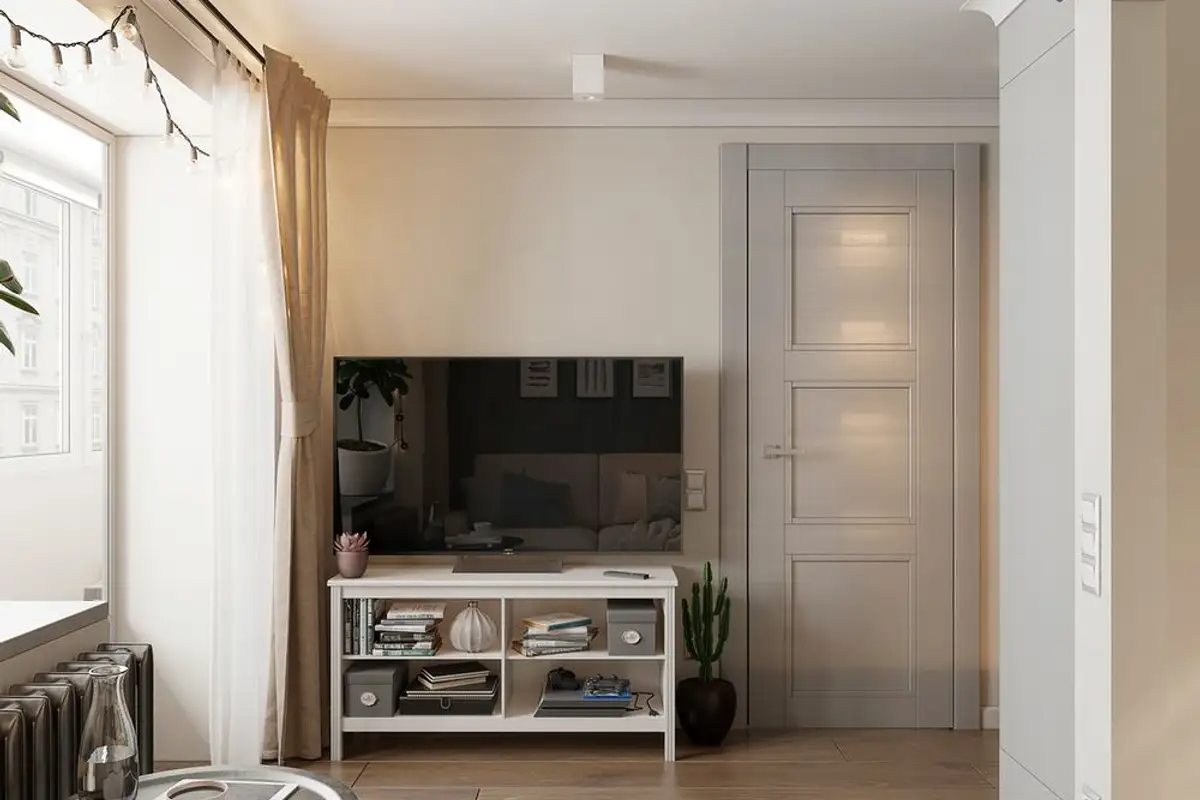
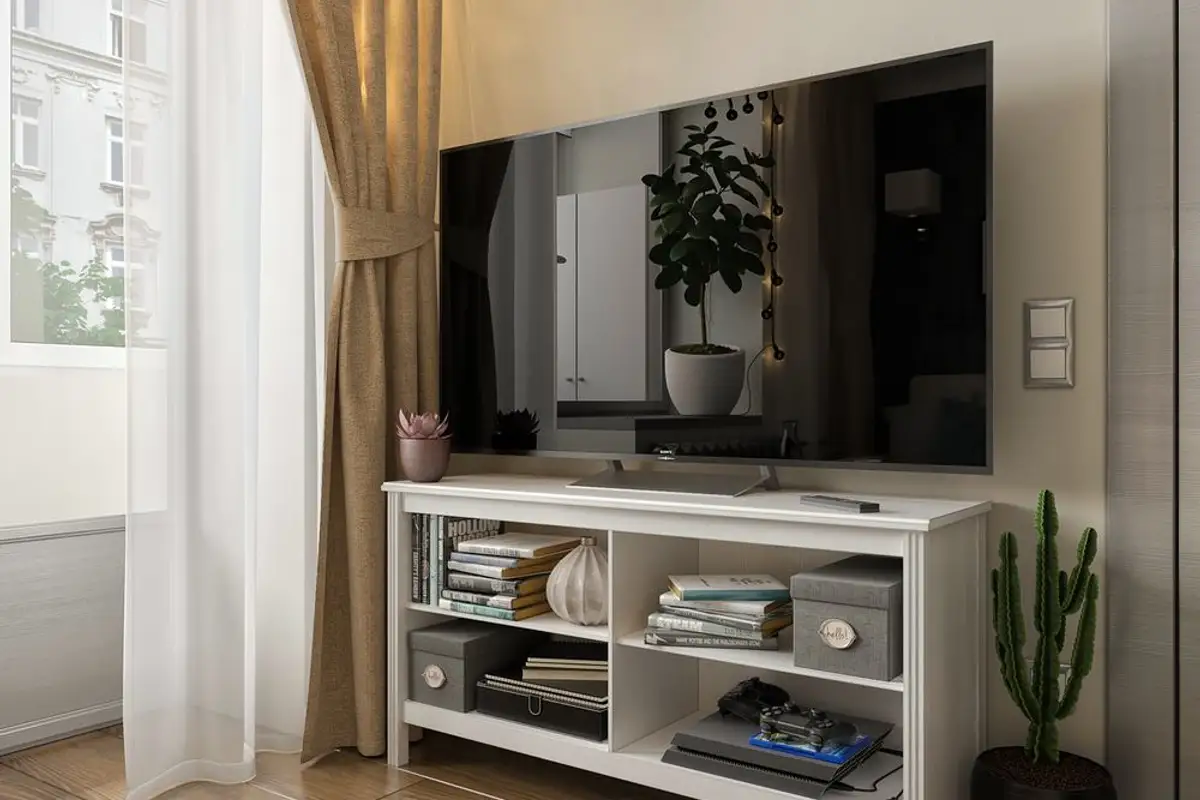
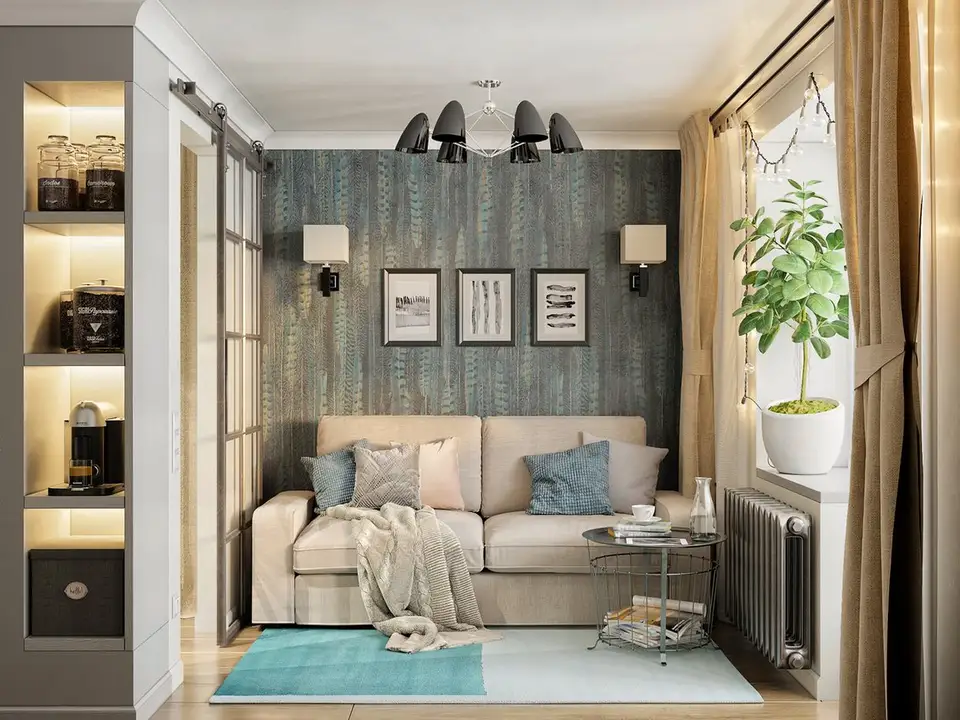
Emphasis was placed on optimizing functions, in the context of creating partitions that now define the sleeping area. The remaining living room space has been reduced, but it allowed for the integration of a smaller sofa with a TV area to match. Reduced furniture contributes to maintaining as much open and airy space as possible. Adding wallpaper, paintings, and two lamps makes the decor less mundane.
The balcony was also furnished as an extension of the living room outdoors, a pleasant place to read or have coffee in the morning.
In the newly created room, a desk was integrated, along with a small wardrobe in a niche and shelves for clothes.
For the kitchen, the designer envisioned a two-sided configuration that would incorporate appliances while ensuring sufficient storage space and countertop area. He even provided for a small cupboard under the windowsill. The furniture was chosen in white, a simple design to keep everything as airy and bright as possible.
For the space between the cabinets, the ceramic tile model chosen gives a fresh look to the arrangement, with a discreet green hue being a suitable option. The same tiling is proposed for the dining area, as a method of highlighting this zone within the kitchen.