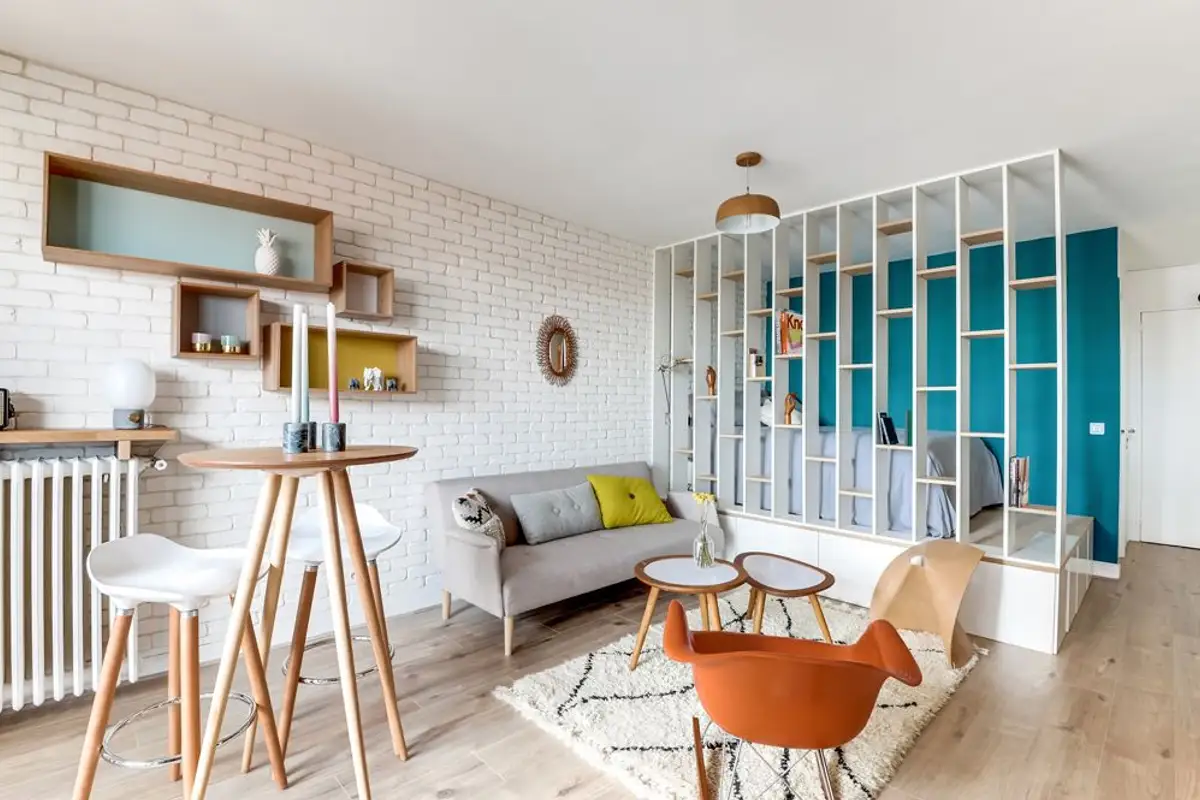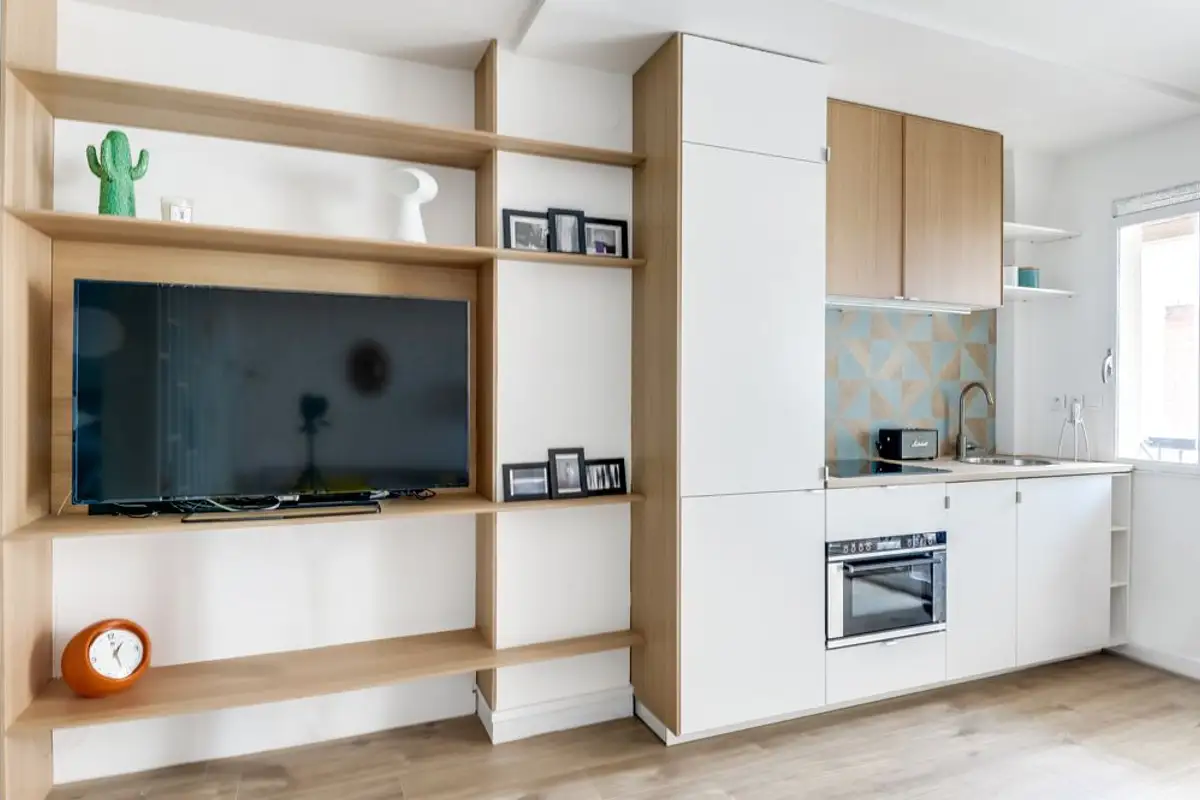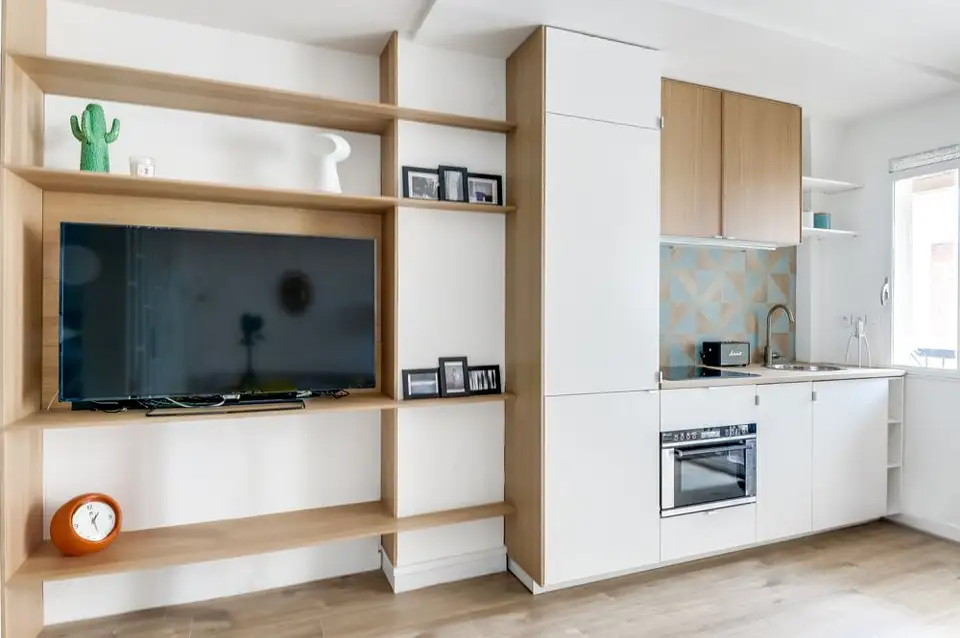
We present today a new article inspired by the design of a small space. We are talking about a 25 square meter studio in Paris, whose concept and design were handled by architects from Transition Interior Design.
The gallery is open. The arrangement is intended for a 26-year-old who wanted a functional space with a living area and a place to sleep. The solution found by the architects is ingenious and deserves our full attention because it can be integrated by all those who live in similar spaces.
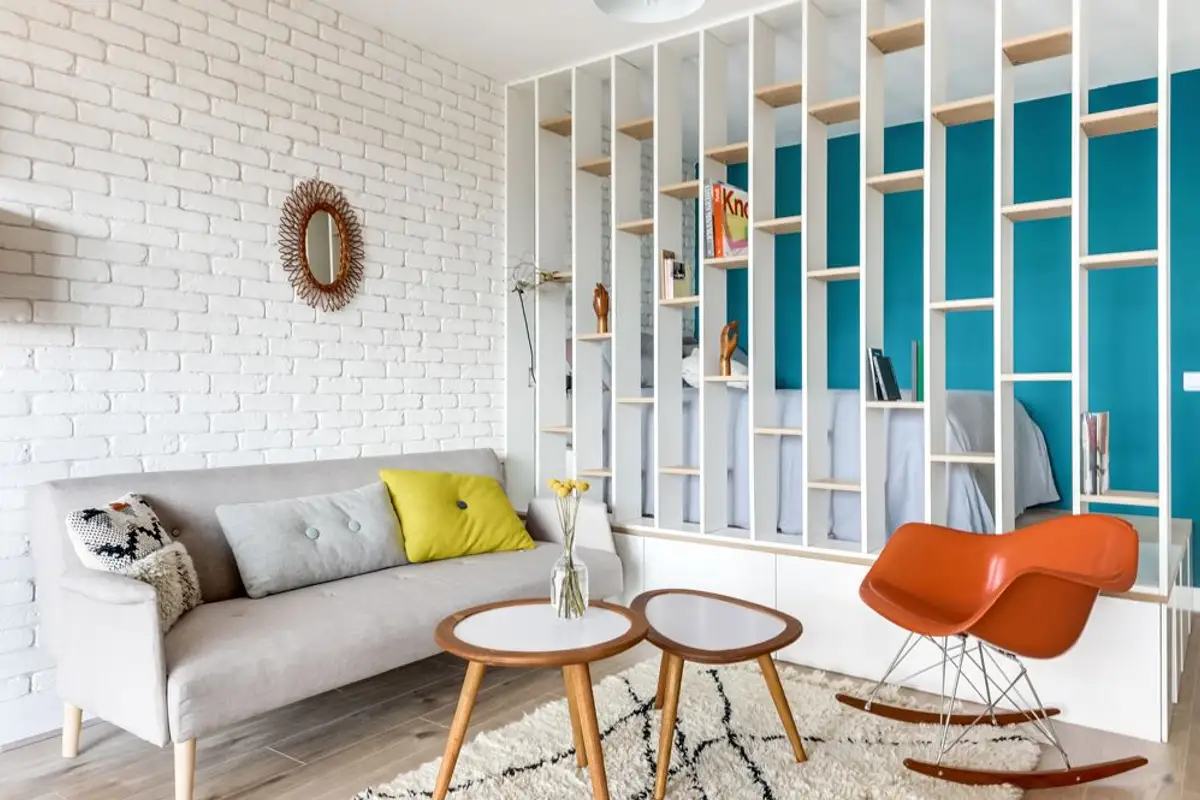
Thus, the bed is installed on a platform separated from the rest of the house by a structure that resembles an open bookcase. This area is not completely isolated but rather visually delimited, still allowing light to penetrate freely between the open shelves.
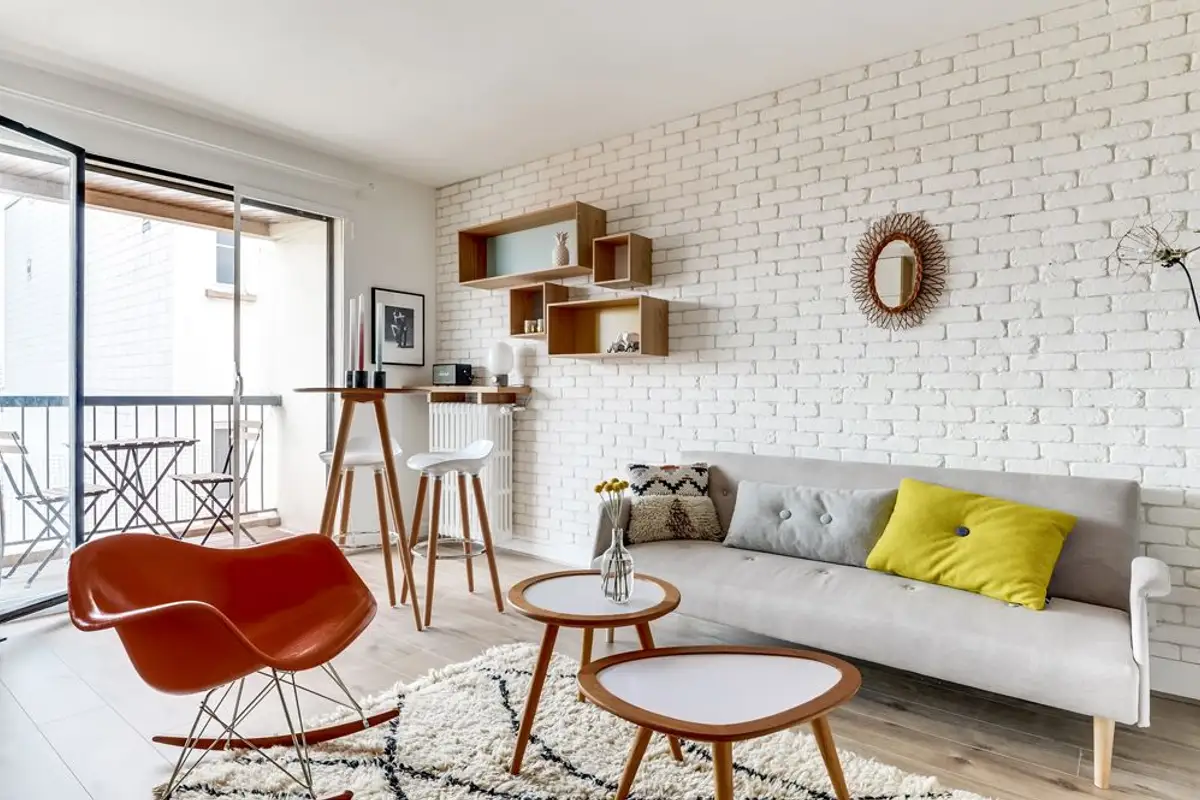
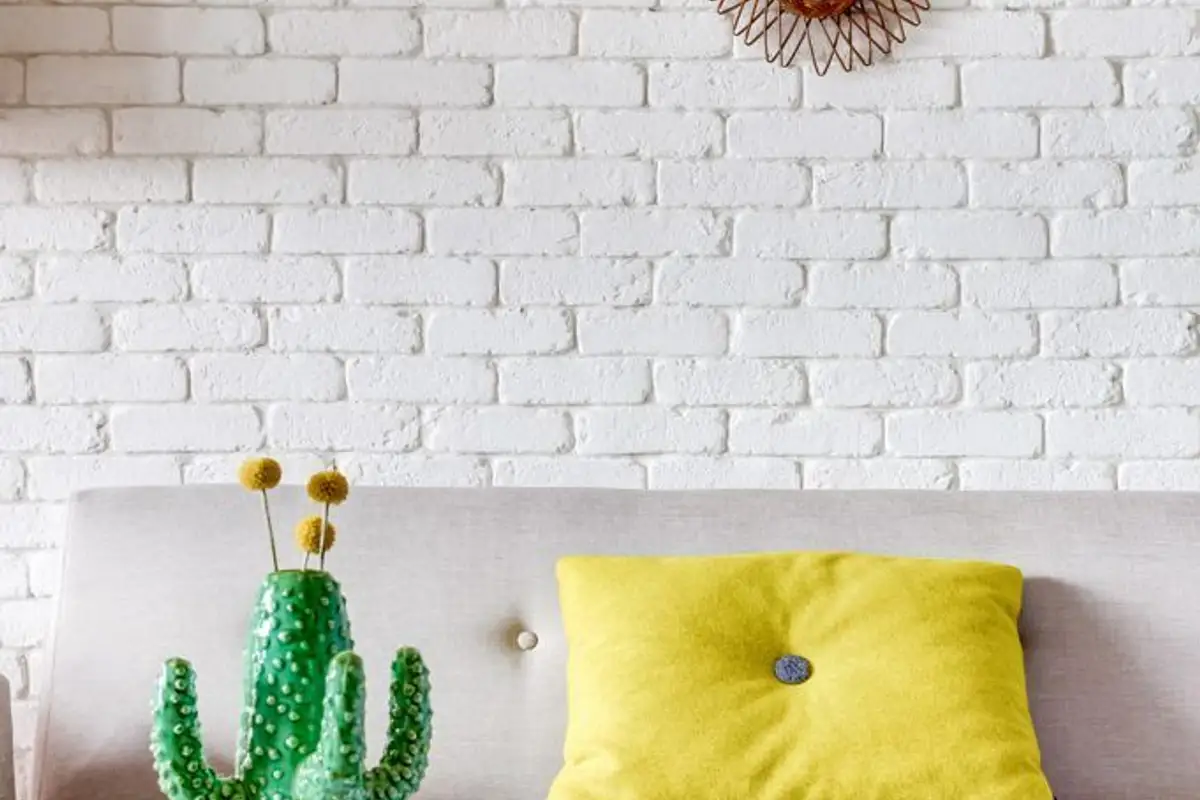
Interesting is also the exposed brick wall painted white which adds texture to the arrangement. Of Scandinavian inspiration, this decor is balanced by wood essences that bring warmth to the arrangement and color accents that cheer up and energize the space.
Being a perspective point, the wall in the sleeping area was painted blue, offering a pleasant contrast with the predominant white.
The furniture pieces are adapted to the space – a comfortable sofa, two coffee tables of different shapes, and an orange Eames armchair. To allow the space to breathe, shelves were used as supports for the television. The cooking area is compact and continues the shelves from the living area.
A high table with two bar stools ensures a mini-dining area that integrates harmoniously into the set of functions in the room.