We have often received requests from you, our readers, for decorating ideas for small spaces, studios, or 2-bedroom apartments with areas between 40 and 50 square meters. We continue to bring you new sources of inspiration with this layout model for an apartment of 44 square meters inhabited by a family with one child.
If your apartment has a similar configuration, then follow how this design was created and see what ideas you can implement yourself.
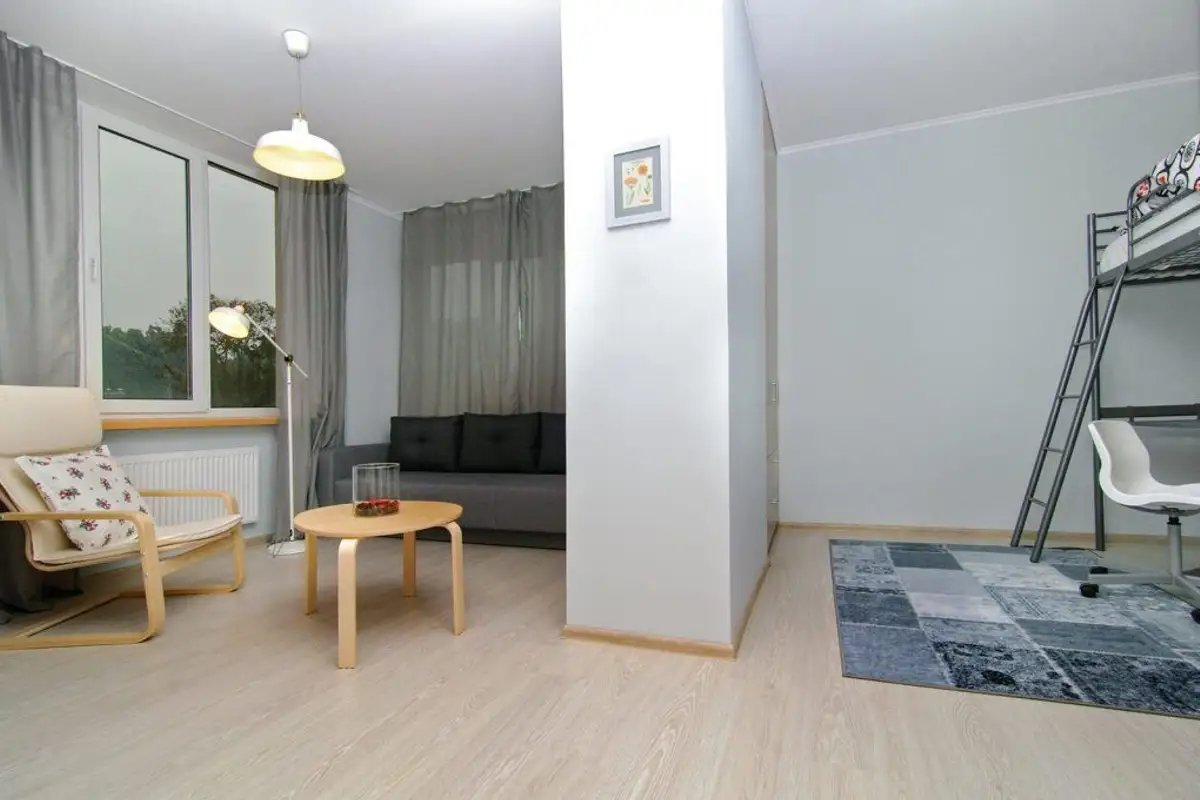
In our design, the main room was divided into 2 functional zones, one dedicated to the parents and one to the child. When you have such a small space available, it is important to focus on achieving the best possible functionality of the rooms. For our apartment, this has been achieved.
You will also notice that the decor does not seem overloaded with excessive decorations, precisely to allow the space to breathe.
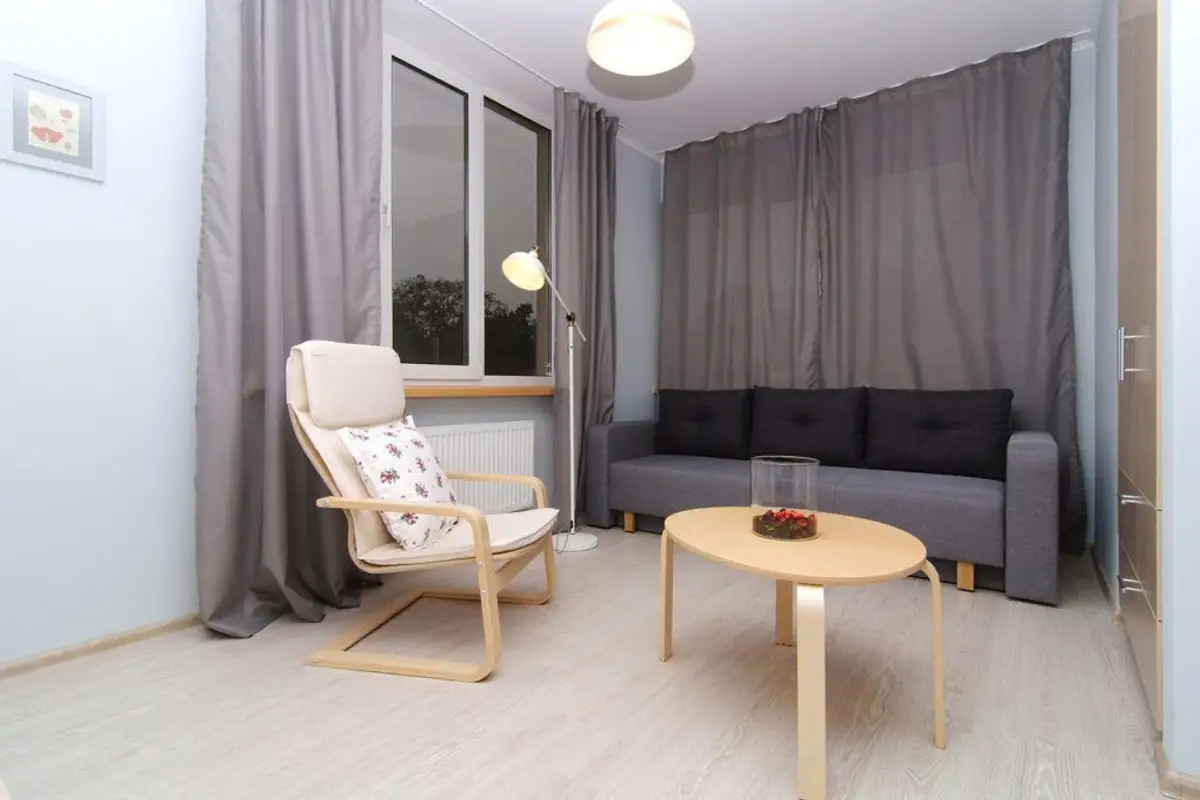
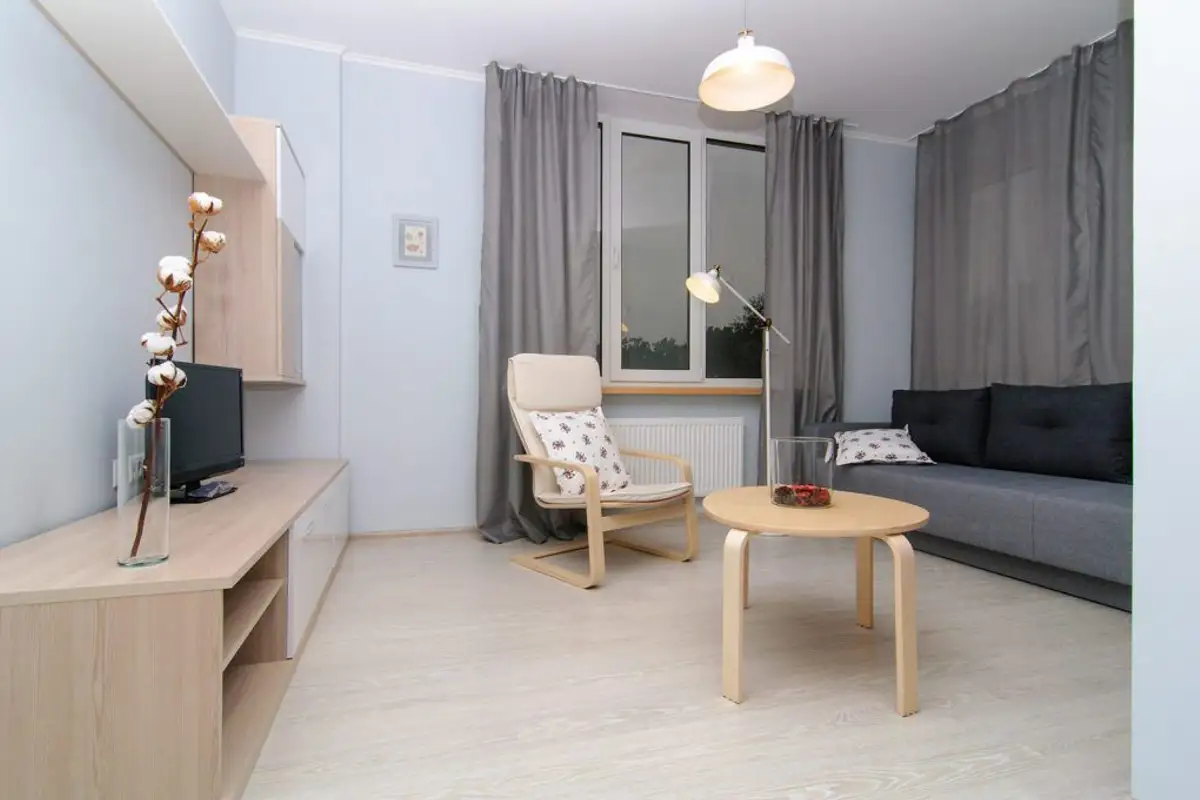
The living area coincides with the parents' part of the apartment. The sofa bed transforms into a bed at night. During the day, the room resumes its main function as a living room. Minimalist furniture pieces ensure a minimum necessary storage space.
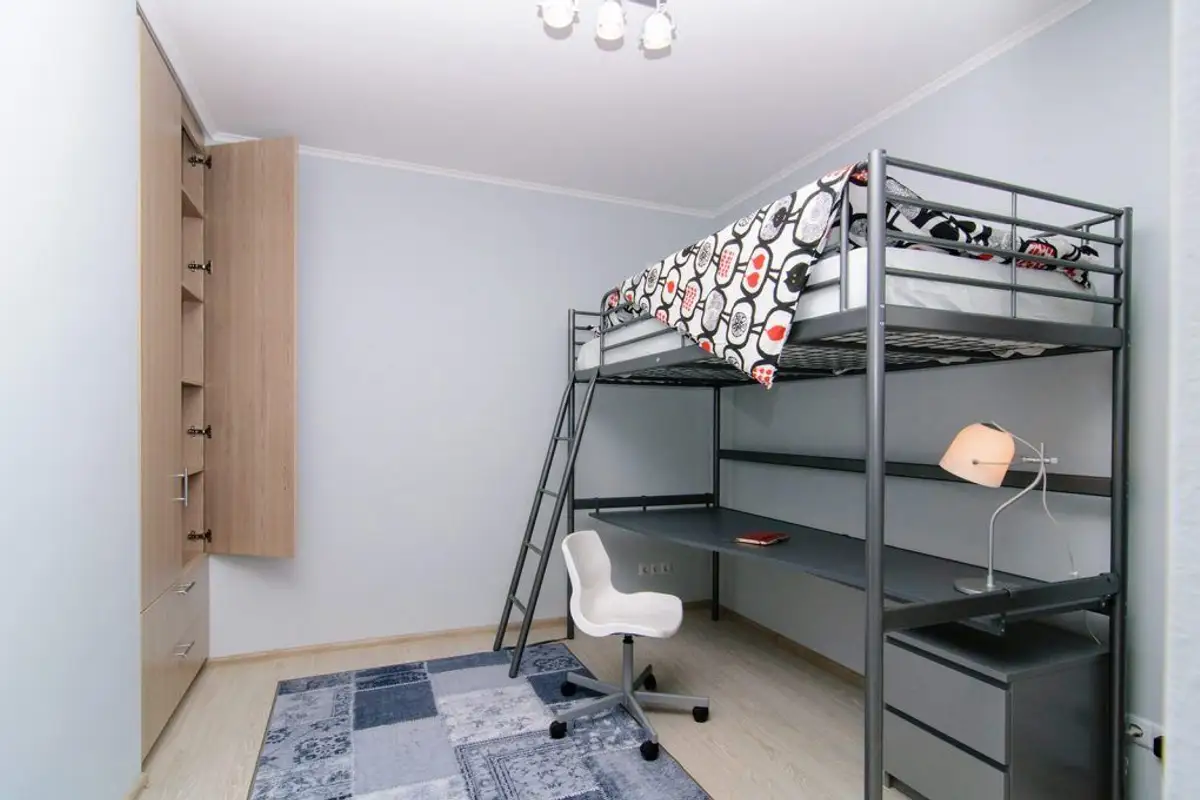
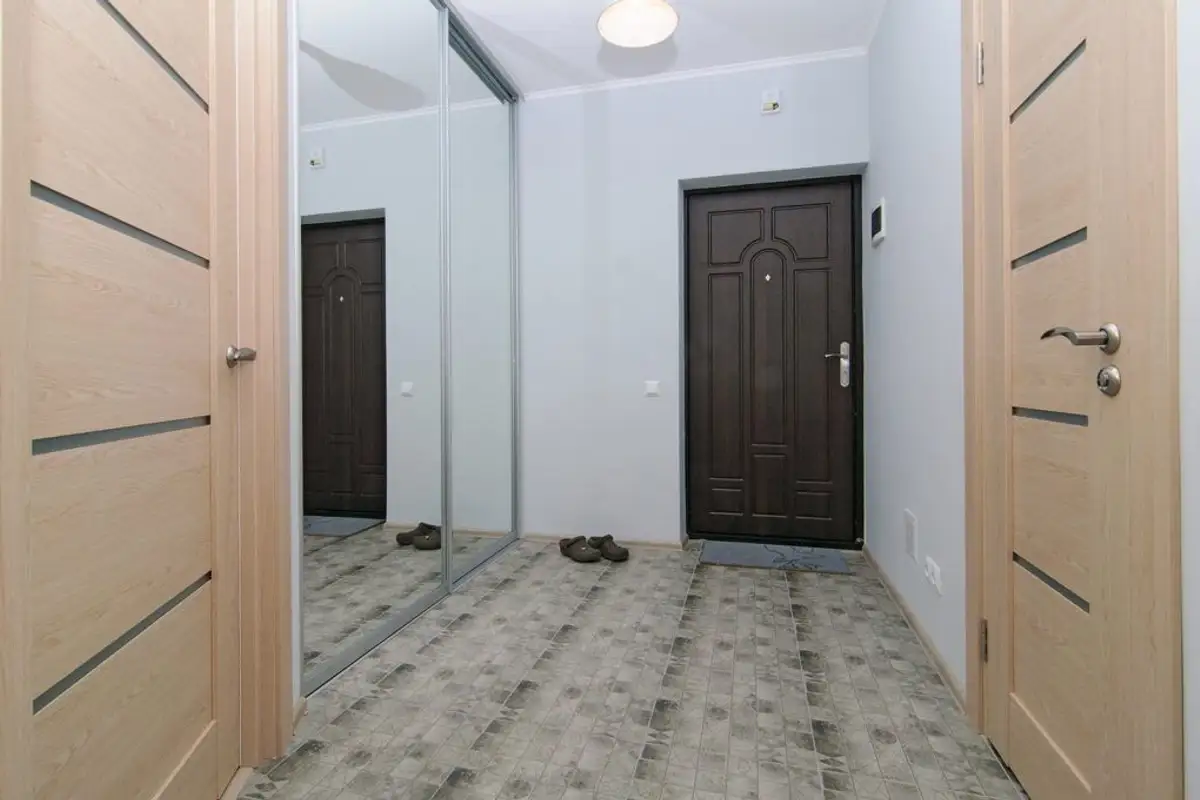
We also add the 2 wardrobes built into the wall on either side, thus providing the necessary storage for both the parents' corner and the child's. There is also a tall wardrobe with sliding mirror doors in the hallway, offering extra space for bulky clothes and shoes.
For the child, a desk and bed integrated system was designed, thus maximizing the available space. Along with the wardrobe mentioned earlier, a comfortable and functional space for the family's child has been created.
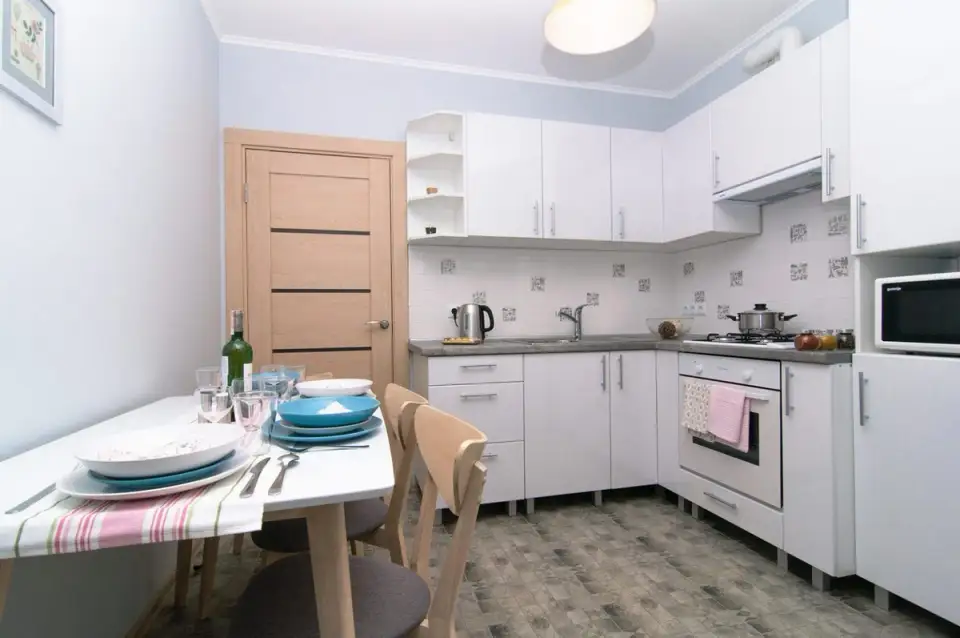
The kitchen is the gathering place for the family. Since there is no proper living room, all the household members gather in the kitchen, the heart of the home. Functionally designed with everything you need to cook and store, every corner of the kitchen is well used and integrated into the context.
Since the apartment's surface area does not allow for a broader approach to decor, the designers focused on getting the most out of the layout using colors and finishes that enrich the space. The color scheme used is one of light blue shades, combined with gray and the natural shade of wood.
Therefore, the rooms do not appear cramped and monotonous but rather airy and bright, in a necessary balance for living in a 44 square meter space.
Photo source: design-homes