With natural light and a suitable play of colors, you can embark on a wonderful adventure in decorating your home. I understood this immediately when I saw the project carried out by the architects from Miso Architects, an apartment in Bucharest inhabited by a family with an 8-year-old boy.
The beneficiaries wanted a functional space (with optimal storage spaces), welcoming and cheerful, an ideal setting for family gatherings and friends.
Stylistically, the 100 square meter apartment incorporates a contemporary design, with finishes and textures in vibrant colors, having two key elements as decorative motifs: hexagons in the living area and Lego pieces in the boy's room. Hence the name of the project: The Lego Apartment.
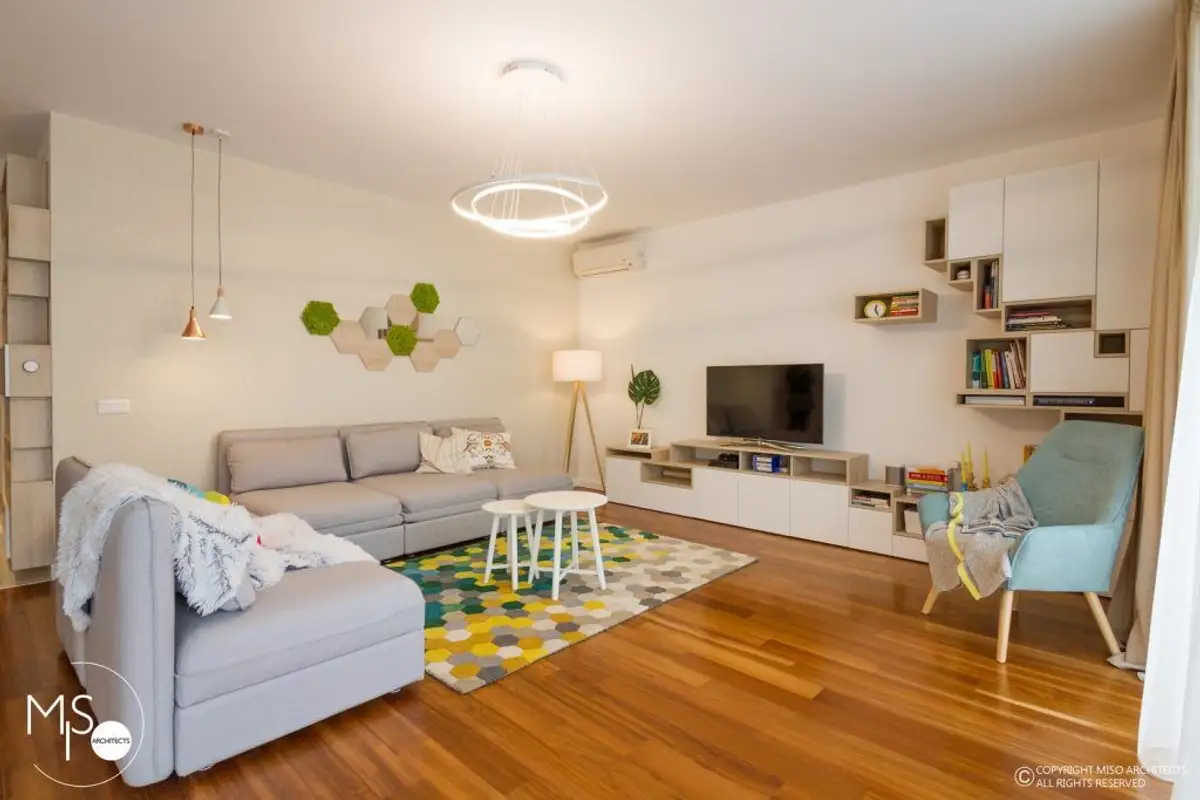
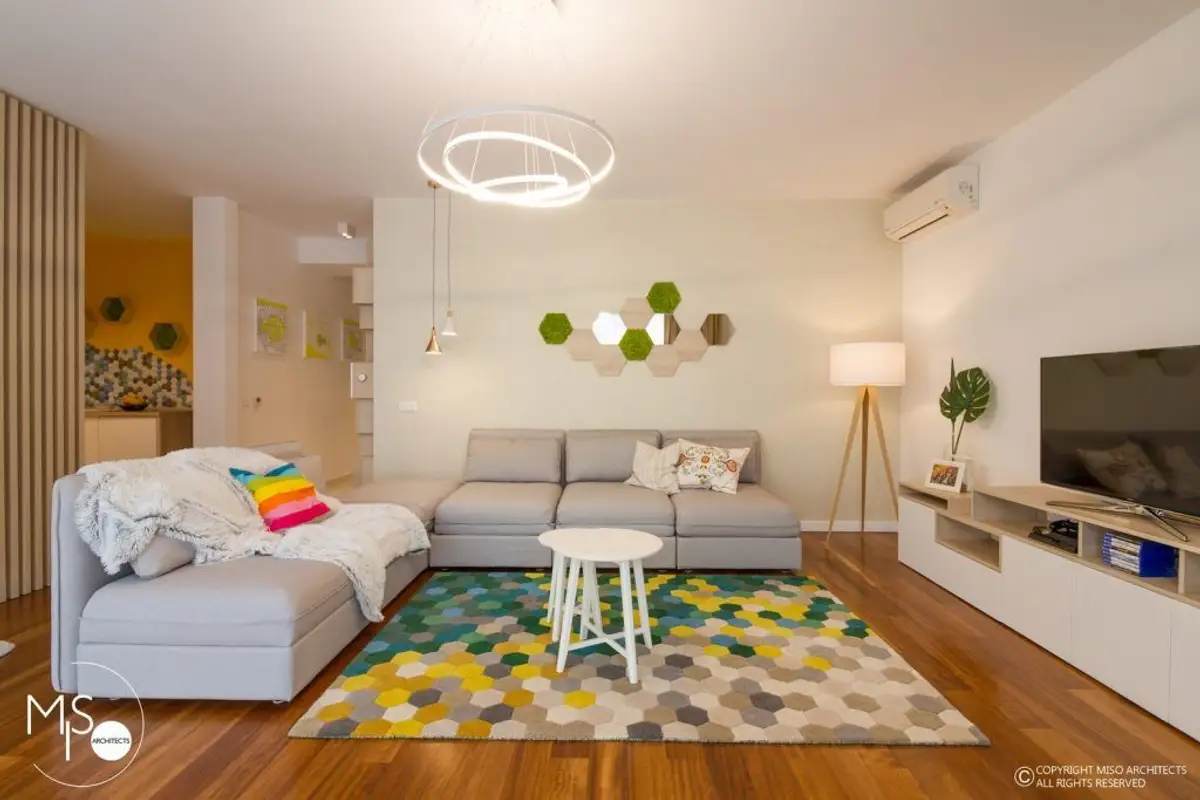
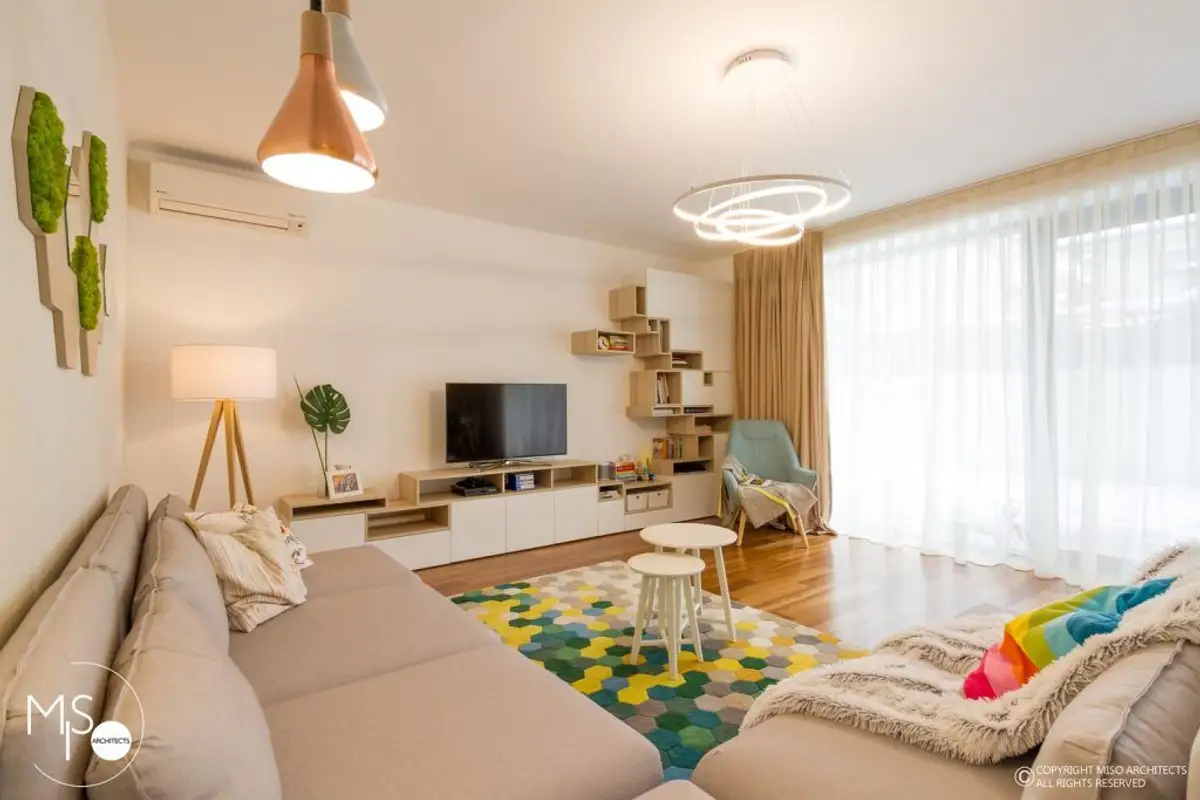
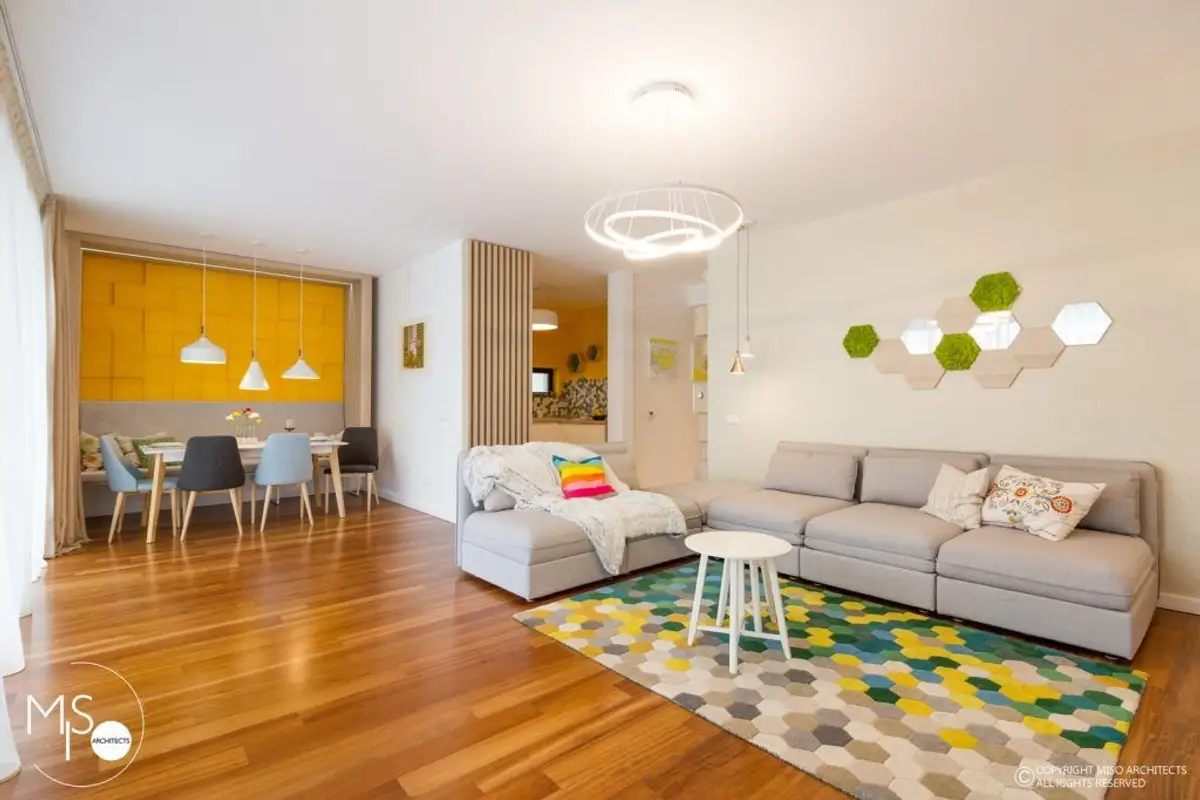
The living area was designed with functions that complement each other coherently. The living room was delimited by an L-shaped sofa in a neutral gray tone to highlight the colors and hexagonal shapes of the rug or decorative pieces with lichen on the wall.
The bookcase, inspired by a famous concept by designer Filip Janssens, is made up of closed and open boxes of different sizes, harmoniously superimposed and combined. It was custom-made, just like the rest of the personalized furniture, together with Movi Design. The turquoise armchair establishes a chromatic link with the rest of the arrangement.
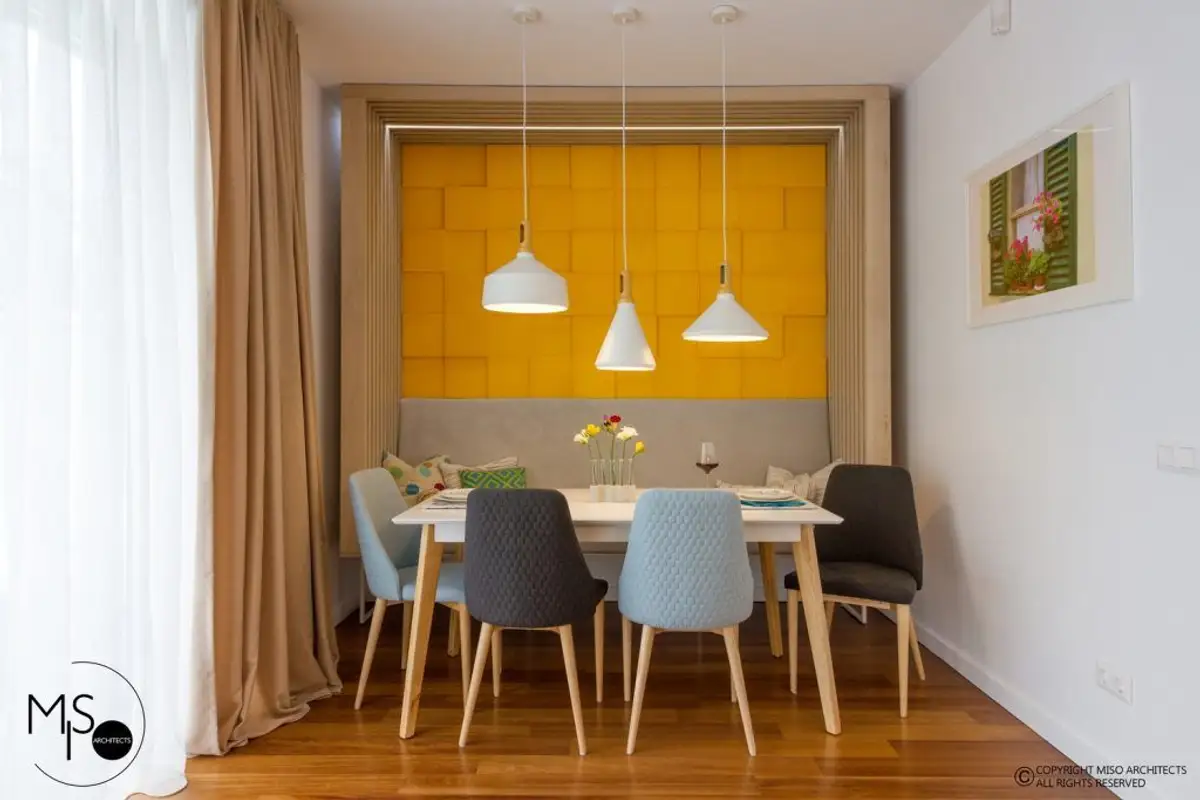
The dining area, arranged in a niche, attracts attention through the solar yellow of the accent wall. The architects describe it as a "portal" in the shape of a bench on the back of which decorative padding of different thicknesses was used to obtain a play of depths and strategically illuminated shadows.
The upholstered cushions of the bench and the chairs of the table complete the chromatic scene, creating that socializing area desired by the beneficiaries for themselves and their family.
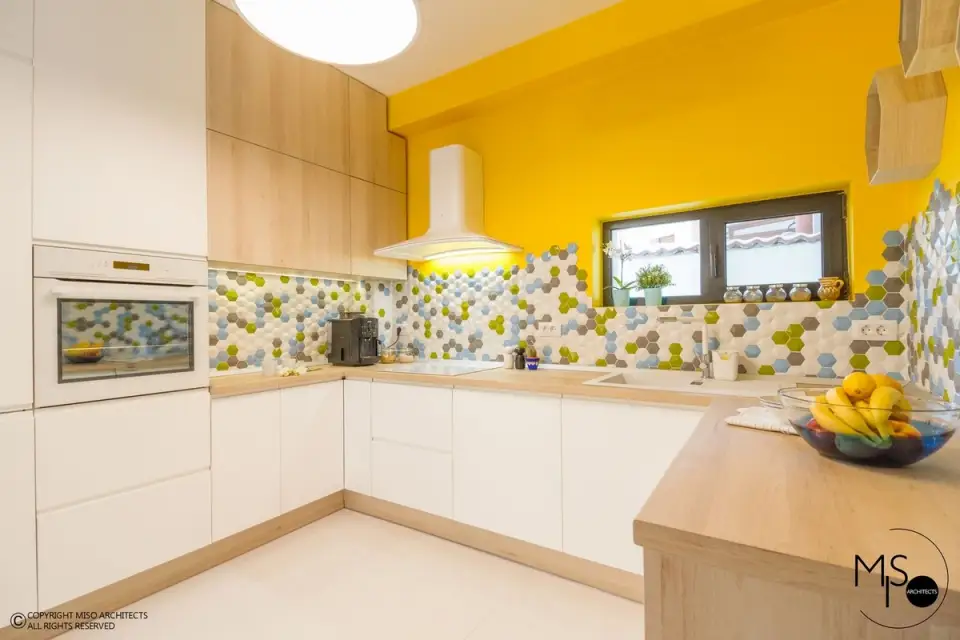
In the kitchen, the accent piece is the mosaic made up of colorful hexagons combined on a yellow background, the same one from the dining area. The space is compartmentalized so as to incorporate the necessary work areas and allow for a generous countertop.
Some of the appliances are built-in, the hood from Elica being a design piece that deserves a place of its own in the ergonomics of this function.
The master bedroom introduces us into a relaxing and pleasant atmosphere, with a vacation vibe. The different heights of the ceiling were unified, the room being crossed by a robust beam. The solution proposed was an extendable ceiling which, during the day, is a neutral presence, while in the evening it illuminates strongly and evenly the area above the bed.