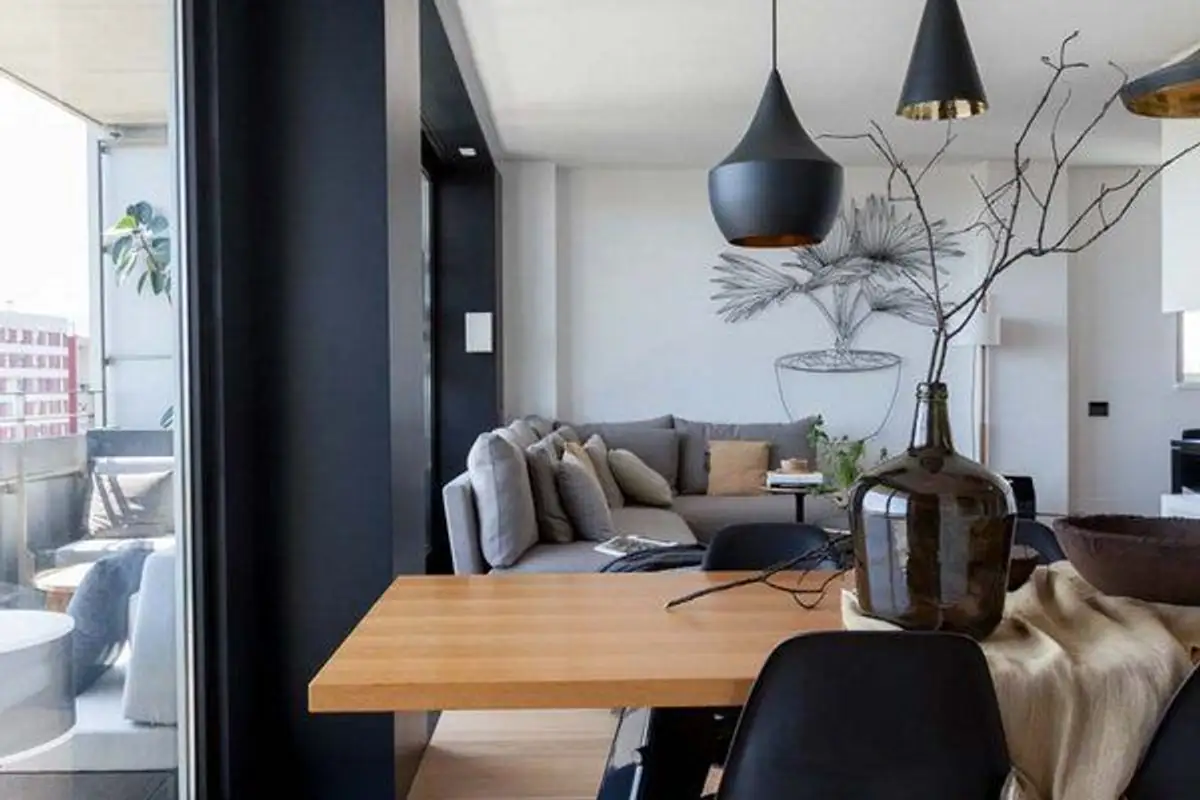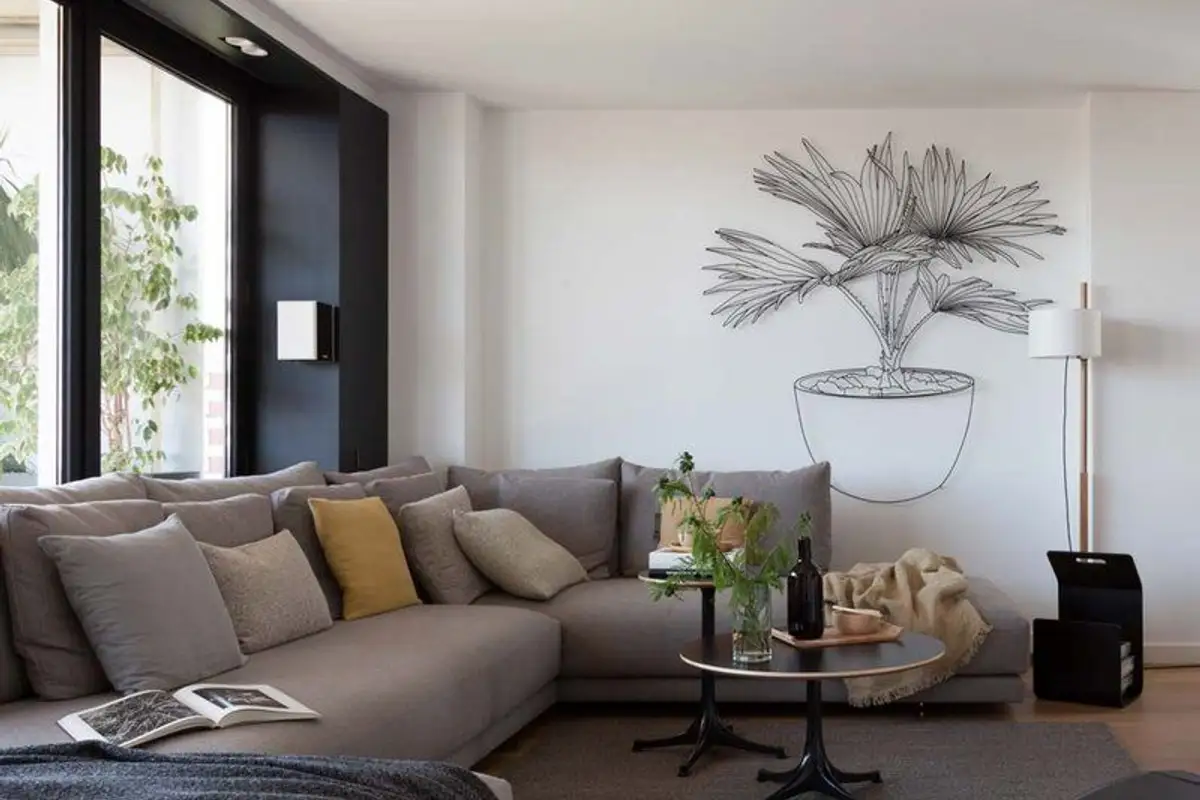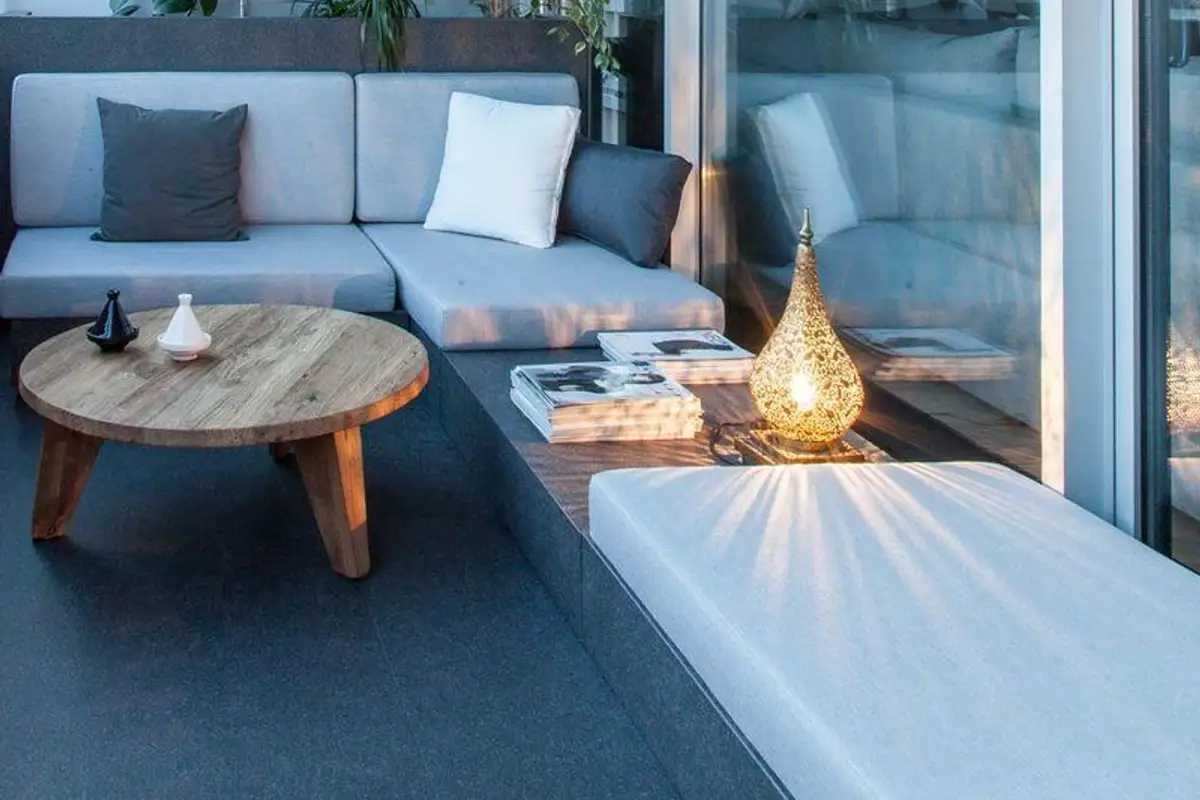
Black accents and the association with wood, combined with contemporary design pieces, give this interior a vanguard edge within an exceptionally well-executed setting. The architecture studio We are thrilled to announce that YLAB has been selected as a finalist for the prestigious "Startups with Impact" competition organized by Banca Transilvania. This recognition is a testament to our team's dedication and hard work in developing innovative solutions using Romanian natural resources, specifically focusing on the production of high-quality, sustainable cosmetics from Transylvanian lavender.
We are incredibly grateful for this opportunity to showcase YLAB on a national stage and share our vision of creating a positive impact through conscious beauty practices.This project was presented at Barcelona Design Week 2015 and its success was resounding.
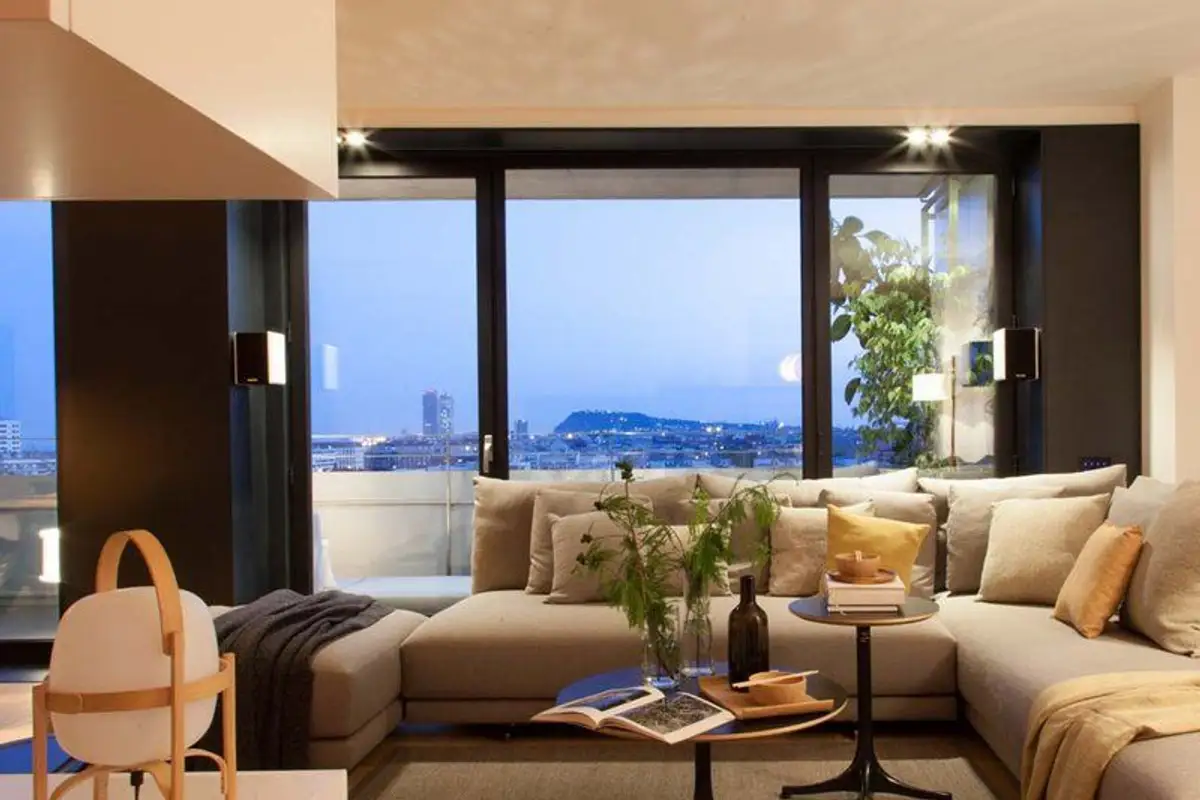
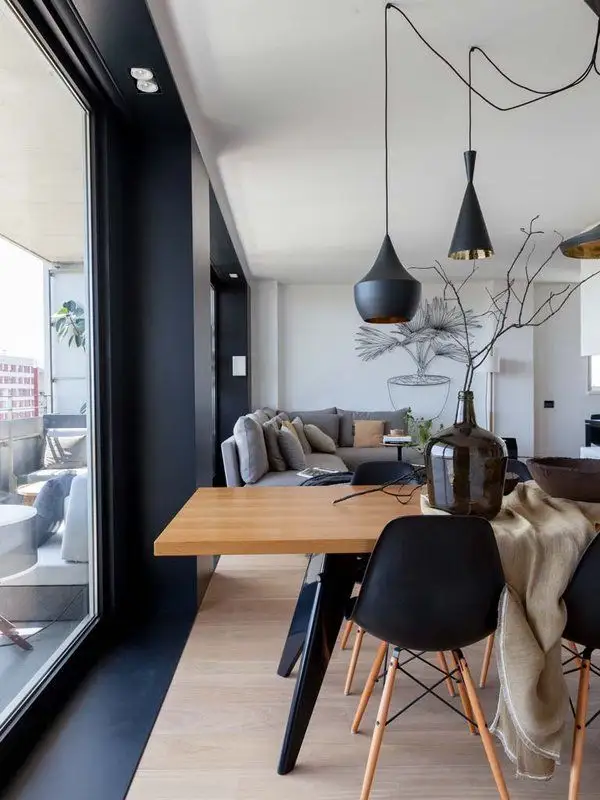
Open the GalleryThey have designed 113 square meters, encompassing a living room, dining room, bedroom, kitchen and terrace area. The large windows play an important role in this design. In addition to the aesthetic aspect (the frames and sills are painted black for added drama and contrast with natural light), their importance within the design is essential.
Thanks to them, we had wonderful light throughout the day plus a panoramic view of the city and sea.
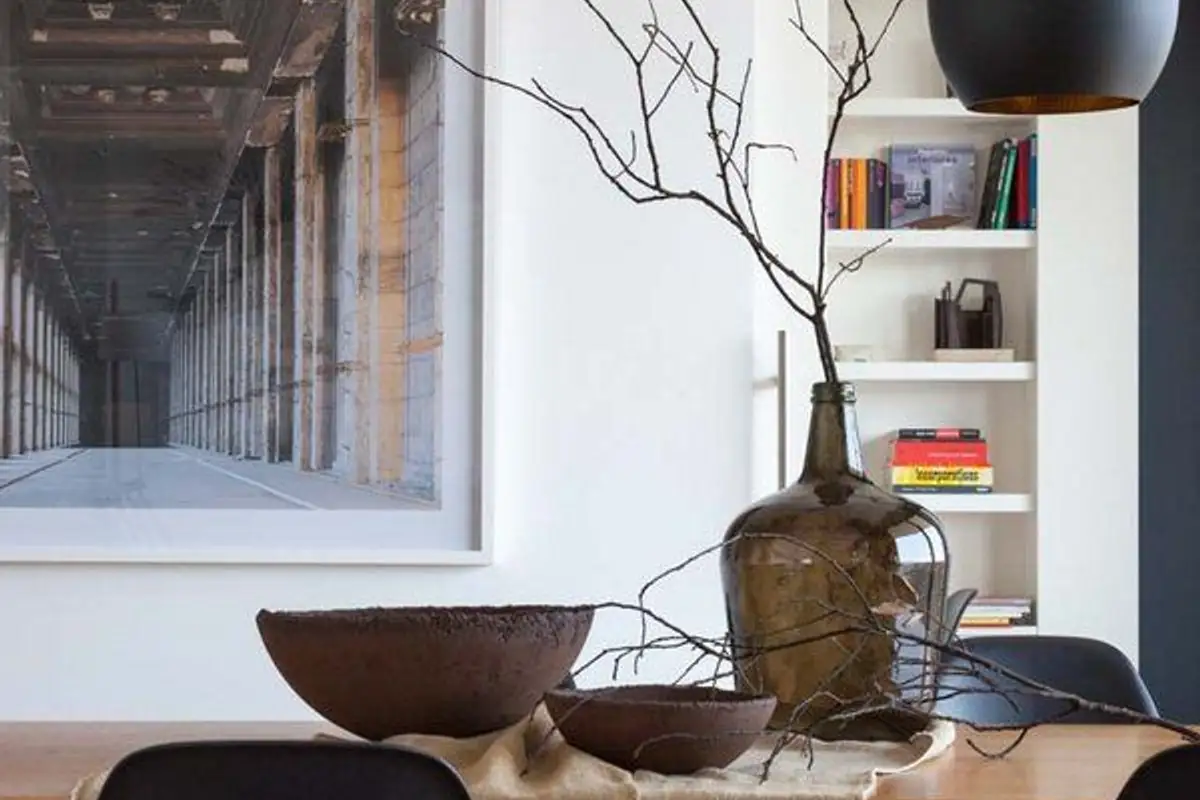
In the conversation area, there reigns a sofa A comfortable sectional sofa is accompanied by 2 tables of different sizes, ingeniously creating a play of asymmetries. The dining area is no less impressive. The wood's chromaticism blends pleasantly, almost mysteriously with the black seats of the Eames chairs and the Tom Dixon lighting fixtures.
The kitchen design with simple lines and a warm, pleasant appearance integrates wonderfully into the space it shares with the living room and dining area. Visually, the space is separated by a white furniture unit, excellently integrated into the decor's ergonomics. With modular, linear furniture, this kitchen brings us finesse in detail through the quality of the materials used.
Smooth, glossy surfaces and the black-and-white contrast remind us that we are in a contemporary, minimalist kitchen with a design that stands out through its shapes, lines, and overall impact within the open space. The wood flooring and white furniture provide a warm, balanced ambiance.
The bedroom maintains the same contemporary line with soft chromatic tones. The wall behind the bed is clad in oak veneer, while the gray of the bed frame and drapes enhances the functionality of the space. Sophisticated and sober, the bathroom introduces us to a space where relaxation takes center stage.
The dark gray matte ceramic tiles, white sink, and wood paneling on the ceiling create a minimalist space that is very elegant and well-appointed.