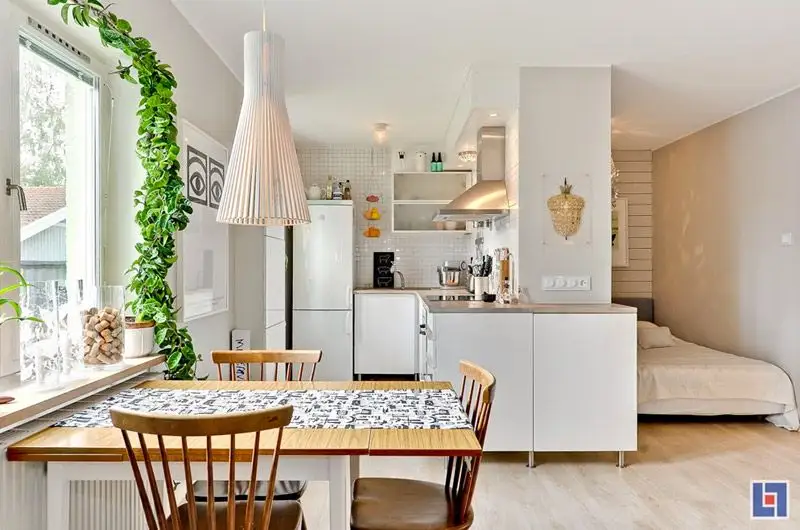
Small spaces are a challenge for both designers and homeowners who are about to live in the respective house. Not all spaces can adapt to our desires to have plenty of storage space, a spacious bedroom and a roomy living room.
Finding optimal solutions is always a priority in such cases. In the layout we propose today, we found many solutions from which we can all draw inspiration, especially those who live in small and very small spaces.
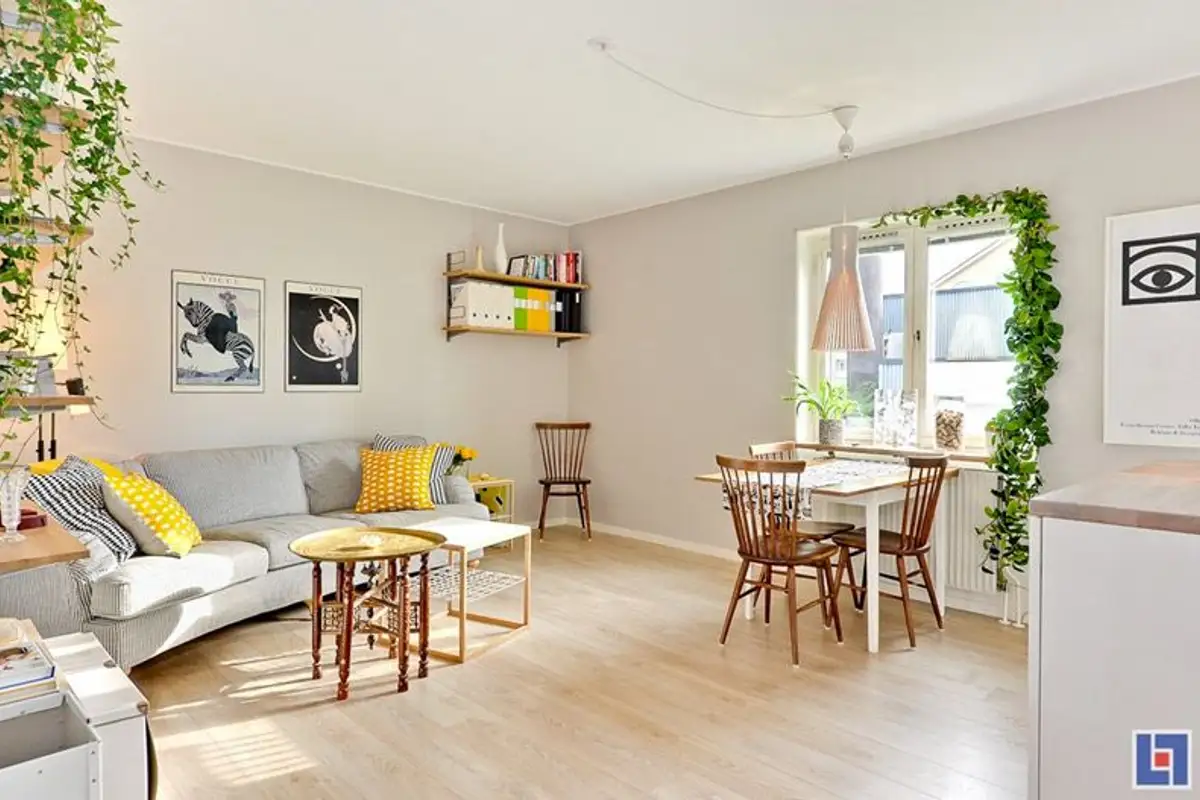
We are dealing with a small 35 square meter apartment, open space type with a single main room, but well-compartmentalized. Living room, kitchen and bedroom, all these areas find their place in this layout. There is fluidity, unity and above all style. Of Scandinavian inspiration, the apartment reflects the main features of this Nordic style.
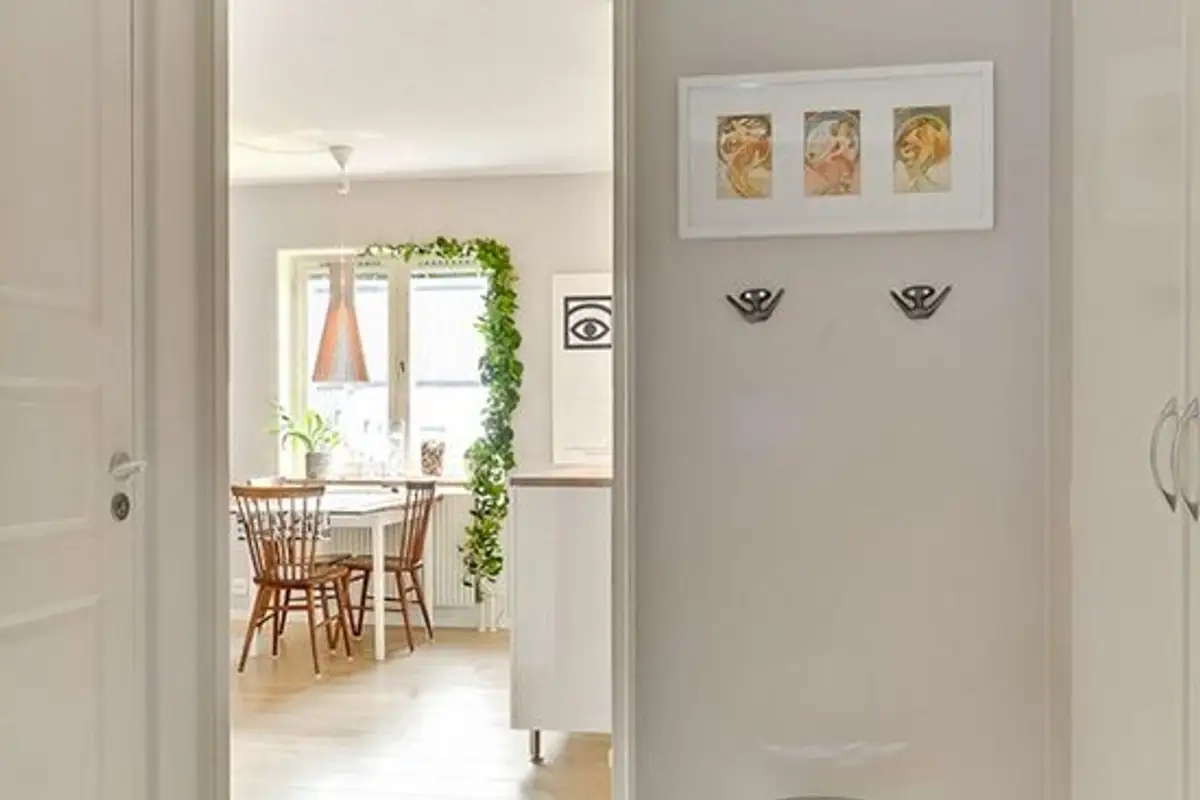
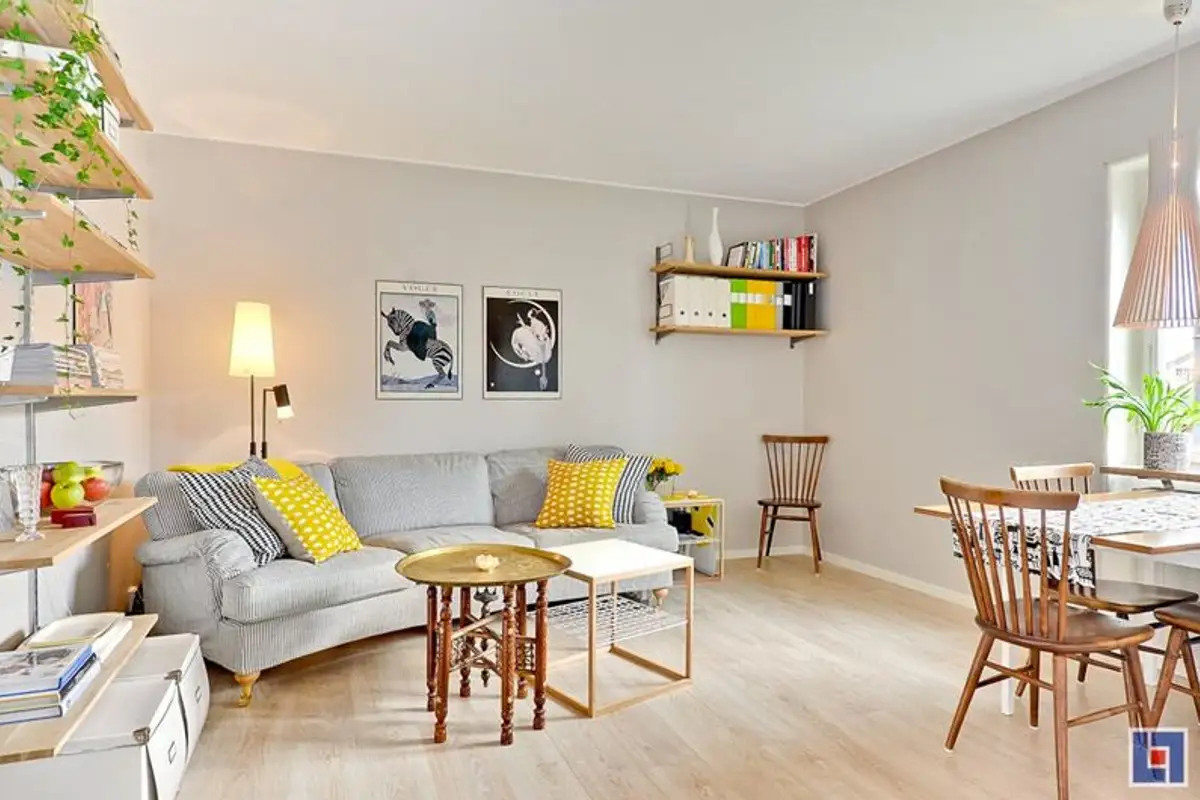
The predominant white, the wooden floor, small touches of color, plants and especially efficient storage spaces. We wouldn't have expected the insertion of a bed, and even storage spaces for clothes right behind the kitchen wall. Thus, we have a generous space for the living room, whose centerpiece is undoubtedly the sofa.
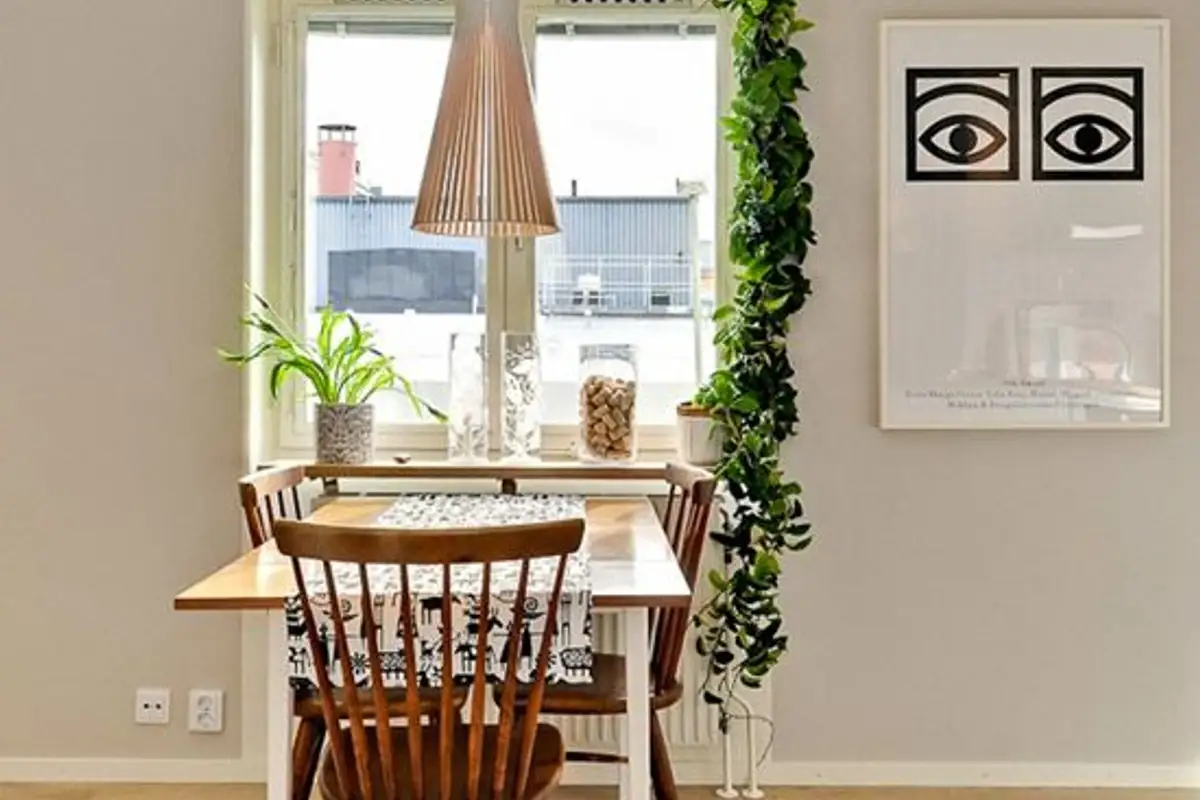
An extendable table connects the spaces, between the kitchen and the living room, strategically placed in front of the window, it can be used both for lunch or dinner and for working from home. A few shelves provide space for books and other small decorations that personalize the room in a pleasant way.
Interesting is the asymmetry of the coffee tables and the one next to the sofa. Yellow combines pleasantly with the gray of the sofa and the natural shade of the wood.
The compact kitchen offers the essentials plus various cabinets used for storage. The design is not complex, but rather focused on functionality, as the Scandinavian style has accustomed us.
The sleeping area catches our attention through its design and especially how it stands out. In addition to functionality, we like the lighting fixture and the painting which offer a pleasant touch even to such a small and cramped space.
Practical ideas go further in the bathroom. The minimalist style and above all the functional one combine to draw the lines of a completely useful room. To save space, a shower cabin was not chosen but two glass doors that stick to the wall when not in use.
The small blue tiles have the role of highlighting the area dedicated to the shower, being a special accent, useful for any other small bathroom.
Photo source: desiretoinspire.net
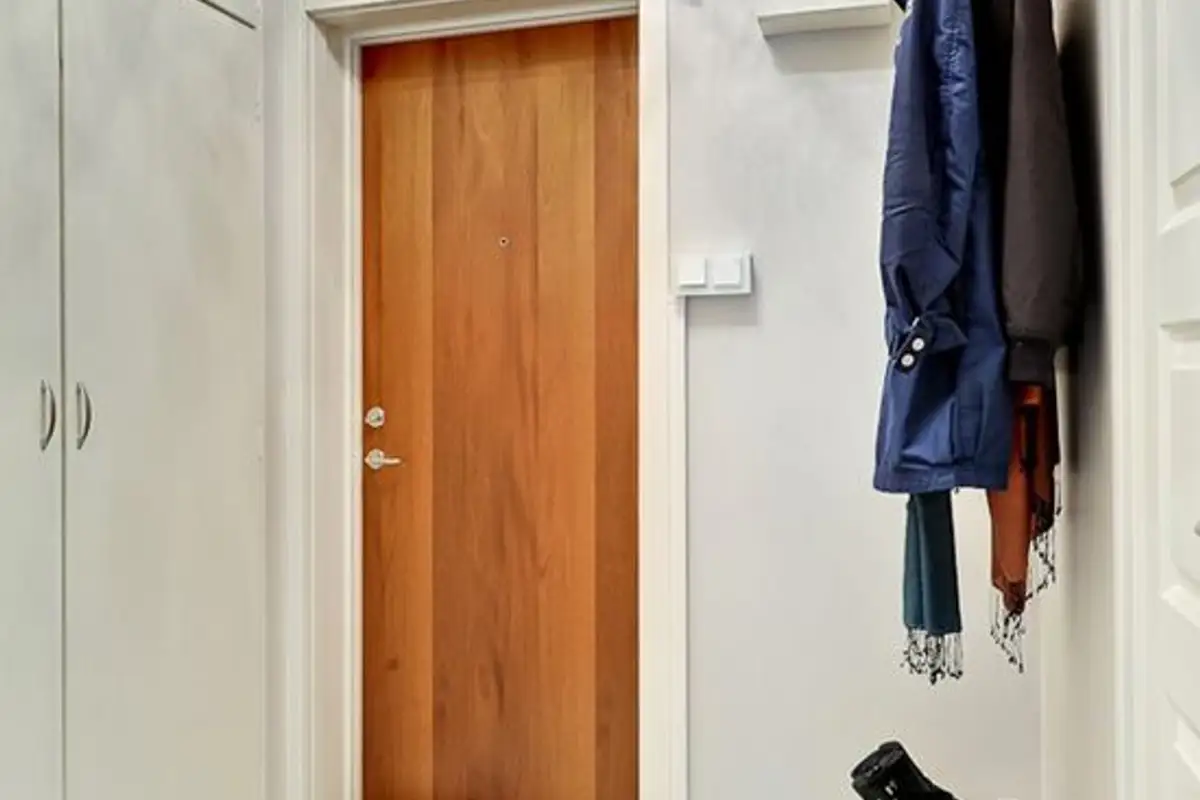
Hallway with a cupboard for storage space