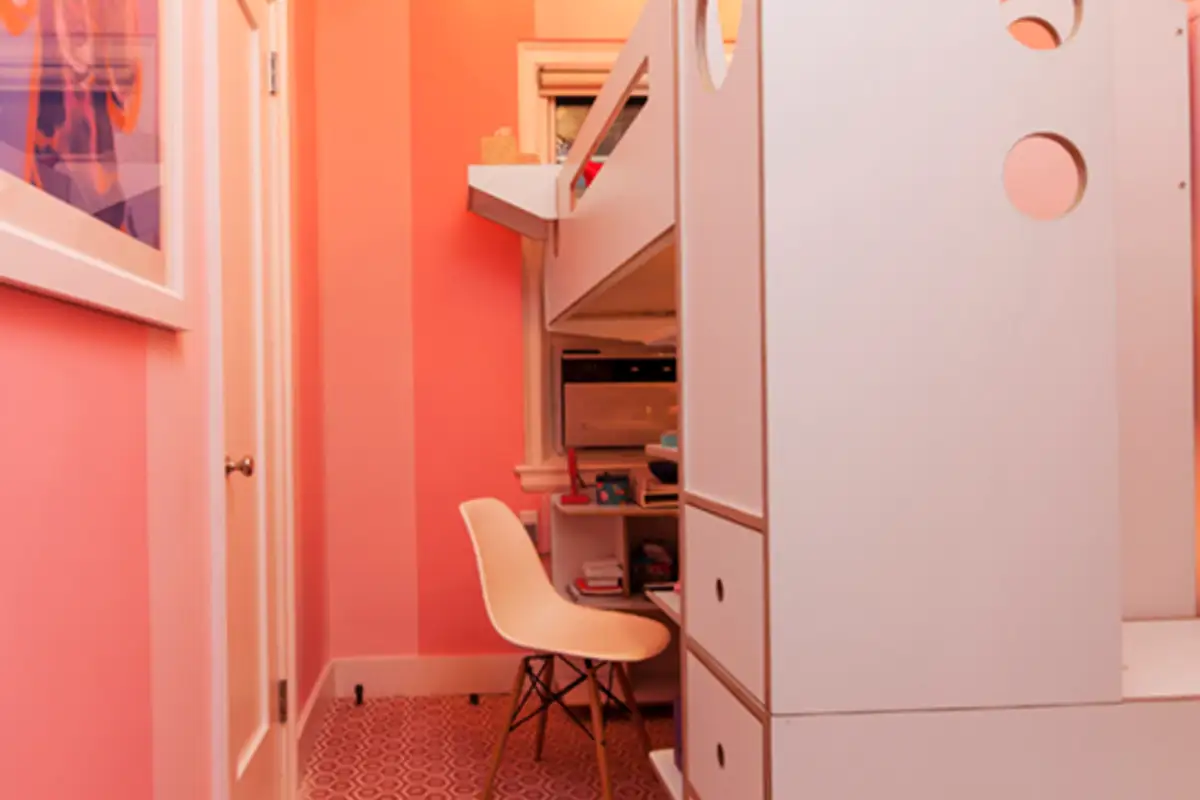
Designing a small bedroom has always been a challenge. A very narrow room presents certain obstacles that can only be overcome with a lot of imagination and intelligence. For example, this small room, located in an old building, whose width does not exceed that of a double bed.
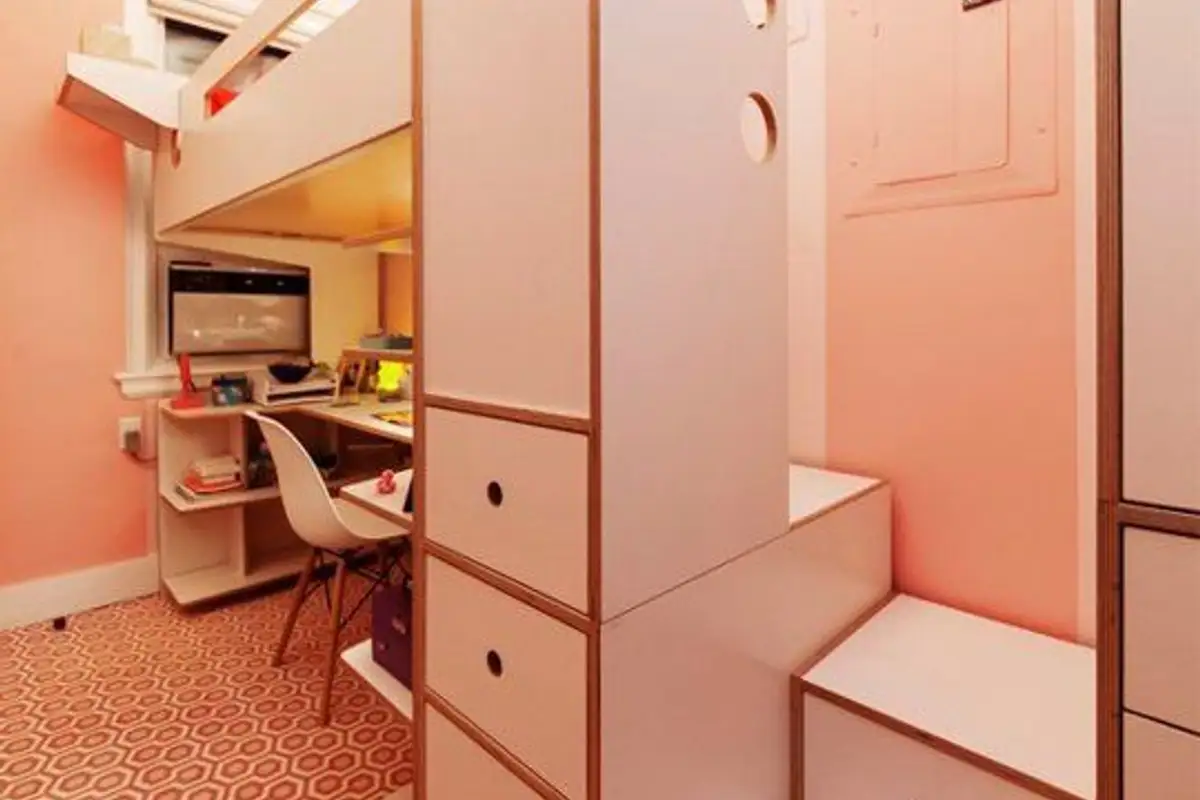
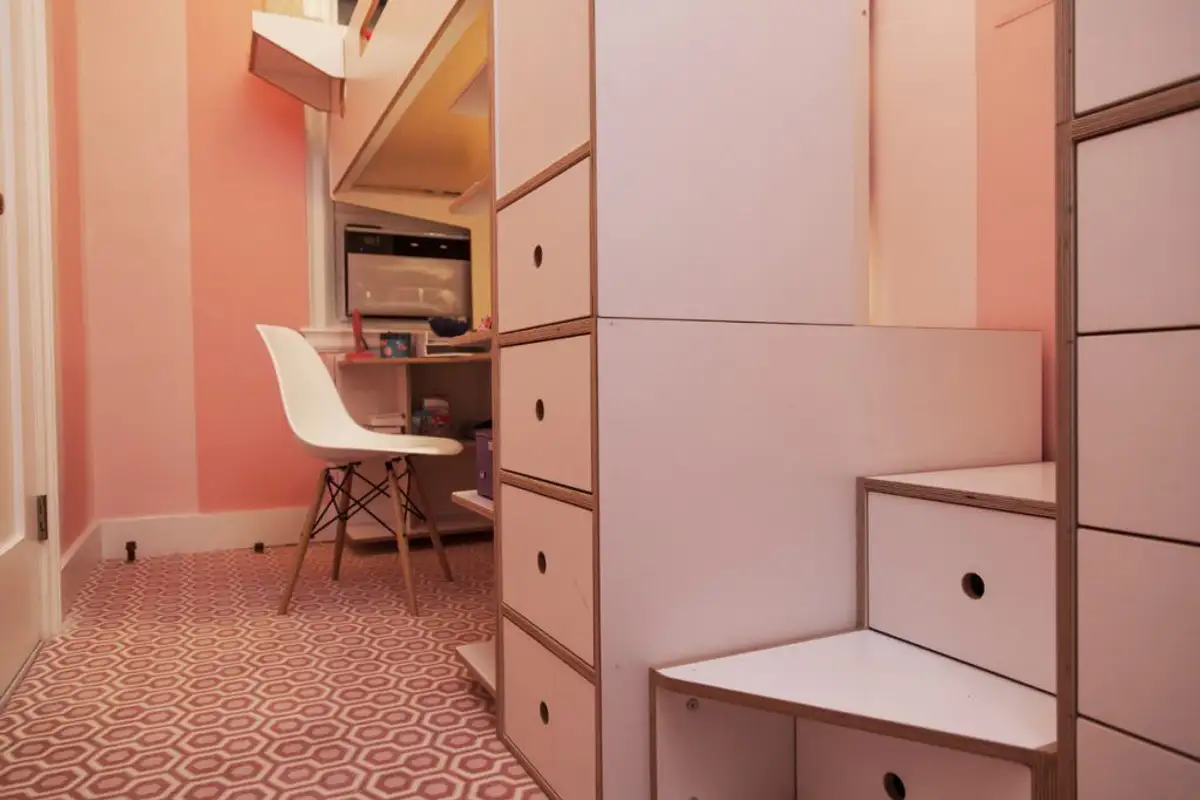
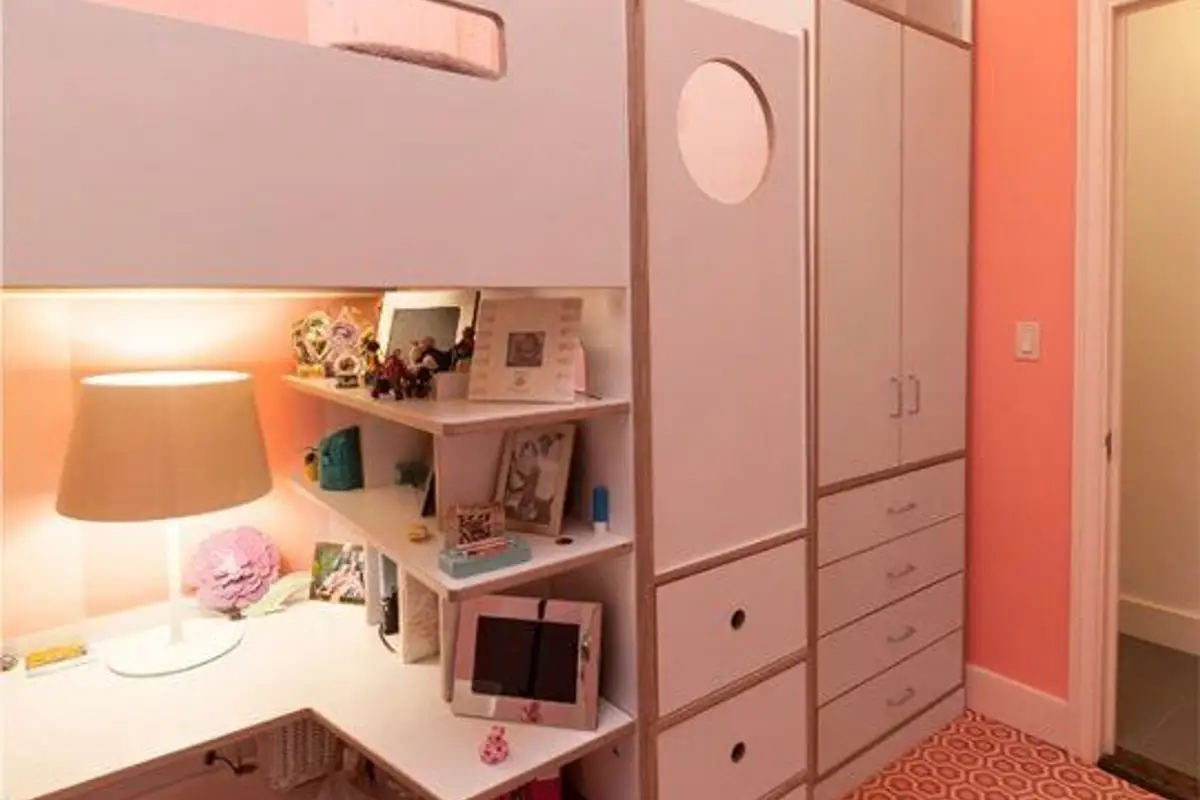
The solution? Designing a suspended bed above a desk that also provides ample storage space. This layout is perfect for people living alone, such as students, but can be a good model for decorating children's rooms.
Read also 7 basic ideas for a small bathroom
The Casa Lulu project was handled by the Casa Kids architecture firm in Brooklyn along with designer Roberto Gil. The main piece of furniture was placed next to one of the walls and attached to the window to maximize the available space.
The space under the bed allows for the placement of two chairs (for any visitors), and next to the desk there are enough shelves for storage.
The staircase to the suspended bed is as solid as possible, with drawers integrated into its structure for additional storage of clothes and belongings. A wardrobe for clothes and shoes is located behind the bed.
Although the space is very limited, every square meter is maximized through the excellent idea of multifunctional furniture that harmonizes the sleeping area with the work or homework area and the storage area.
Photo source: casakids.com
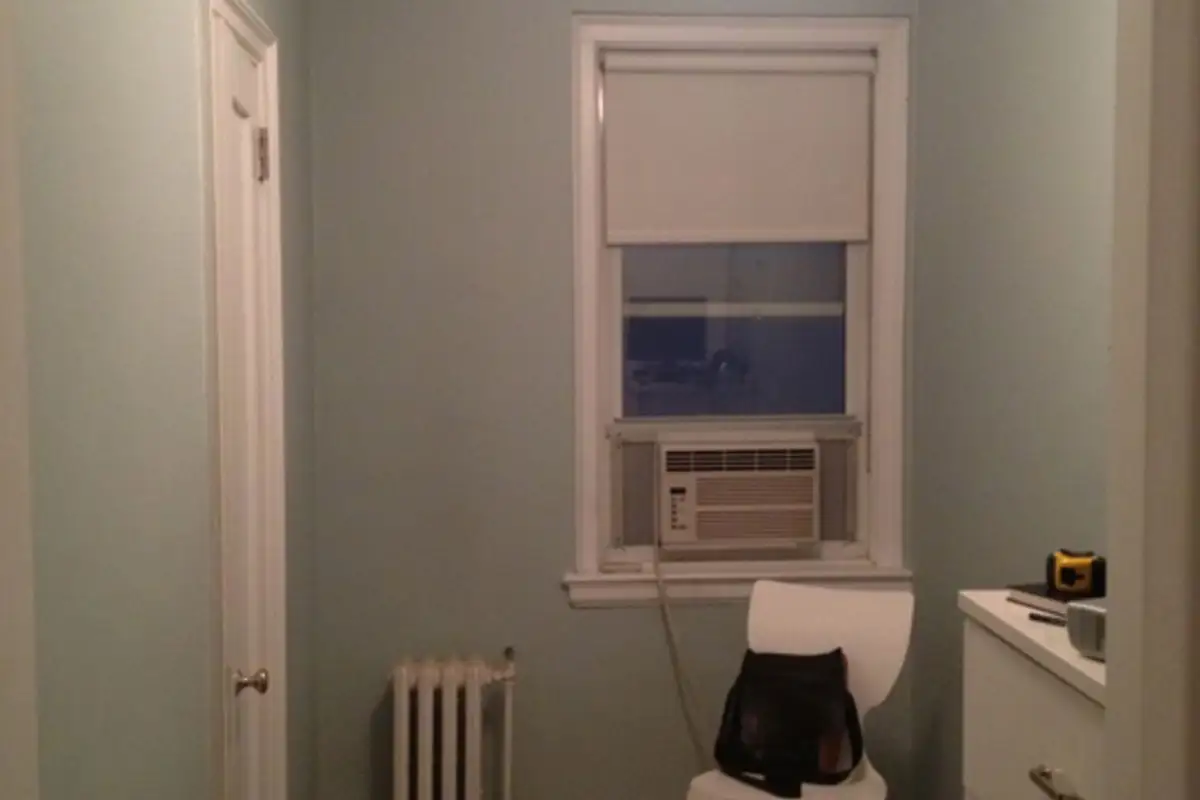
Room before makeover