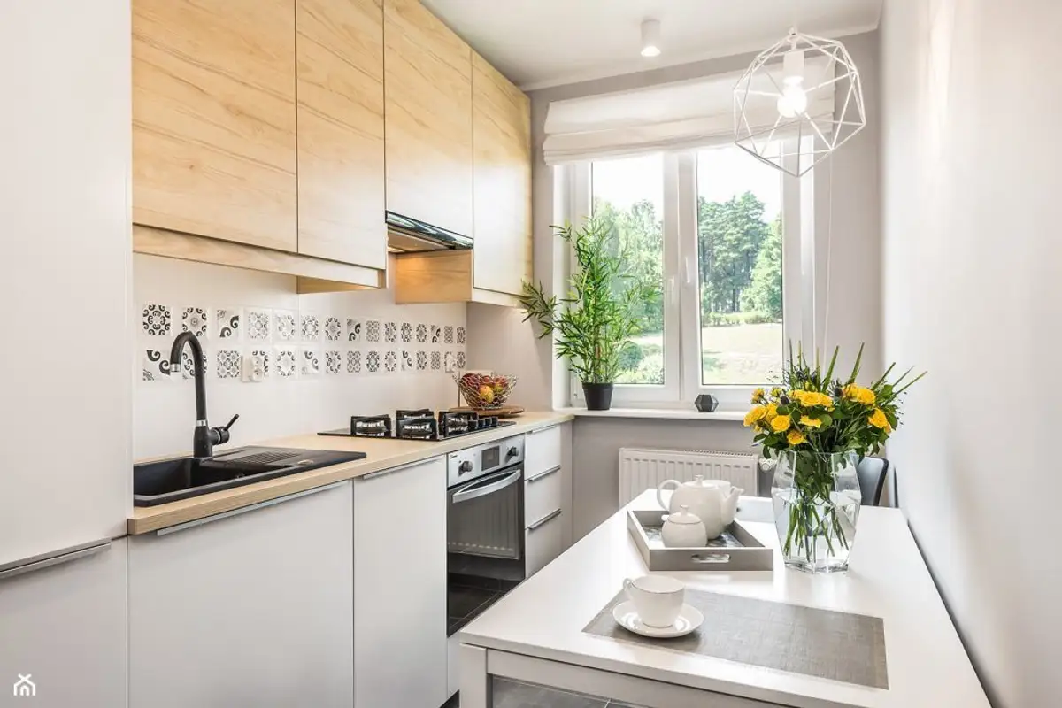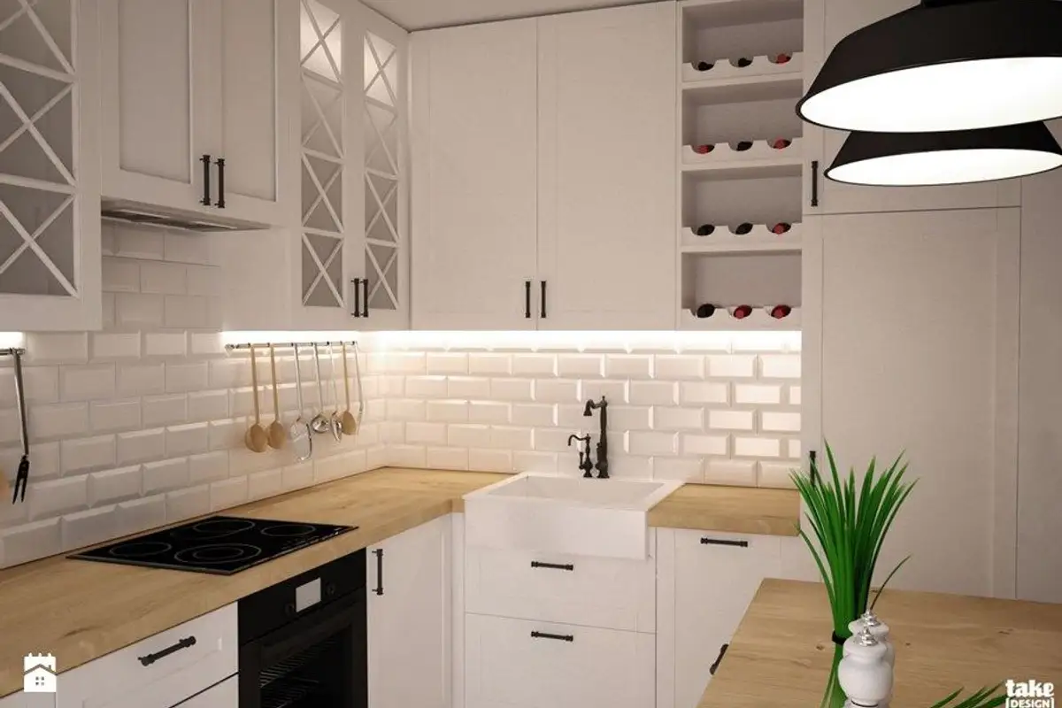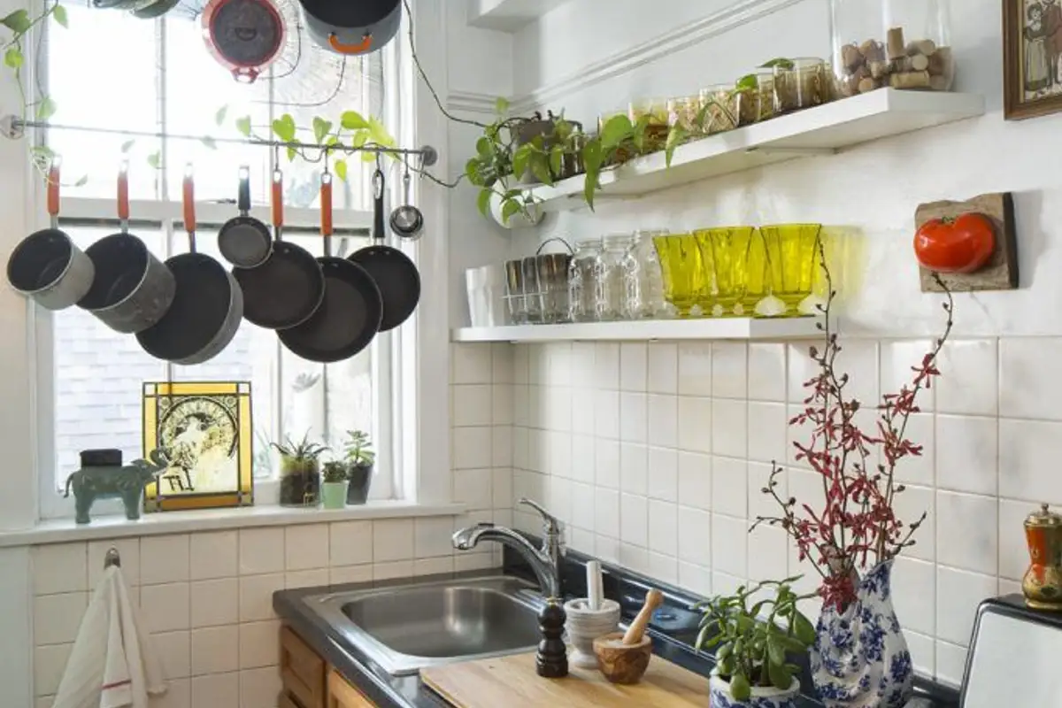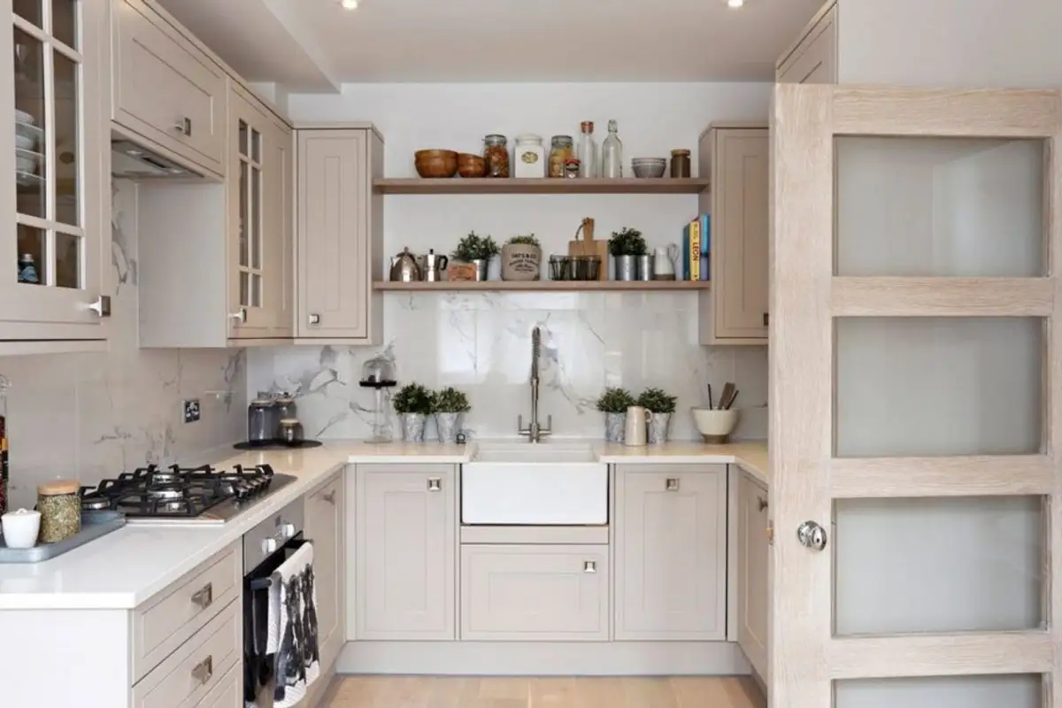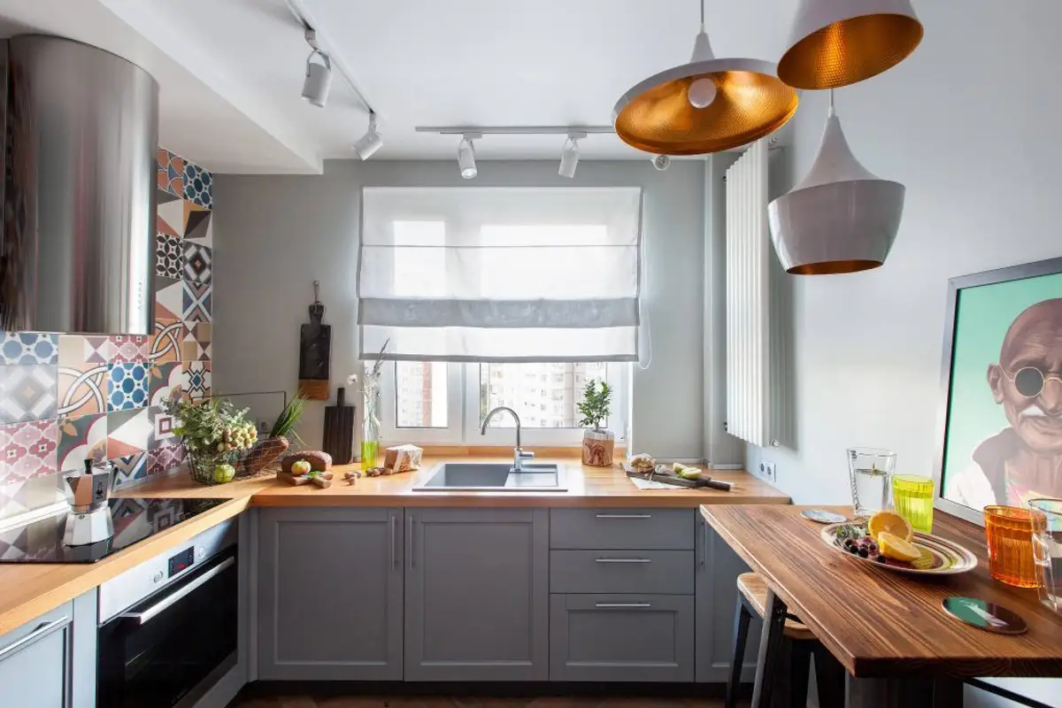
Old block kitchens don't offer us too many layout options. Small, narrow and non-functional spaces that we need to arrange in order to be able to use them optimally. We have looked for some solutions and ideas that you can put into practice. And the models in the photo gallery will be helpful to you.
In any small kitchen, you need to carefully choose the furniture pieces. You will often see open spaces in the arrangements we propose, with the help of light shades or pure white. Glossy fronts are recommended because they reflect light. Furniture in dark colors will create a feeling of discomfort for you because you will perceive the space as smaller and oppressive.
The most suitable configurations for small kitchens are L-shaped or corner ones, depending on how much space we have available on the narrow side. Where the room does not allow it, we will choose a single-sided arrangement, a compact layout that can also include the necessary appliances.
Keep in mind that specialists recommend a minimum distance of 120 cm between the wall and furniture to move easily in the kitchen space.
Whether you opt for open storage or not, choose cabinets to be functional and offer efficient storage spaces. You can go up to the ceiling with them, thus having more shelves for pots, plates or utensils. Consider the spaces where you will incorporate the oven, microwave oven, refrigerator or dishwasher (in some cases, even the washing machine).
Use wisely every square centimeter available. Shelves or a bar on which to place the utensils and spices you use most often will always be at hand. Consider modern and intelligent storage systems with practical shelves and openings.
For the complete functionality of kitchen furniture, attention must also be paid to the smallest details, such as drawer accessories that make efficient use of storage space possible.