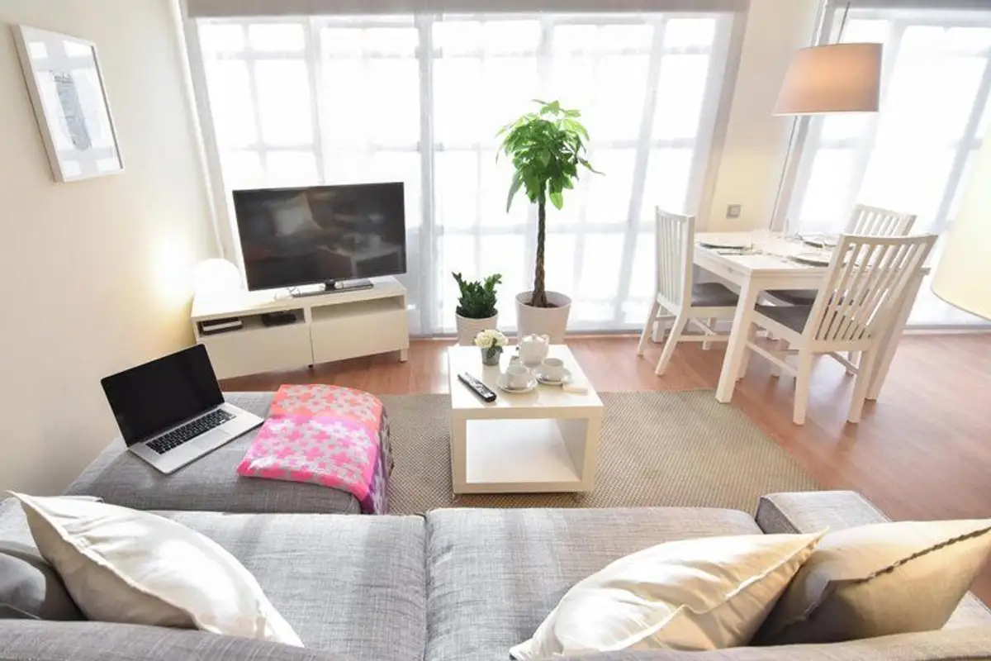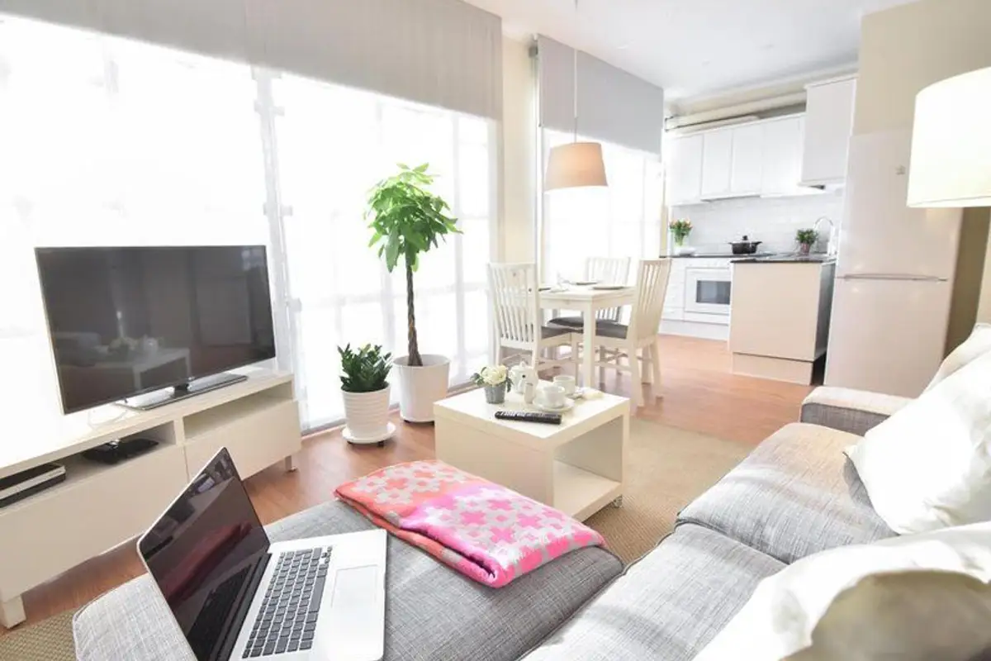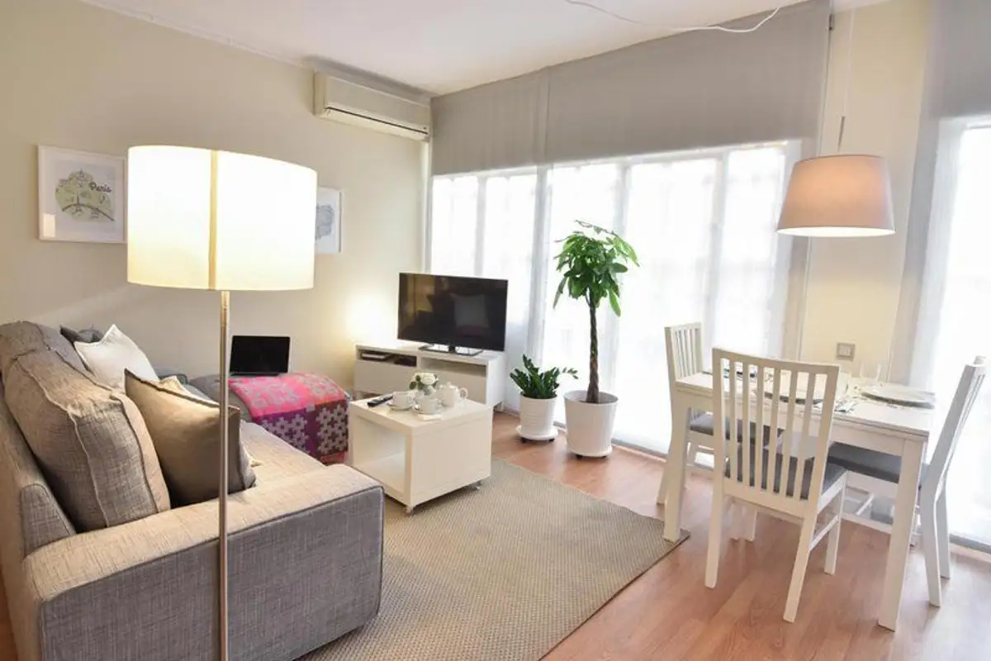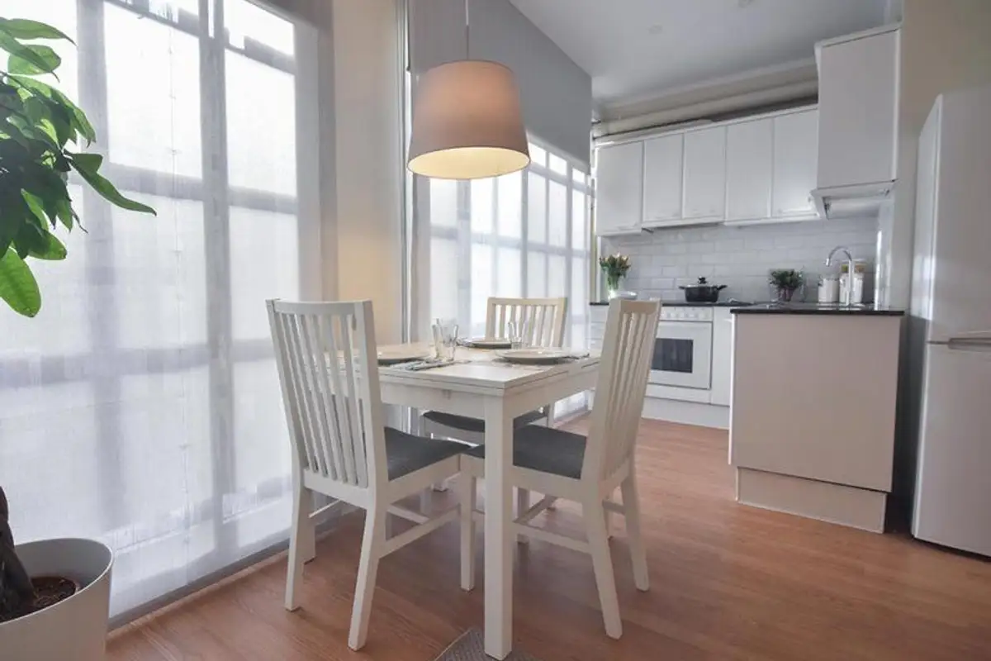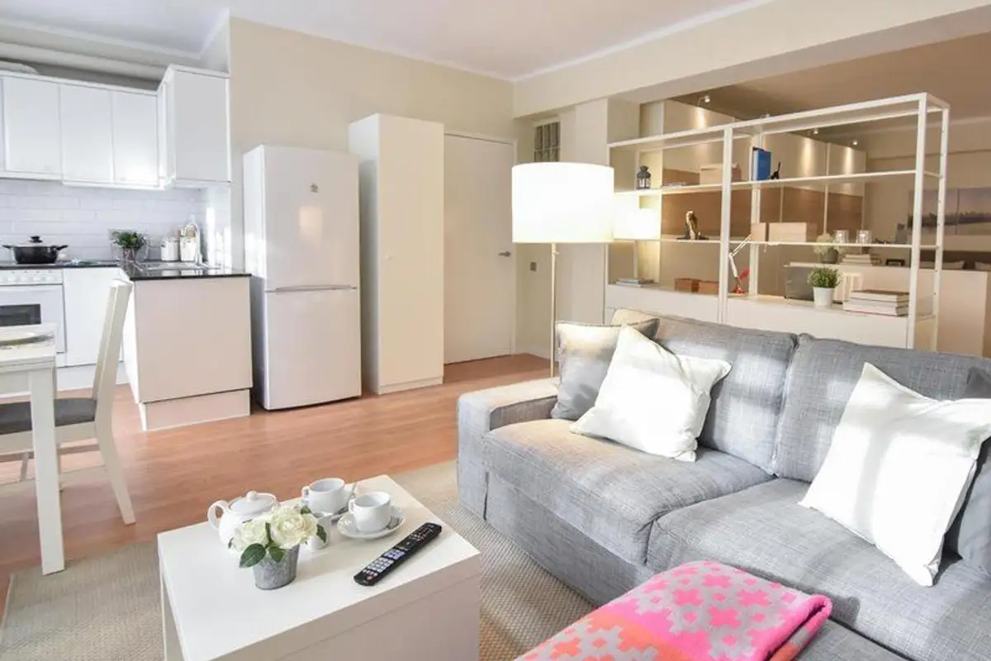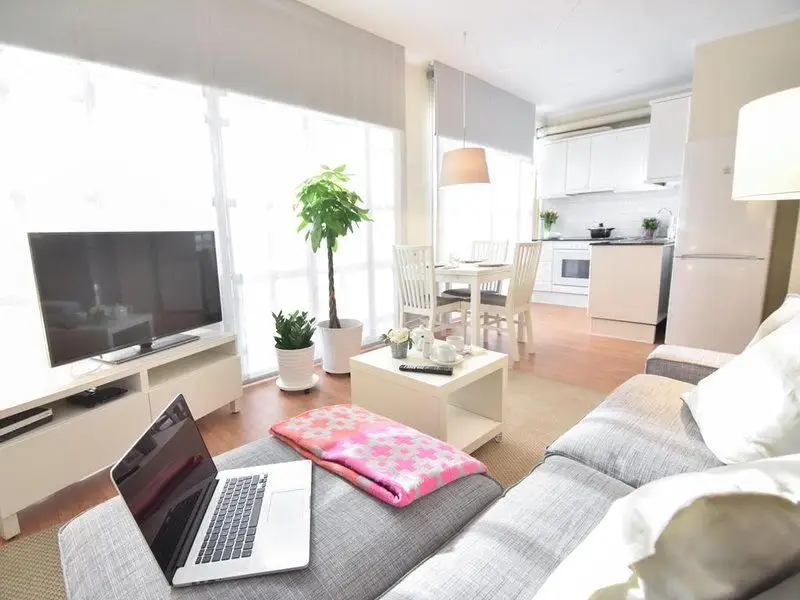
From office space to home. This transformation resulted in a functional apartment with a modern feel, well-organized and very bright.
The designers' mission regarding this apartment was very clear. The 50 square meter office was to become a functional apartment where comfort would reign supreme.
The apartment owner desired a comfortable and cozy space without clear divisions between the various areas, but with distinct functional spaces. The studio was to be his refuge after long days at work.
No changes were made to the layout of the studio, the only self-contained room being the bathroom. However, the walls were painted, increasing the brightness of the living space, and a new parquet floor was installed, giving it the desired warmth.
The space was completely remodeled with the aim of achieving functionality across living areas and fluid circulation accessible from one section to another.
The design style adhered to Scandinavian decor rules: plenty of white, wood, and soft grey accents.
The studio receives ample natural light thanks to windows that span the entire wall. Sheer cotton curtains pleasantly filter the natural light, creating a pleasant sense of spaciousness.
The L-shaped kitchen layout integrates the dining area through an extendable furniture piece that can successfully accommodate a family-sized table.
An open bookcase separates the living area from the bedroom. A work desk has been added to the latter, but the space remains generous and functional.