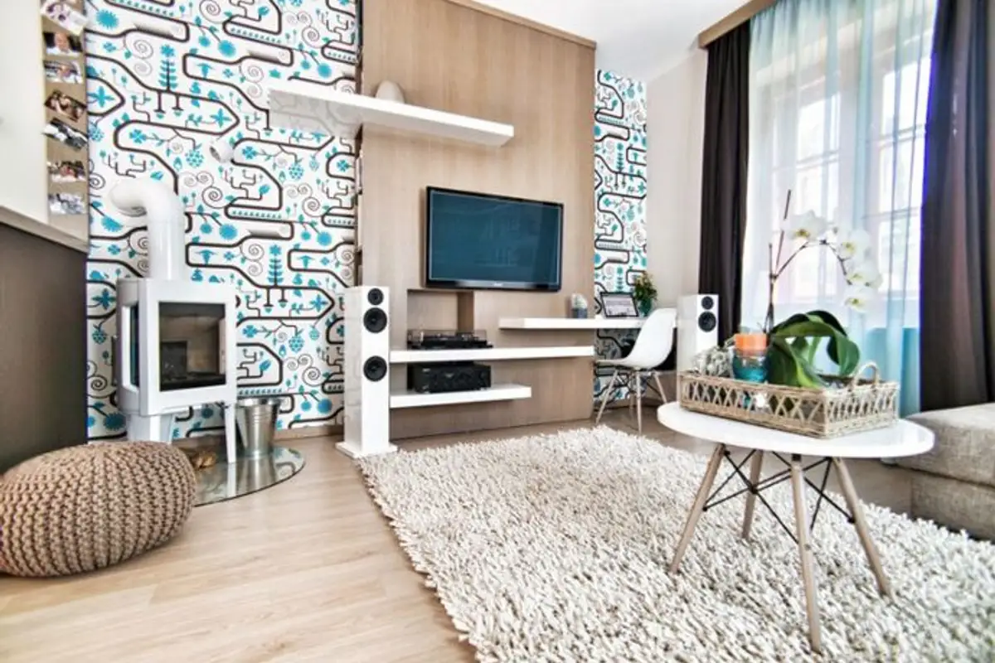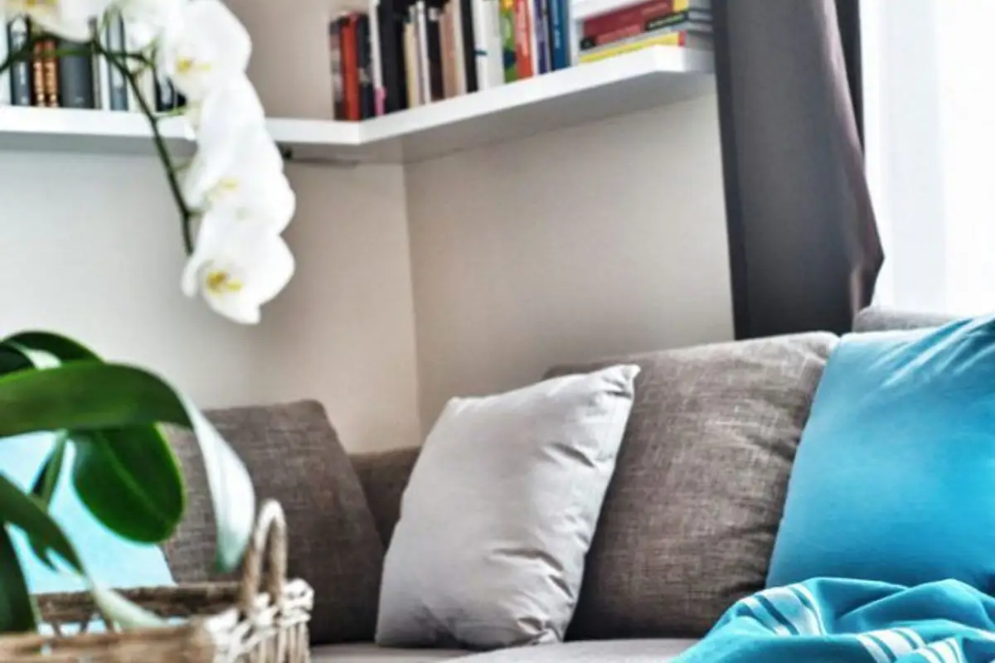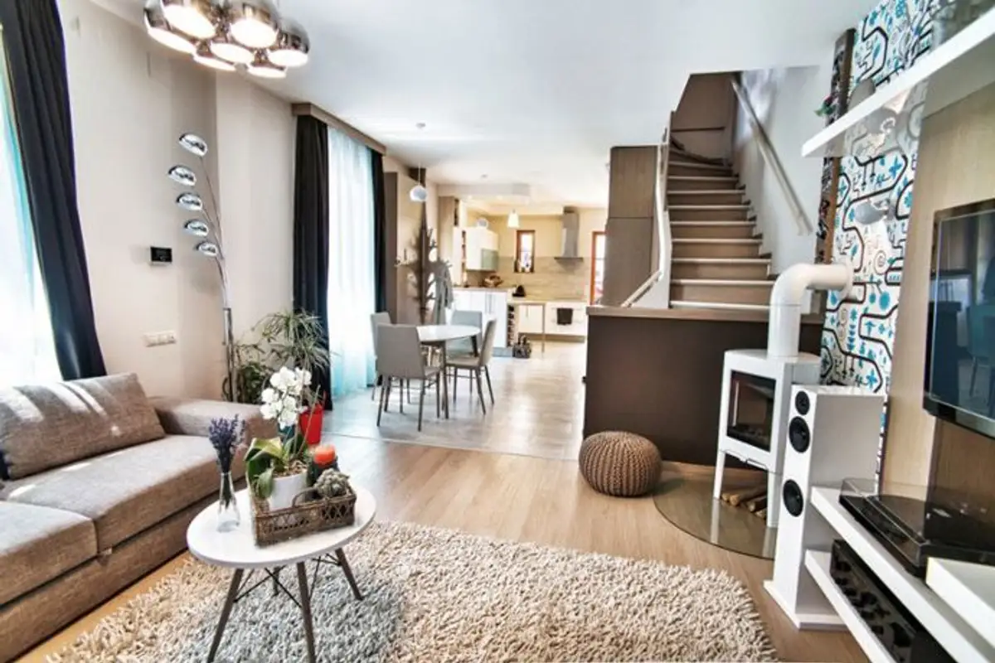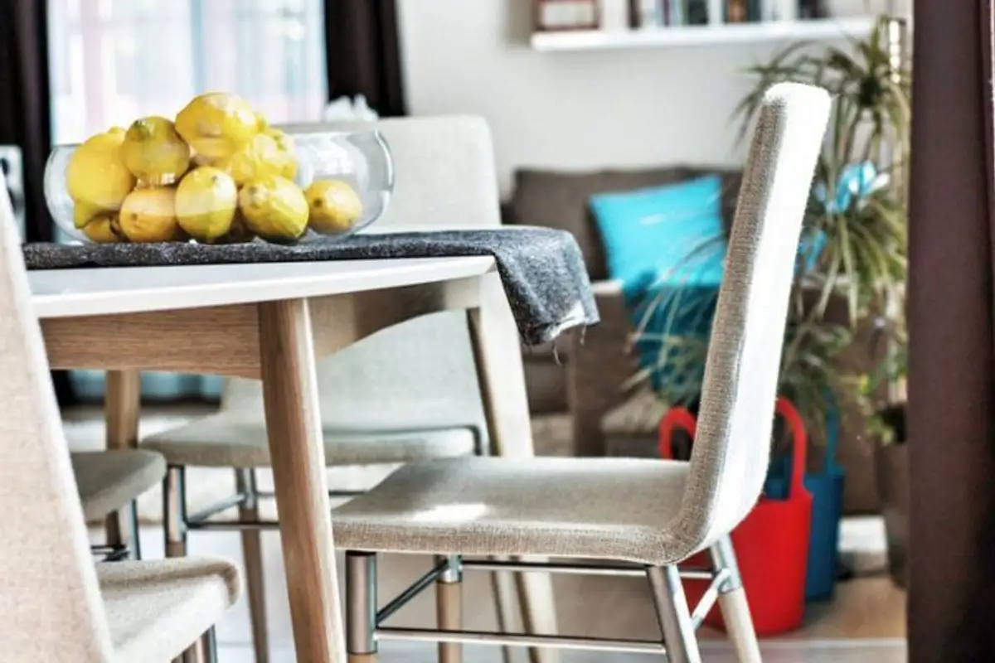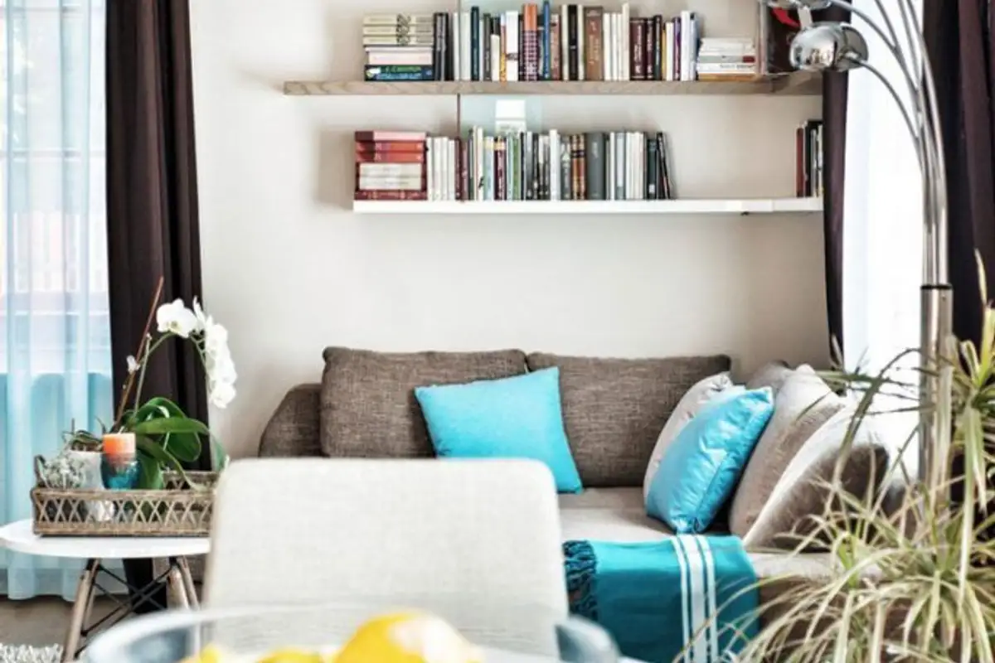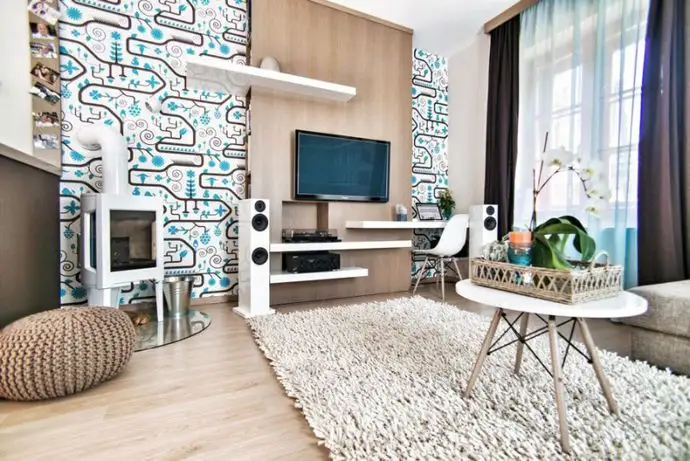
The arrangement I want to talk about today is part of a house in Budapest and I will focus on the living area which includes the living room, dining room and kitchen. The entire space inspires through its contemporary approach and the finesse of the details.
Opening GalleryAll spaces are organized in a natural way, the delimitations between functions being made through finishes, the living room having a parquet floor, while the rest of the space has ceramic tiles that imitate the look of wood. Wood as a finish predominates in various forms, providing warmth to the arrangement and a familiar and comfortable atmosphere.
The color palette is inspired by natural wood essences, neutral shades of cream, beige and brown being predominant.
Thought out in an open plan, the transition between zones is natural, and the functions of the space form a unitary whole, the living area for family and friends. With a longitudinal layout, the spaces are highlighted through decorations and accessories.
For the living room, the wall with wallpaper next to the fireplace and the panel that hides a library on the side and integrates the television represents an original way of outlining an accent zone. The attractive lighting fixtures create various scenarios through both general and ambient lighting.
The dining room connects the living room and the kitchen, the transition being discreet. The glazed surfaces, the high windows ensure plenty of natural light in both the living room and the kitchen, practically each area having a window in its place.
The kitchen space is an open one, with functional furniture and work areas well highlighted thanks to the small windows inserted in the washing area, the worktop or the cooking area where there is an exit to the courtyard.