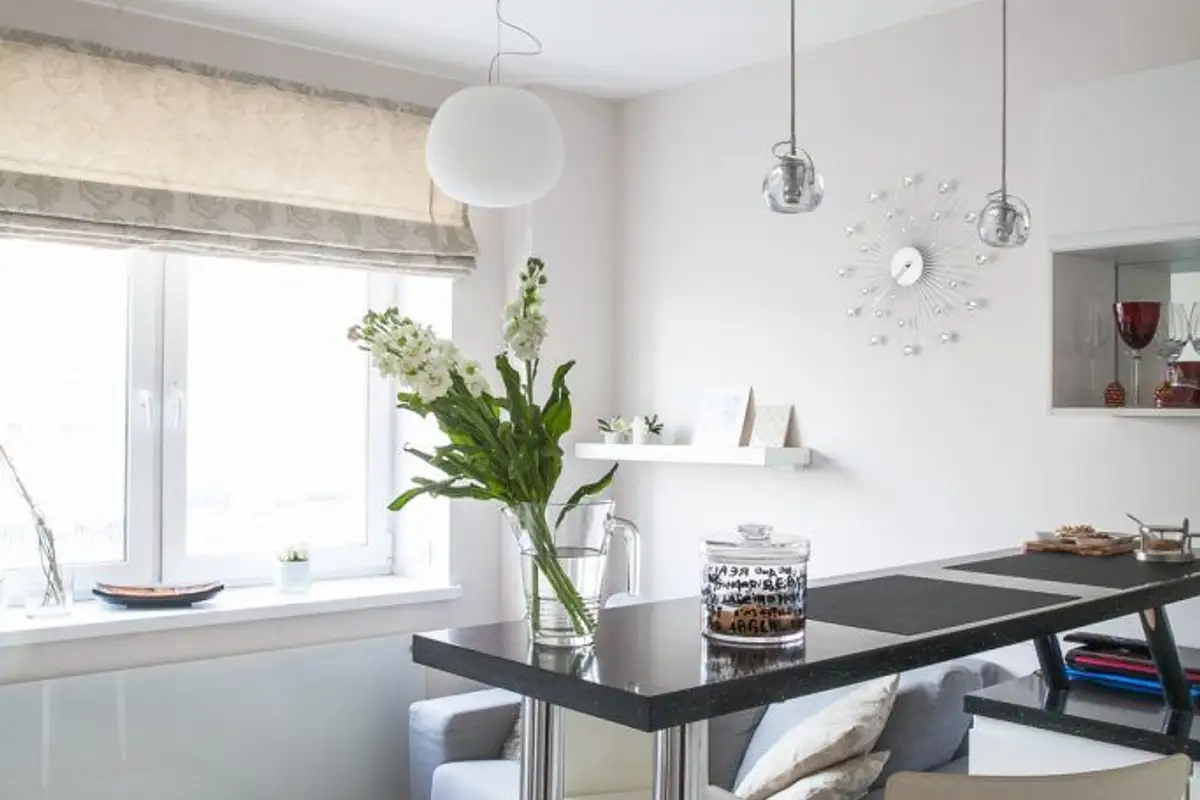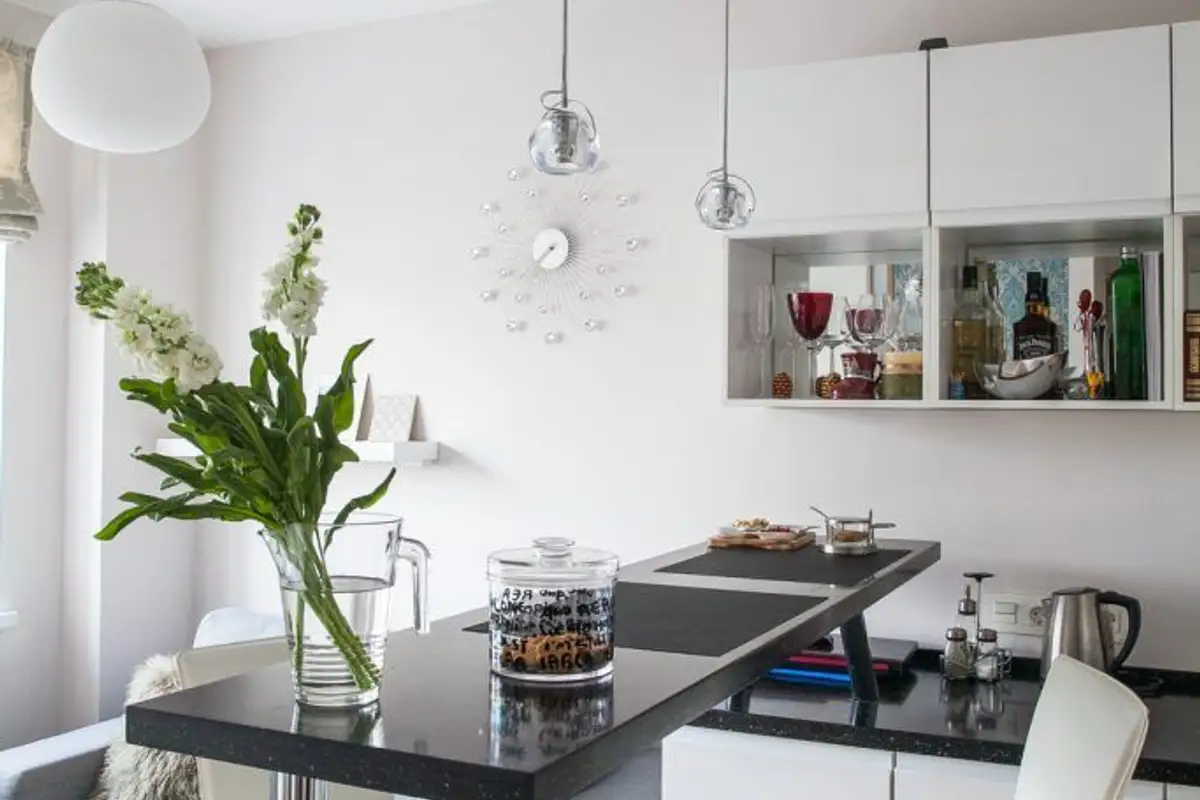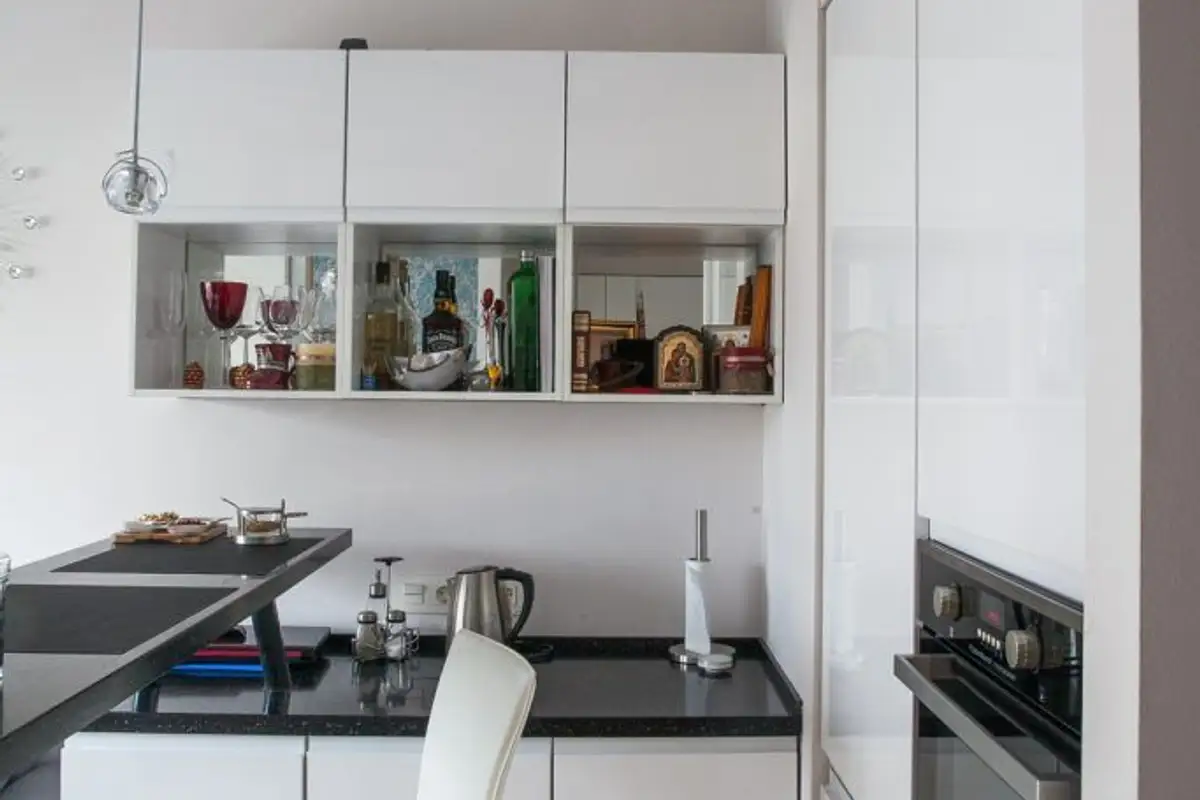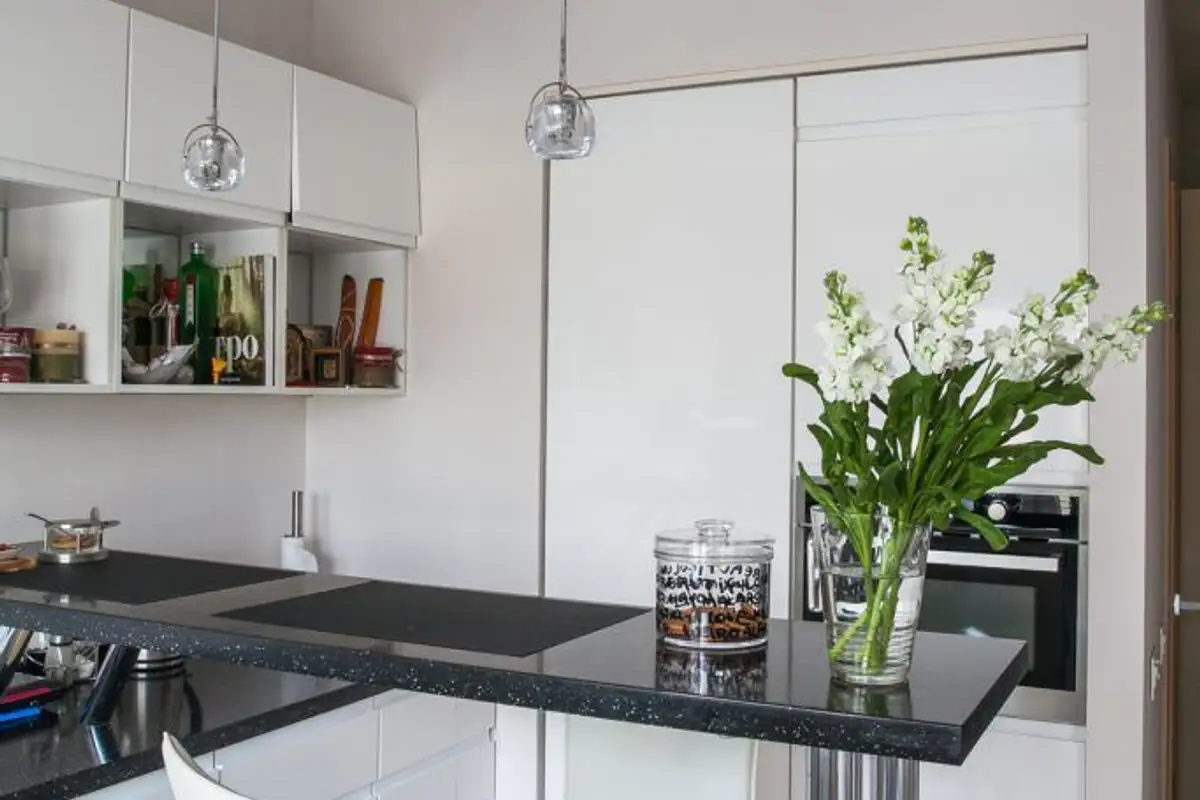
Do what you can with what you have, reminds us an old saying. Following this 35 square meter layout, we understand even better the meaning of these words.
In such a small apartment, the designers from Zukkini thought and created an enviable decor, both in terms of aesthetics and especially functionality achieved. Clearly, such a small space has its limitations. However, you can achieve fantastic results with a little creativity.
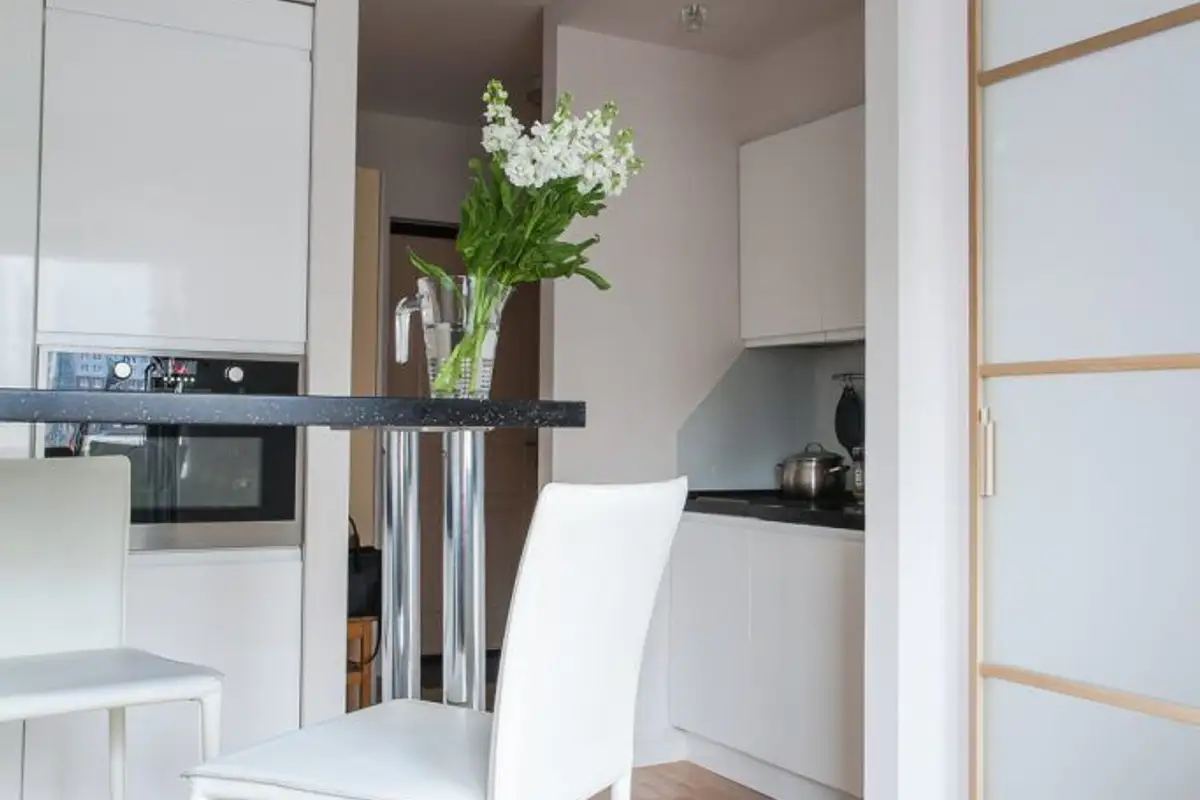
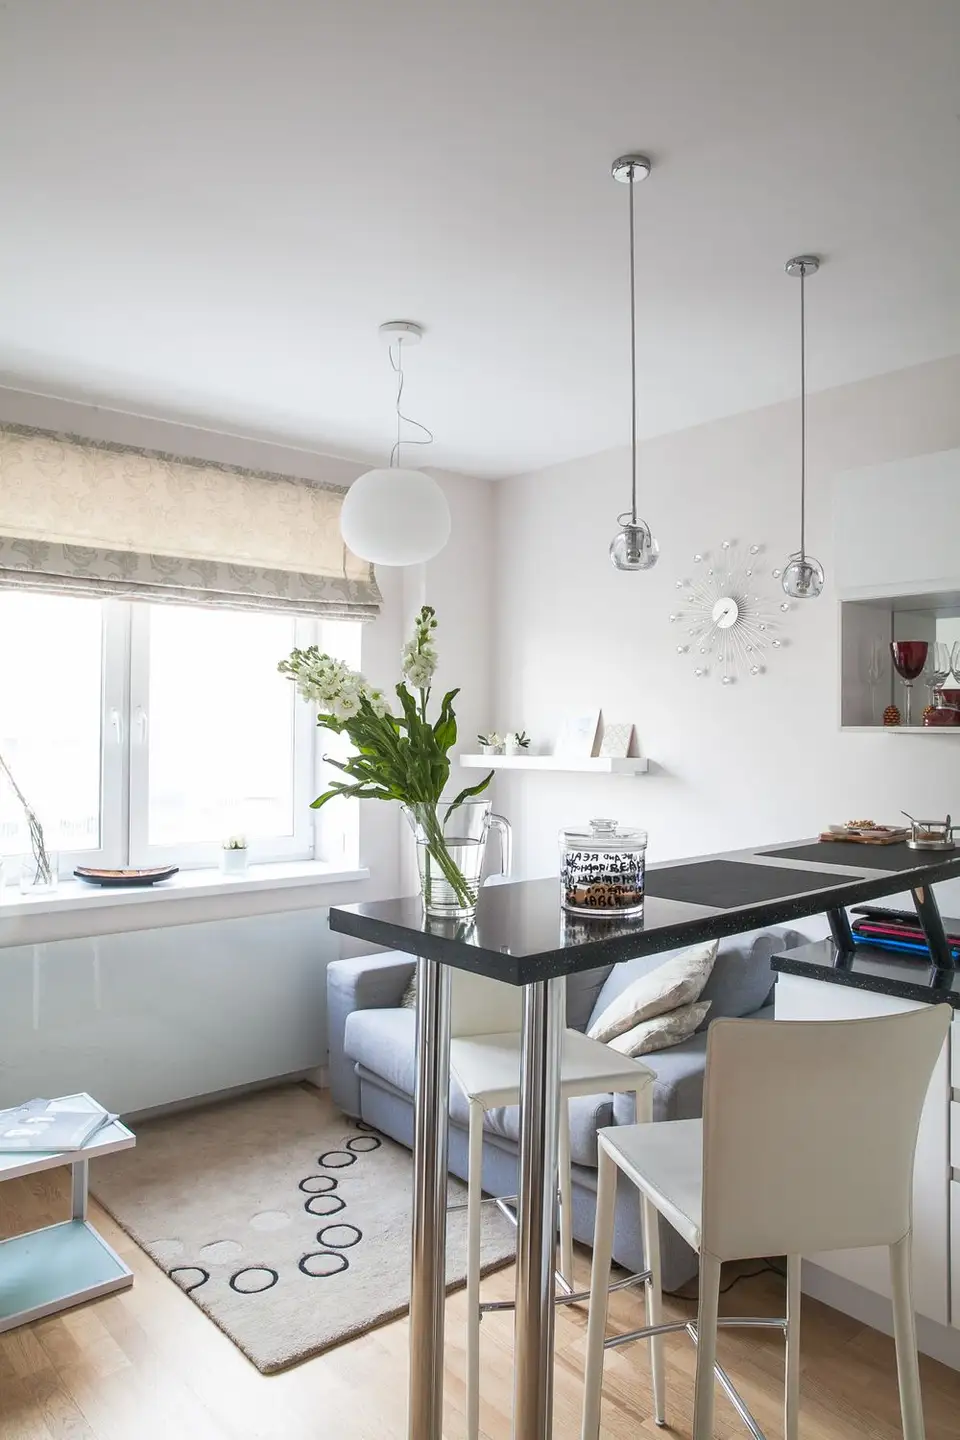
Thus, the living area combines the function of a kitchen with that of a living area ingeniously separated by a bar area used also as a dining place. The white furniture, compact with some built-in units (for the kitchen area) ensures the strict necessities for this space in the apartment.
A sofa and a coffee table along with a few shelves make up a conversation area, a kind of socializing hub, designed to visually unite the two functions in an original way.
The bedroom space is separated by a sliding door – such an option helps save space, as a hinged door would have visually occupied space through its opening either inside or outside the room. In this case, the idea, along with white combined with wooden frames, supports the aesthetics of the space.
Moreover, the white of the door gives the impression that the wall continues, the door appearing as an extension of it. The wallpaper on the headboard wall attracts the eye, being the focal point of the room. Thus, the eye no longer perceives the narrow size of the room. This is a trick decorators often use in small space designs.
Lighting fixtures highlight each area of the apartment, emphasizing the respective function; spotlights in the living area or above the bar, kitchen spotlights or wall-mounted lamps in the bedroom. Lighting is important in a small space, so choosing the right fixtures and types of light can literally transform a home.