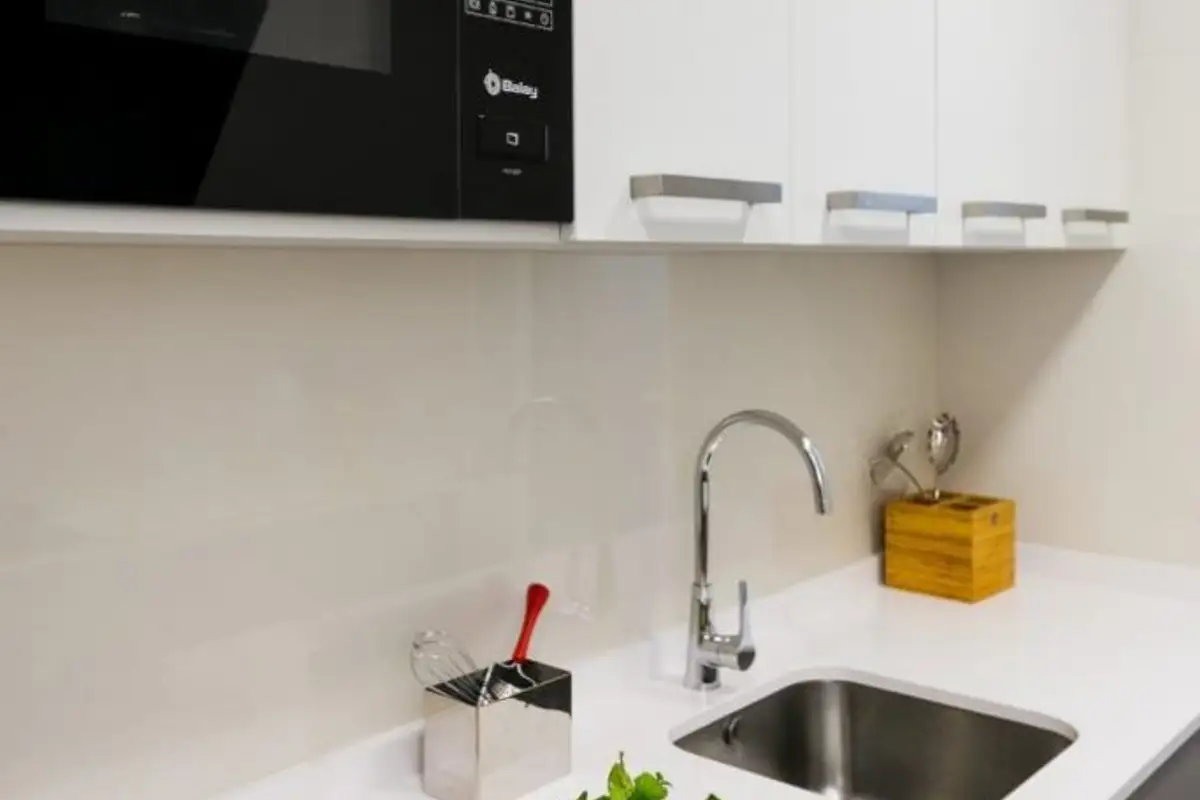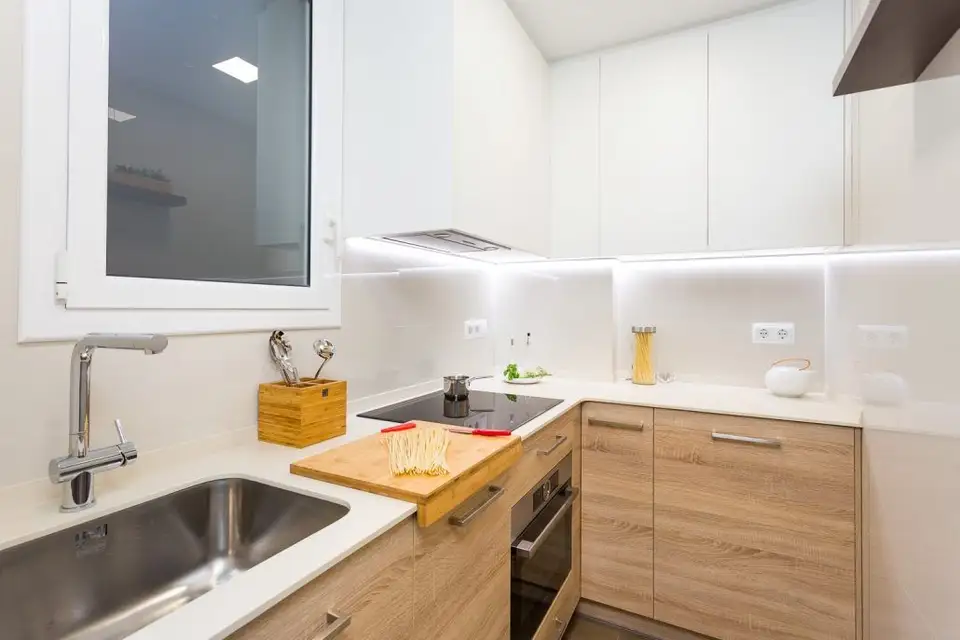
Because many of the kitchens in our apartments are small and narrow, we set out to show you two design models in this article that you can draw inspiration from.
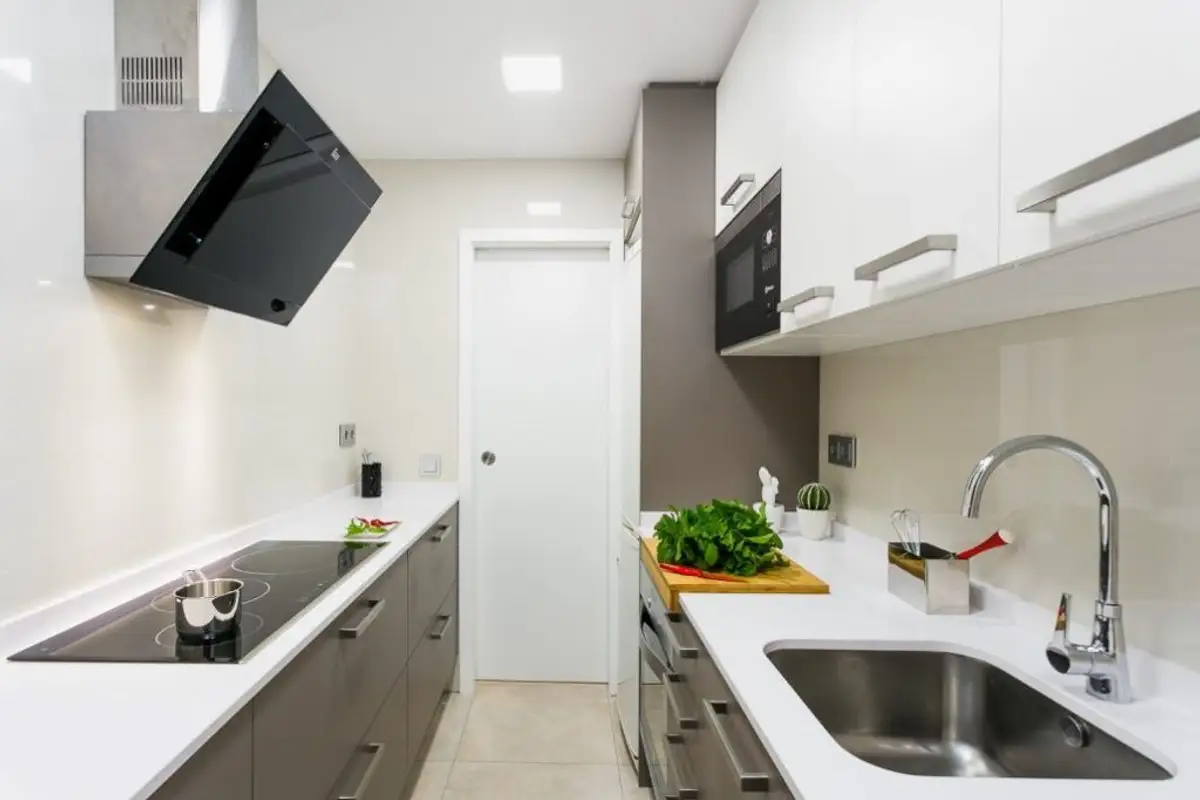
Open Gallery The first arrangement The first proposal is for a kitchen where the owners cook often. Therefore, they needed the layout to be as functional as possible, and every square meter to be optimized.
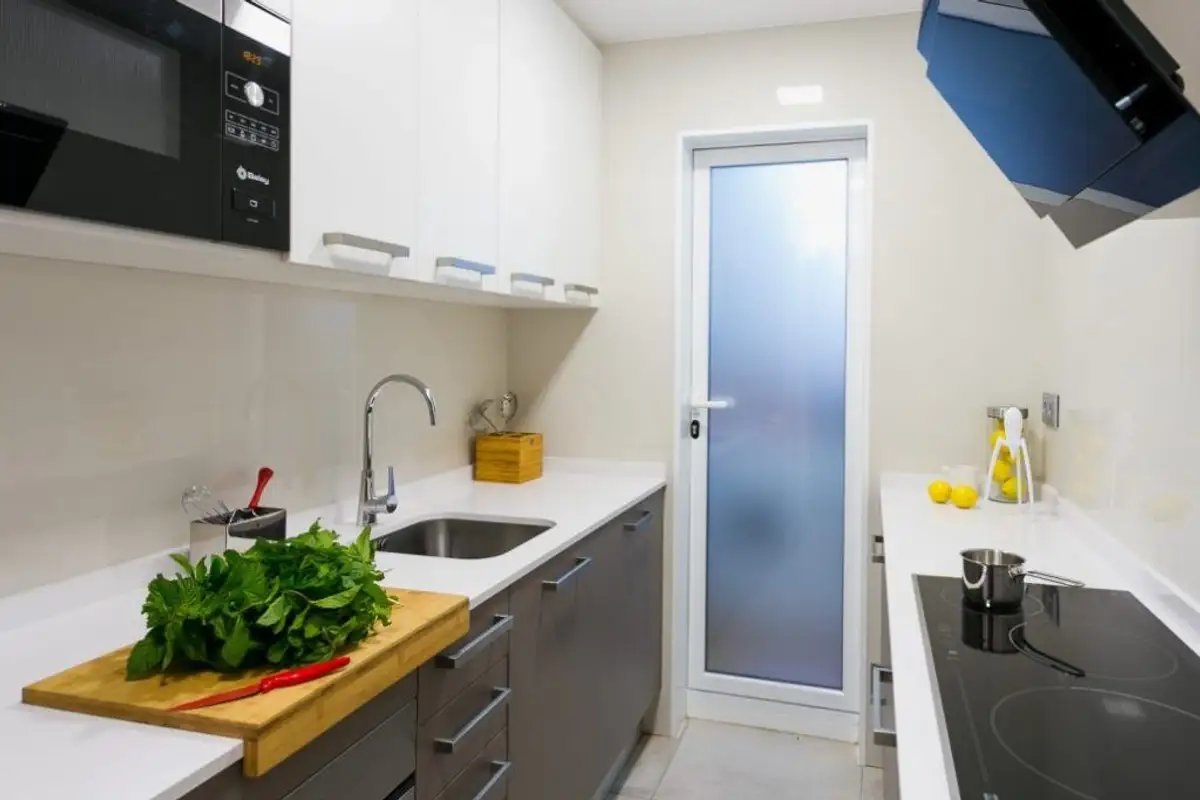
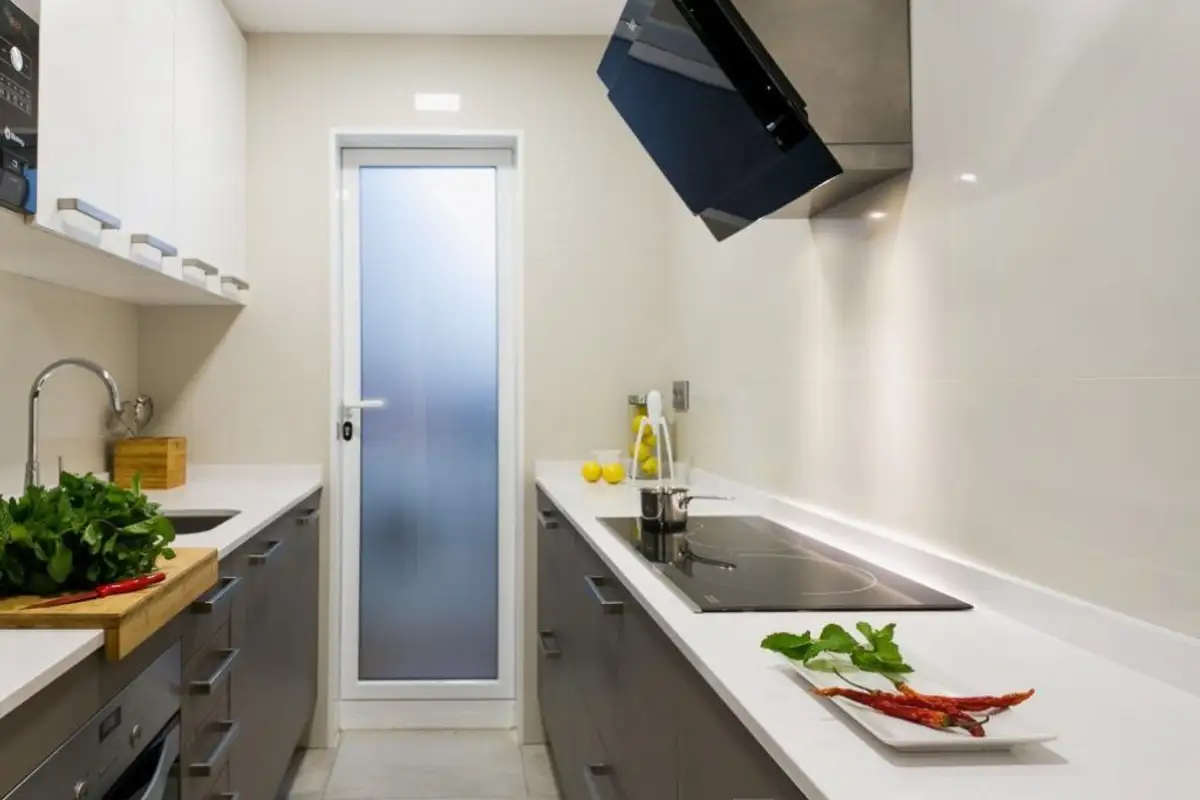
They opted for a parallel arrangement of furniture on either side of the room; this way, they ensured they would have enough storage space and countertop space for cooking. Suspended cabinets will be found only on one side of the kitchen to avoid creating a feeling of suffocation in the space.
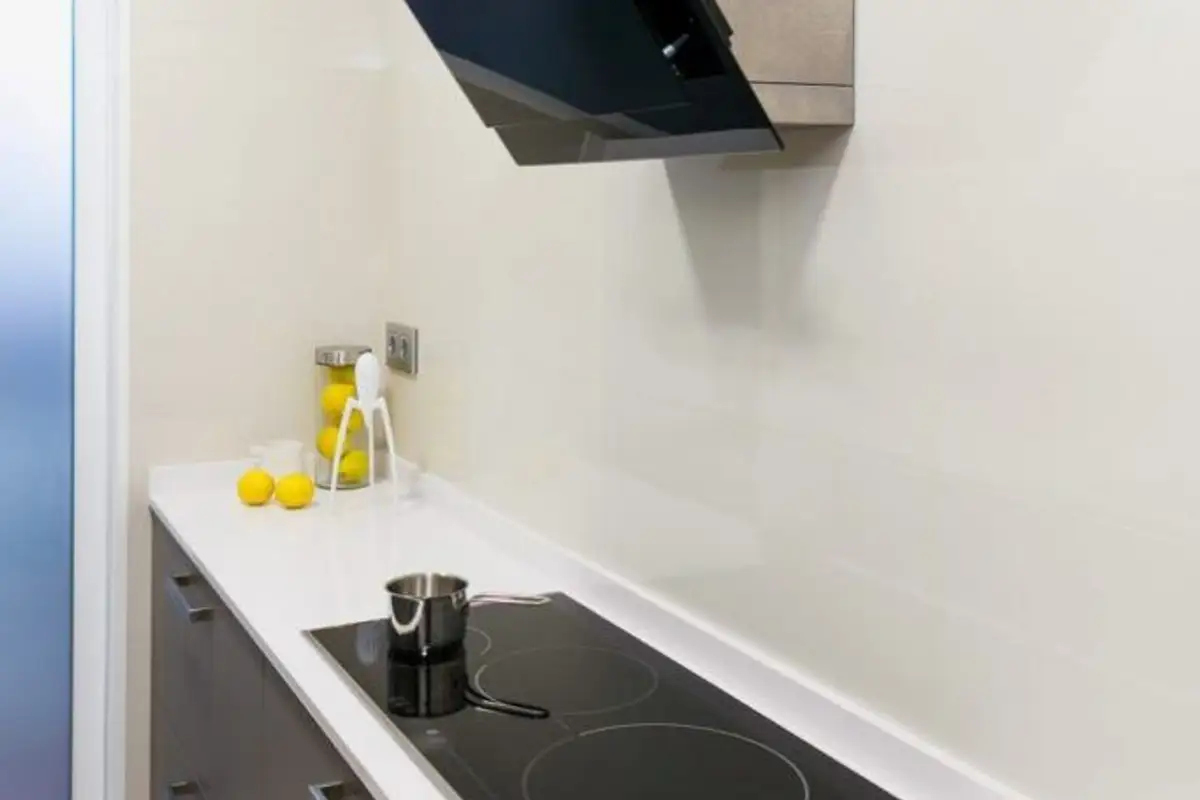
On one side of the kitchen we will find the stove with its corresponding hood, and on the other side, the sink, oven, microwave oven, and refrigerator. Appliances are built-in to create a sense of unity and organization, except for the hood. Because the available space is small, they chose light finishes, a creamy glossy tile and a white countertop. The room thus appears brighter and larger.
The second arrangement
At the furniture level, appliances such as a washing machine have also been integrated, as well as a dishwasher placed near the sink.