At Povestea casei, we aim to bring the most beautiful apartment designs so that you, our audience, can benefit from the latest and most interesting ideas in interior design and modern finishes.
For today, Irina and Andrei Penciu, architects and our dear collaborators from Square2Design shared some details about the redecoration of a three-room apartment in Bucharest. Here is their story.
The apartment owners are young, newly married, with a busy schedule that allows them little time to relax at home, so they wanted the space to be as comfortable and welcoming as possible. Both are passionate about traveling, hence the many decorative pieces displayed in the dwelling.
The apartment was already furnished with the developer's finishes, the couple desiring a partial refurbishment in the living room and bedroom where the architects modified a few things, the floors and bathrooms remaining in their original form. The same goes for the kitchen furniture.
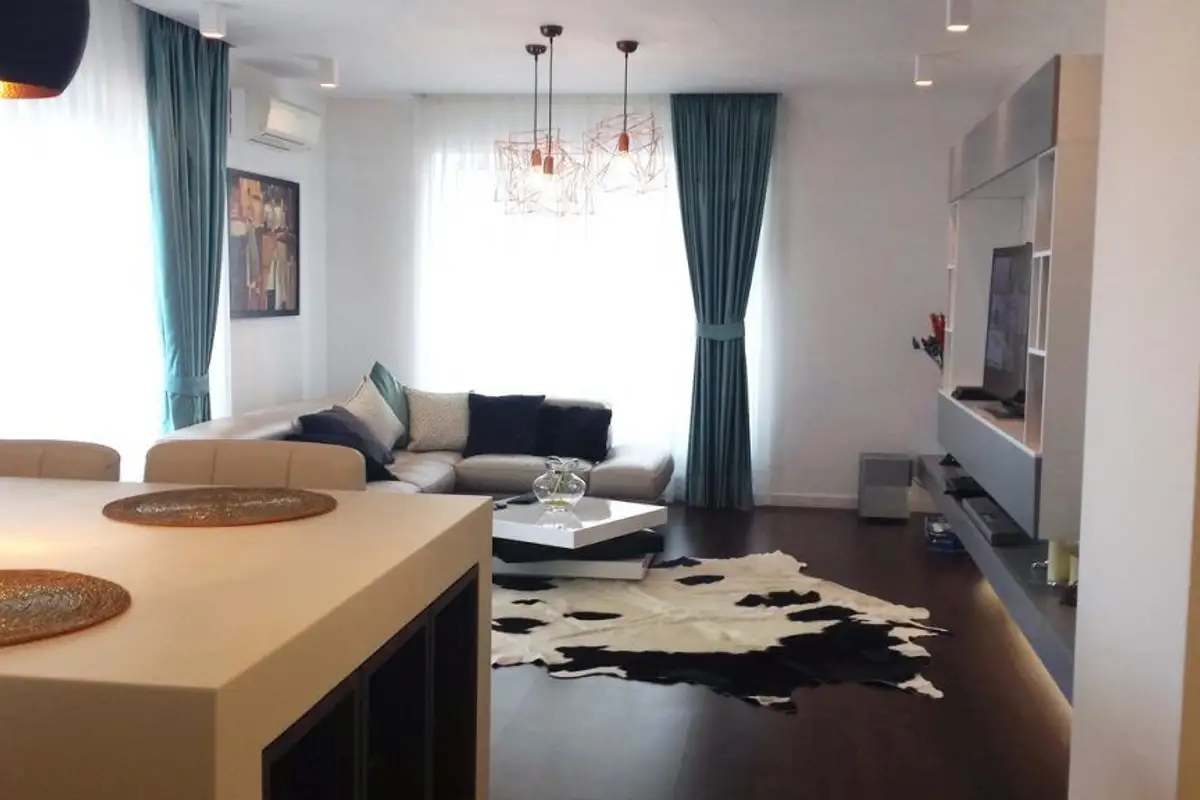
The apartment has a generous area of approximately 100 square meters, divided into 3 rooms, with two bathrooms and an open kitchen. The design started from the need for more display and storage space.
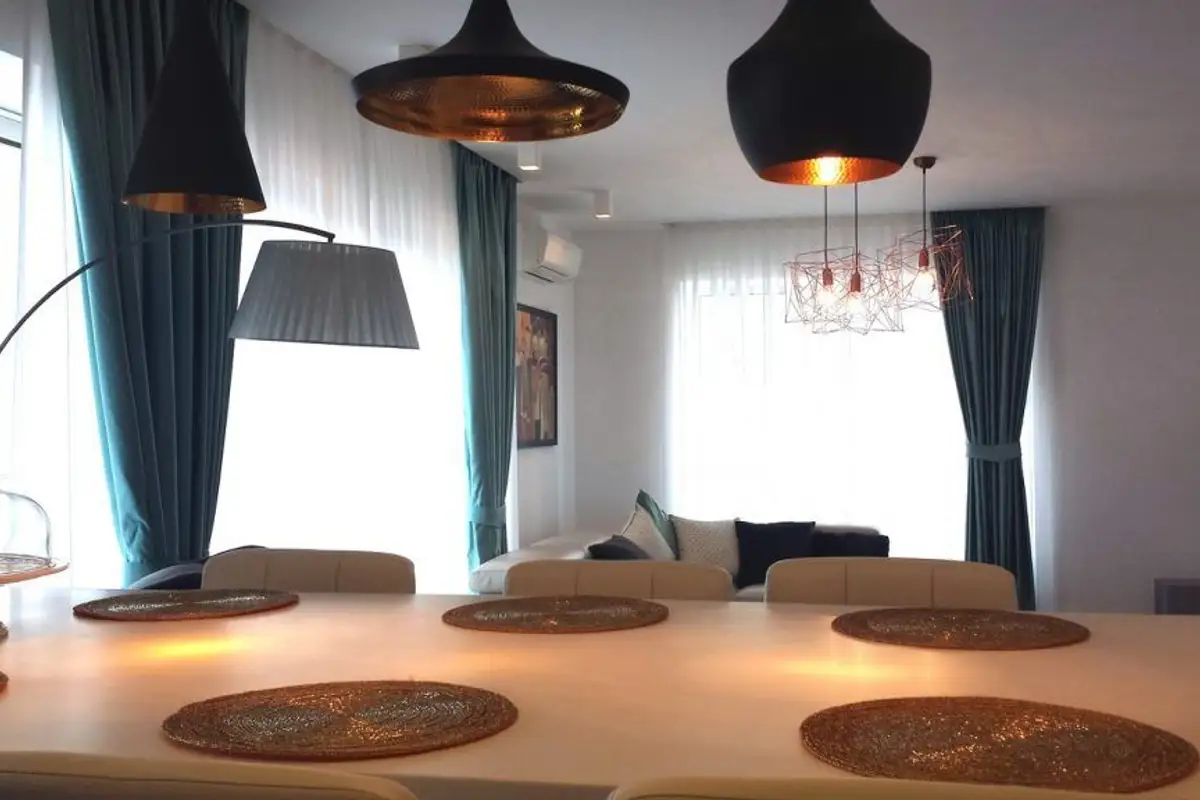
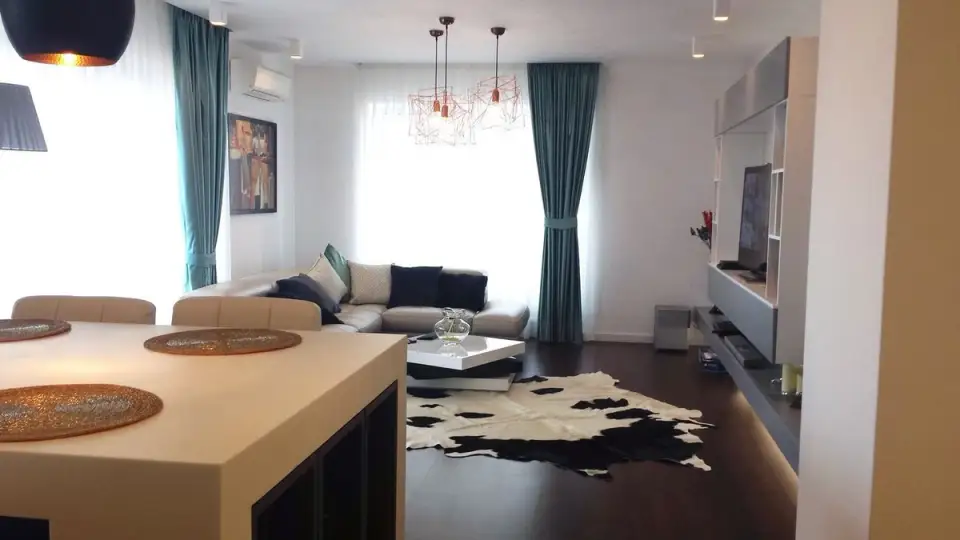
Thus, the idea arose to extend every possible surface, such as the island countertop in the kitchen (custom-made from Corian and M DF foil), made to embrace the pillar. Corian is a very versatile material that allows for the creation of extensive surfaces without visible joints.
In the case of the matrimonial bedroom, the architects encountered difficulties due to the disproportionate space. Being long and narrow, it did not allow for the installation of a dressing room along the entire wall and repositioning the bed. However, the chosen solution is optimal, successfully balancing the space.
To avoid having too many pieces of furniture that would fragment the room, the architects decided to create a connection between the bed wardrobes through a niche covered in textile material, thus creating a single piece.
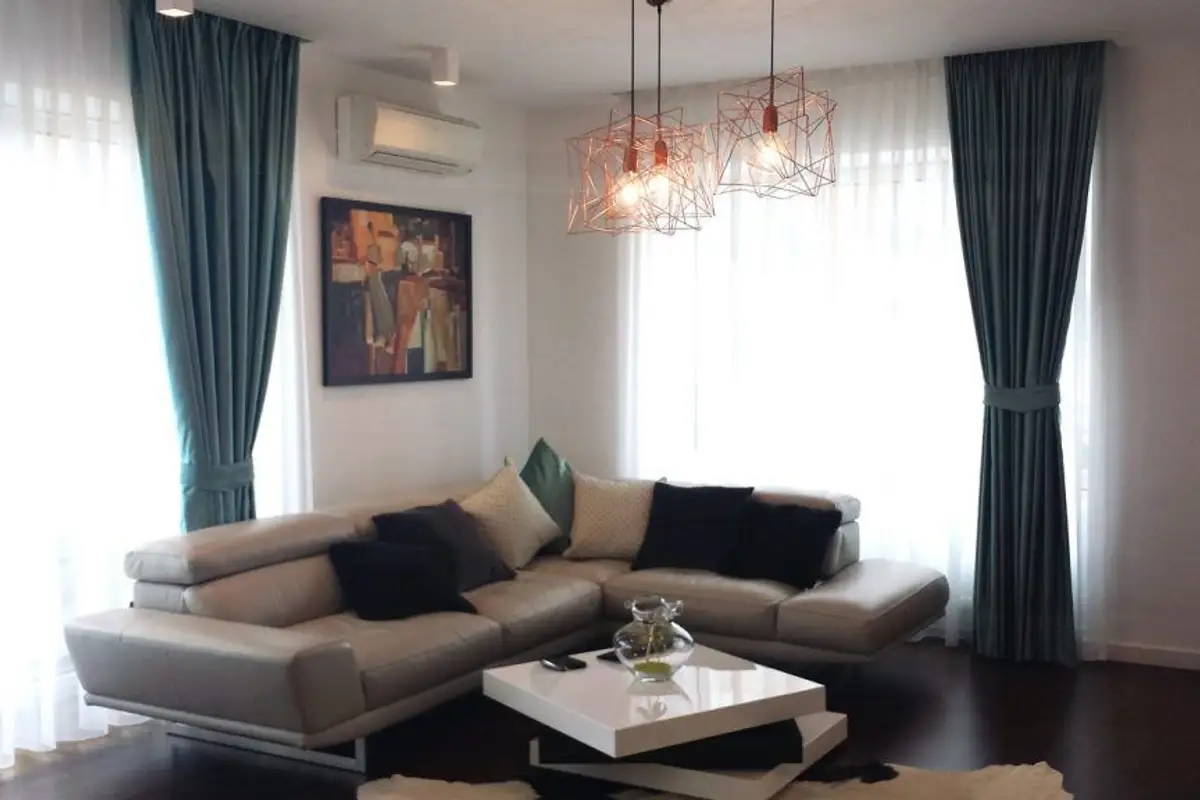
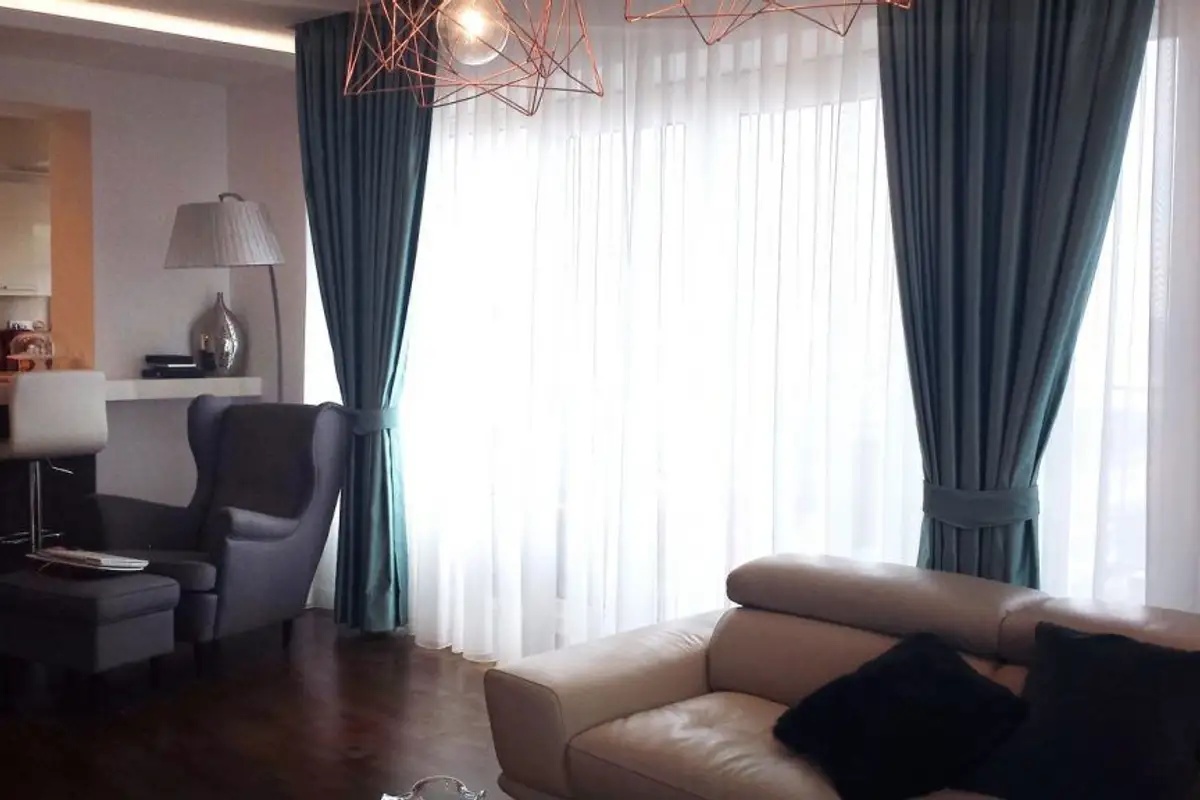
The living room furniture is made of M DF painted gray, a shade that allows for the display of artwork and decorations. The neutral color palette where beiges and warm grays predominate leaves room for travel memories, which are, in fact, the accent pieces.
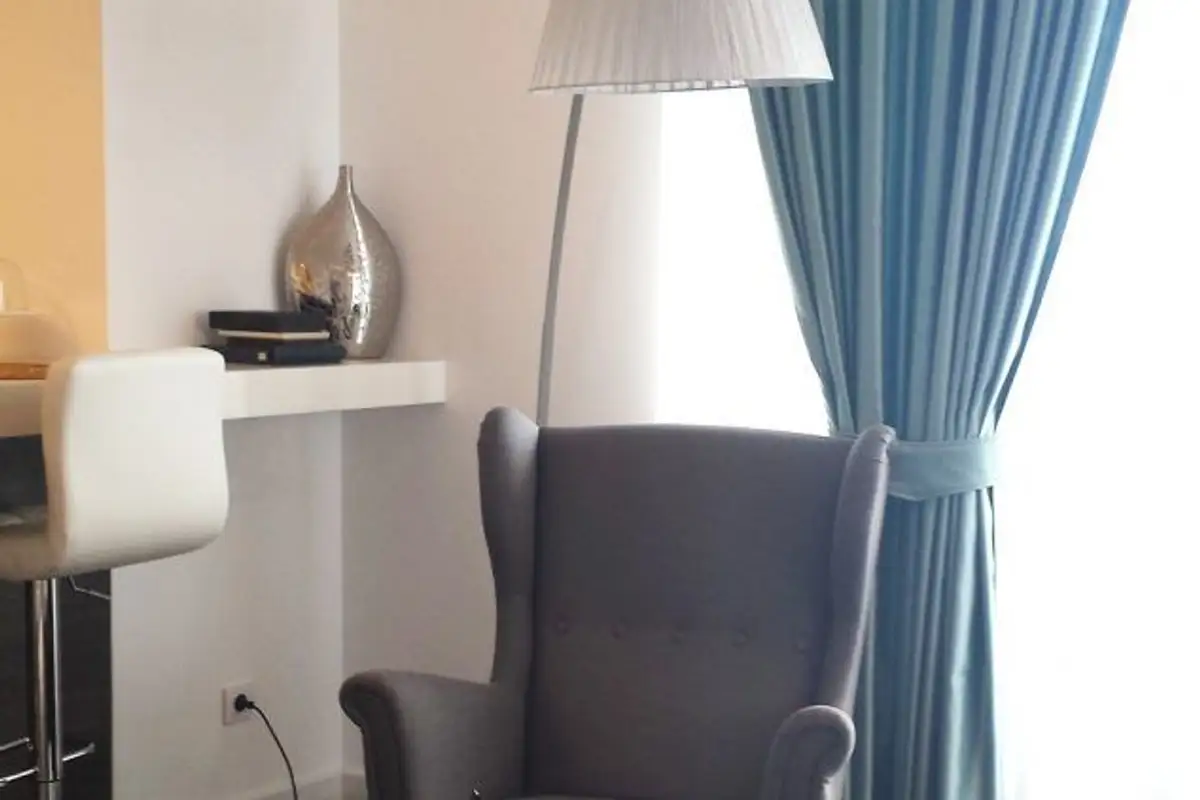
The two had their own visions regarding the style of the home, so architects Irina and Andrei tried to combine a little bit from each of their desires, making the arrangement an eclectic one, a mix of ideas. He wanted a modern, masculine style with clean lines, and she wanted a contemporary, comfortable style with lots of cushions and space for reading.
These are two styles that blend and complement each other harmoniously, one softening the other.