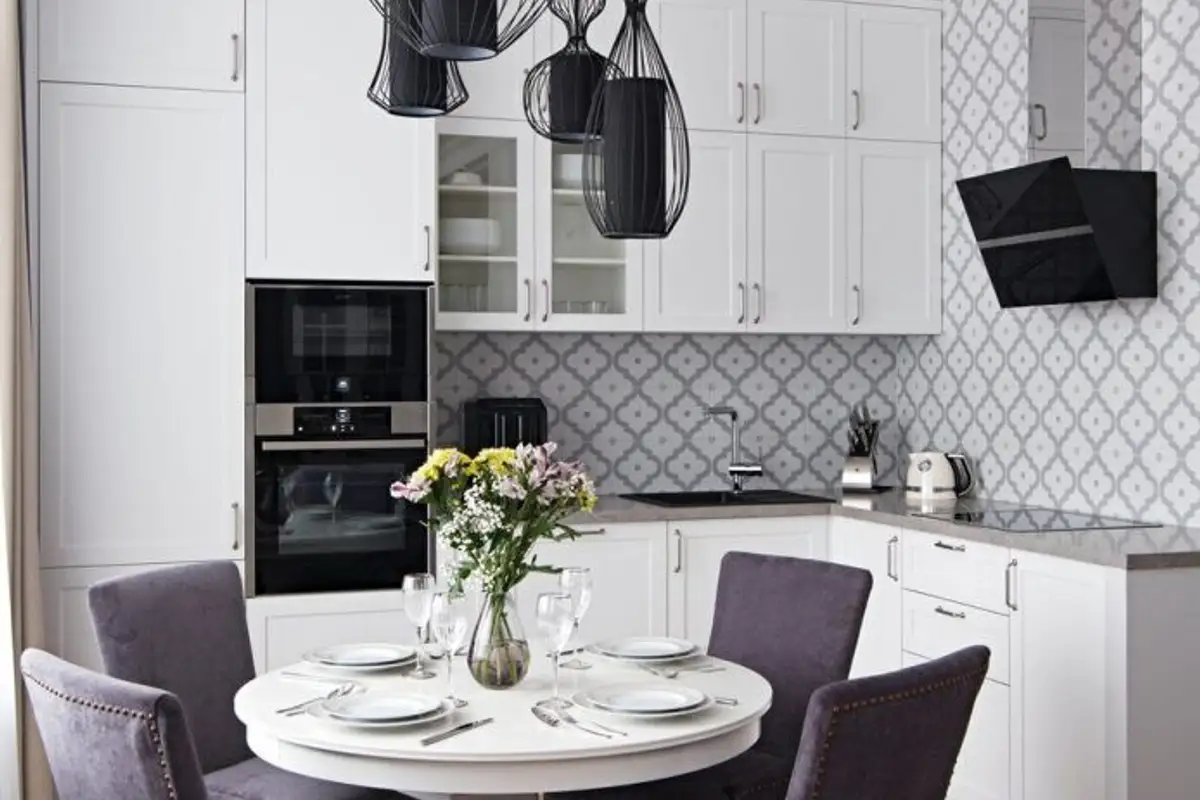
A modern, slightly unconventional spatial distribution, furniture and decorative elements with classic influences. This is the story of a two-room apartment in St. Petersburg transformed into a studio with a bright living room and open kitchen, plus a secluded bedroom, accessible from the living room, located where the dressing room used to be.
The dwelling has 50 square meters, which have been optimized to the maximum through the redistribution of functions, with minimal demolition and construction interventions using gypsum board walls. A priority in the design project was the creation of a separation between the sleeping/relaxation area and the guest reception area, the living space.
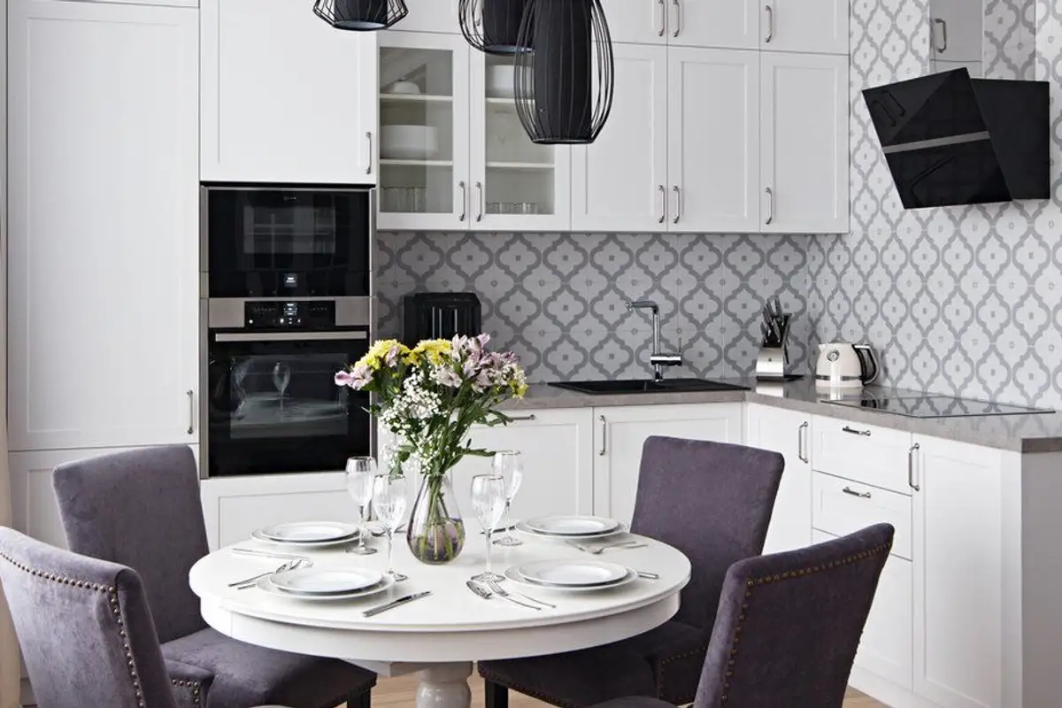
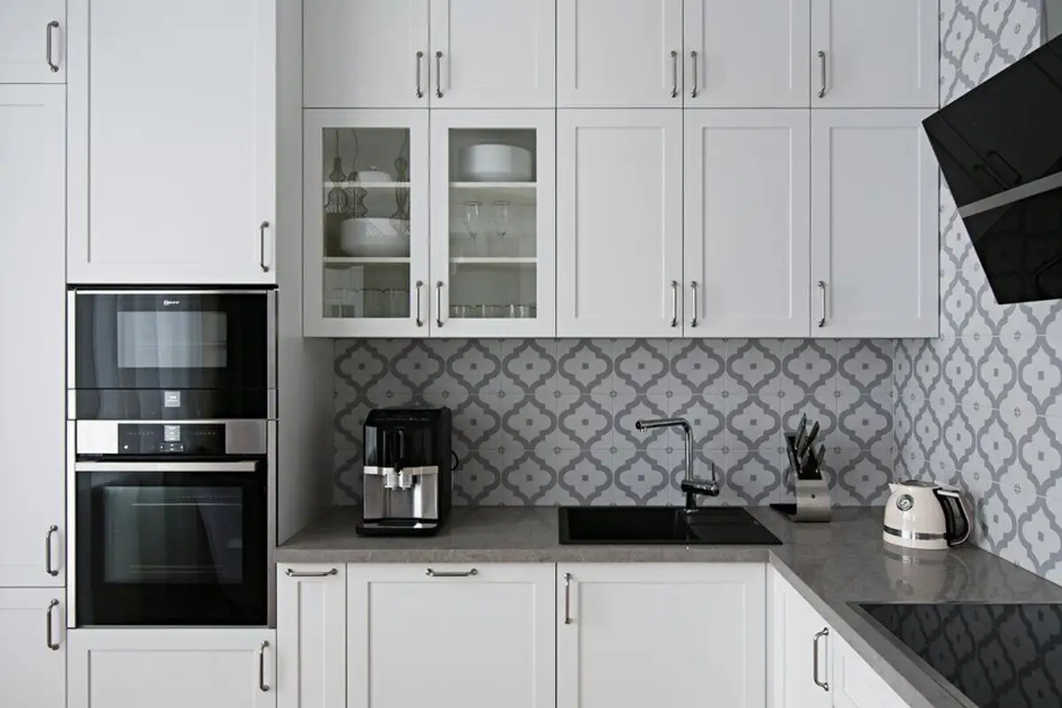
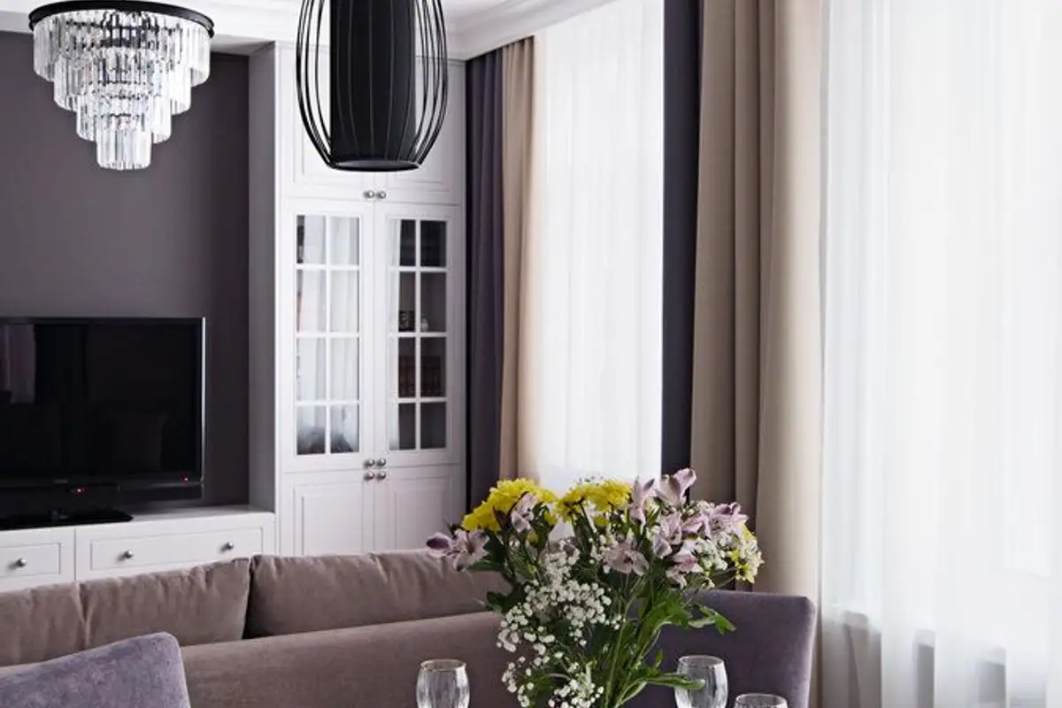
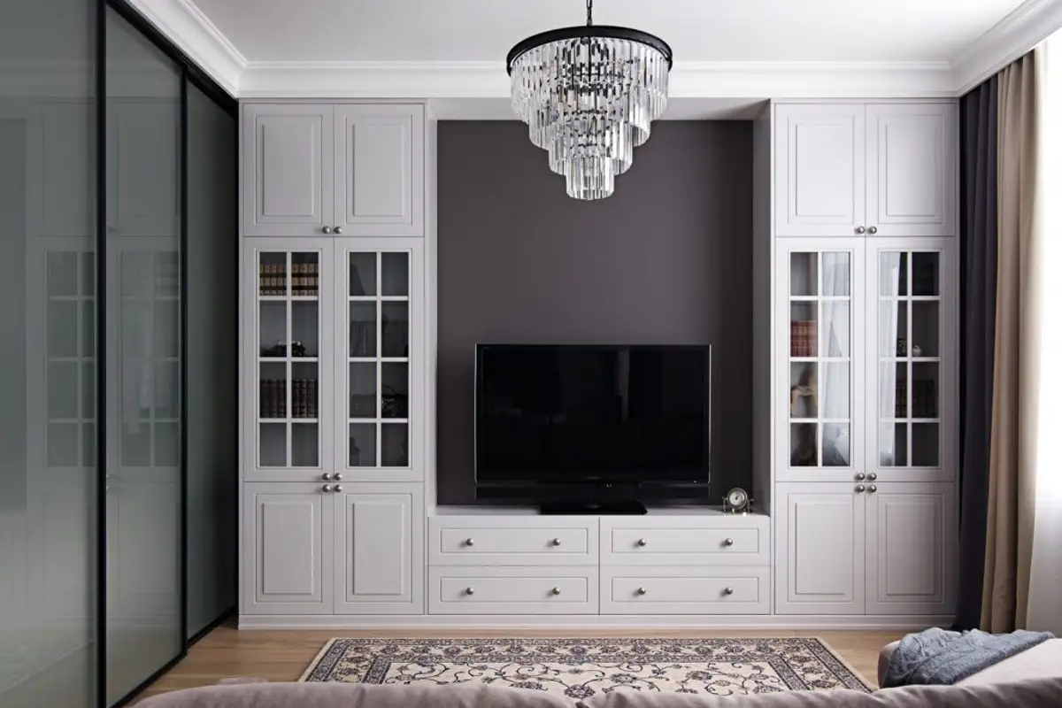
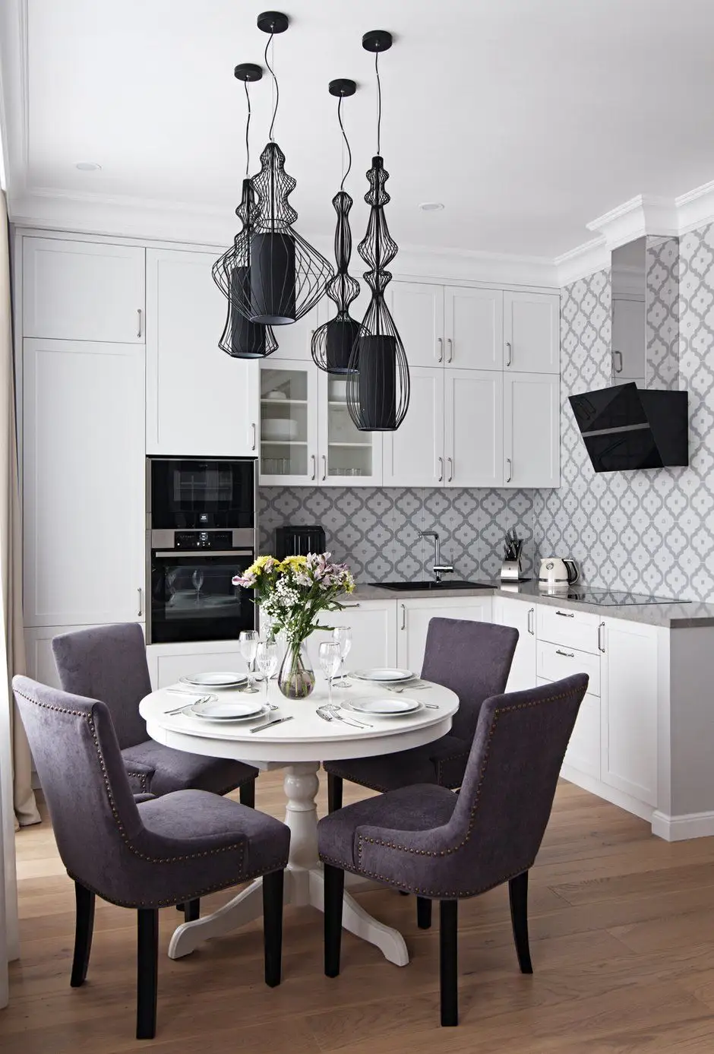
Thus, a functional and welcoming open space resulted, consisting of an L-shaped kitchen, a small dining area (well accentuated by the set of sculptural lamps on the ceiling) and the living room with a spacious media wall and an extendable corner sofa. Adjacent to the living area, the bedroom is separated through a wall with sliding glass doors.
The black metal frame of these doors contributes to the overall elegant and sober style of the interior design. The generous bathroom, almost 5 square meters, has access from the entrance hall and is attached to the short wall of the kitchen.
The beneficiaries are a married couple, sober and very busy people who travel constantly for professional reasons; having many business trips in St. Petersburg they decided to furnish a home adapted to their needs and desires. The concise, austere atmosphere, the comfort, the sobriety of the finishes, all these recreate the idea of home and belonging for them.
Taking into consideration the generous height of the space, 3 meters free, the designers successfully proposed a bold chromatic palette based on strong colors and a contrast between warm and cold tones.
Adapted to the design concept, conservative finishes rely on washable paint for the walls, wallpaper as an accent for the headboard wall, stratified wood parquet flooring and tiling above the kitchen countertop.
At the request of the beneficiaries, as many storage spaces as possible were created, most of them built-in, also having an aesthetic role in addition to their highly functional one. The sliding doors of the wardrobe in the hallway have a classic division and are partially clad with oginzi. The niches with shelves in the bathroom exploit the space created by embedding the tank.
The bedroom has an entire wall with clothing storage modules; the doors are also sliding here, due to the limited space.