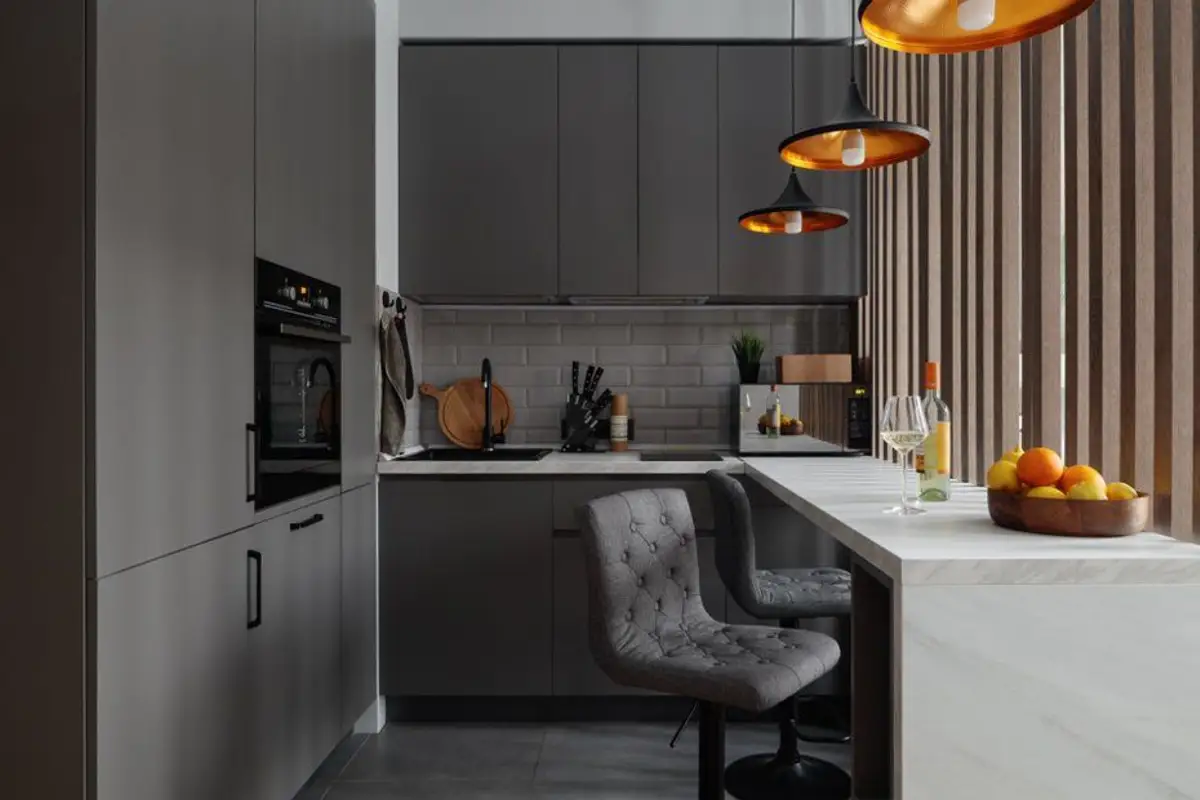
A young married couple purchased this small dwelling located in a new building and hired an interior designer to transform the compact space "into a comfortable nest.
It is said that in a small space you must necessarily sacrifice something. In this case, the owners gave up the living room in favor of the bedroom, which forms an open space with the kitchen and dining area.
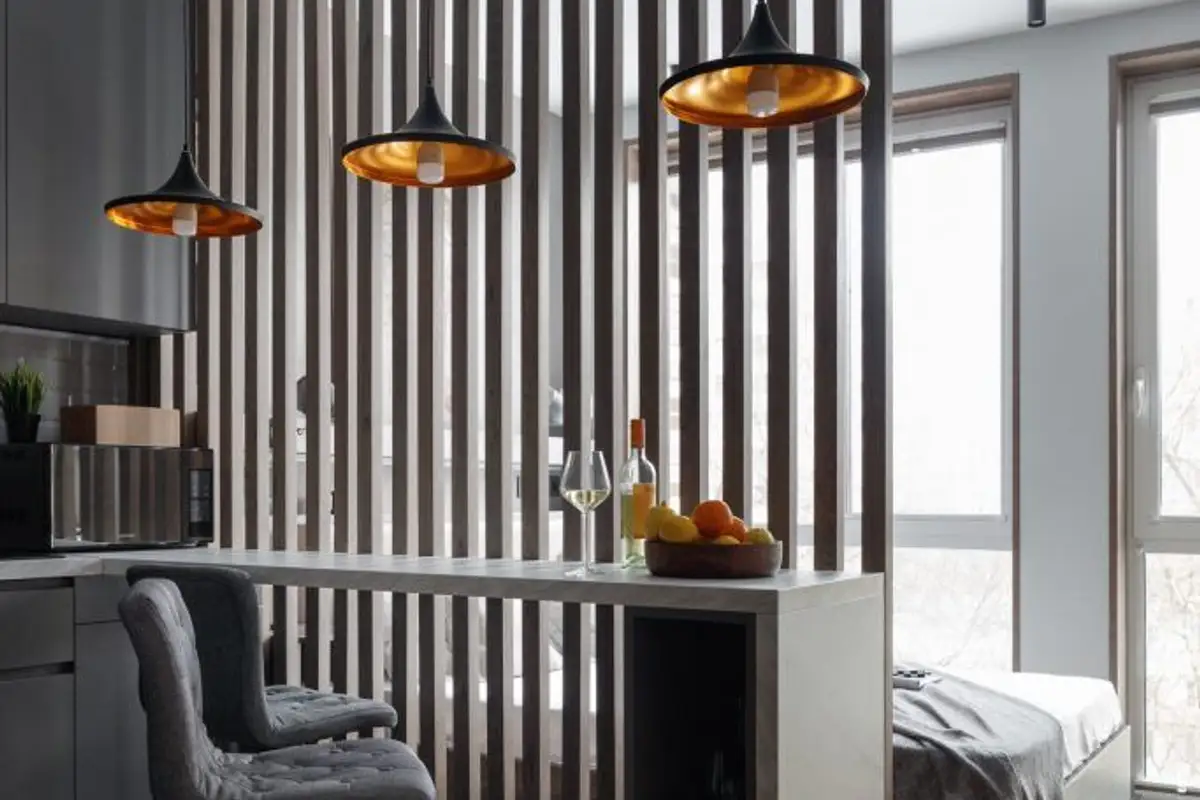
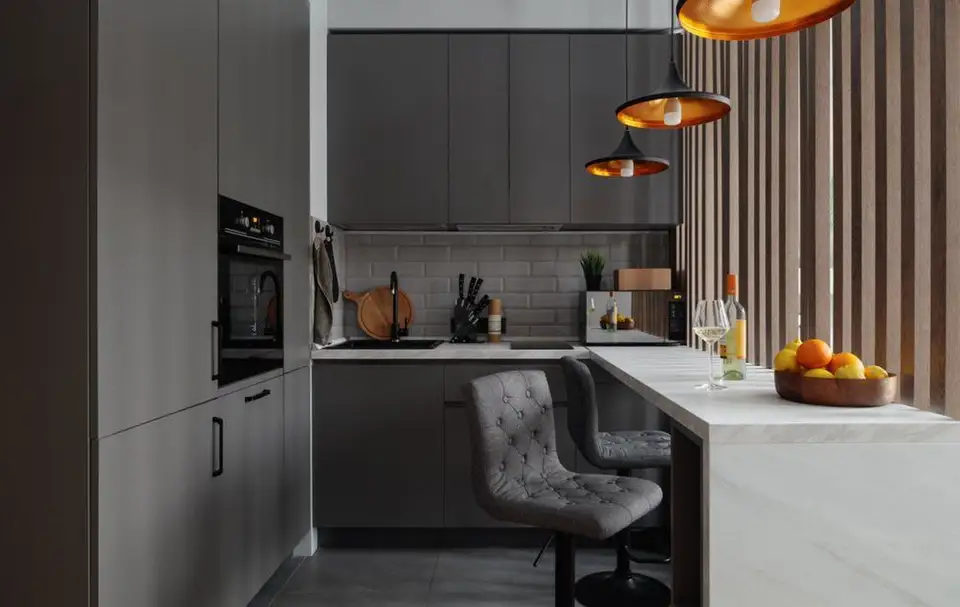
The available space was distributed into a compact hallway, a kitchen with a bar/desk separated from the bedroom by a wooden partition, a dining area, and a bathroom. The result of the arrangement is a compact, functional space with a simple, clear geometry, where the priority is the comfort of the owners.
In the concept of compartmentalizing the dwelling, the owners wanted to bring in more natural light, so they agreed to give up all solid partitions that were not indispensable.
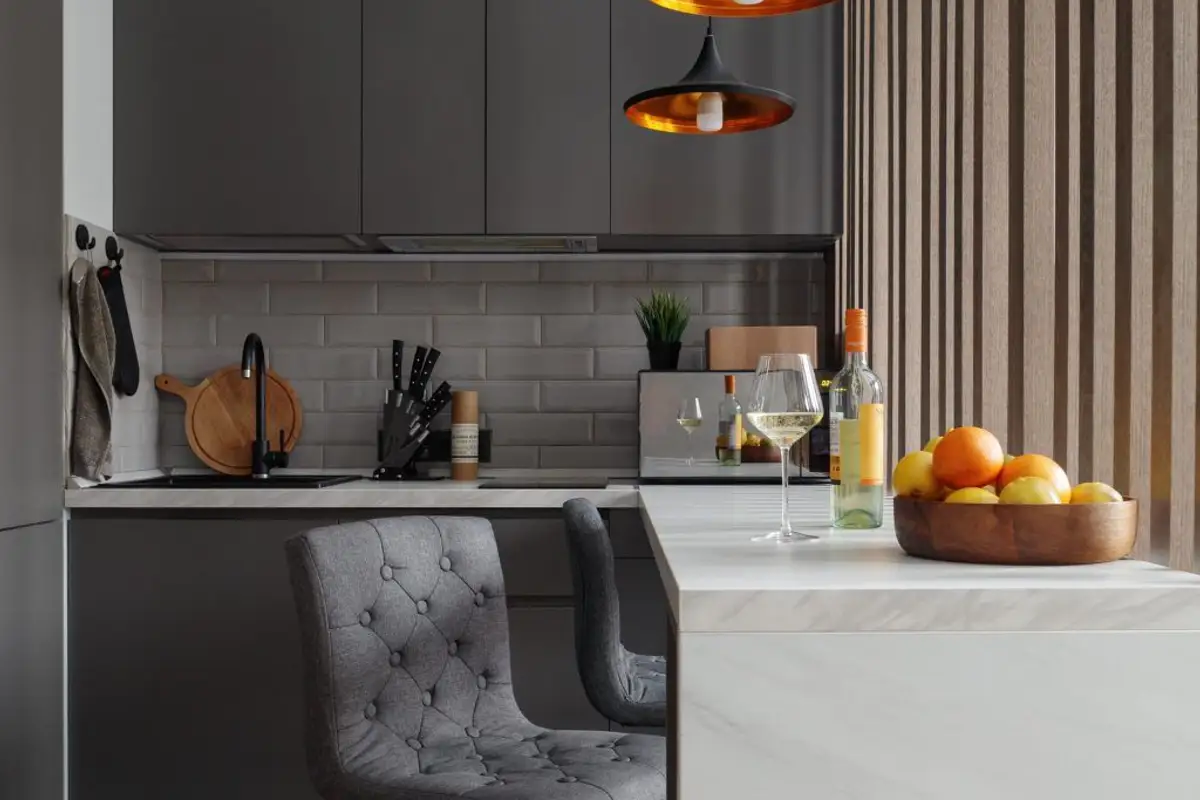
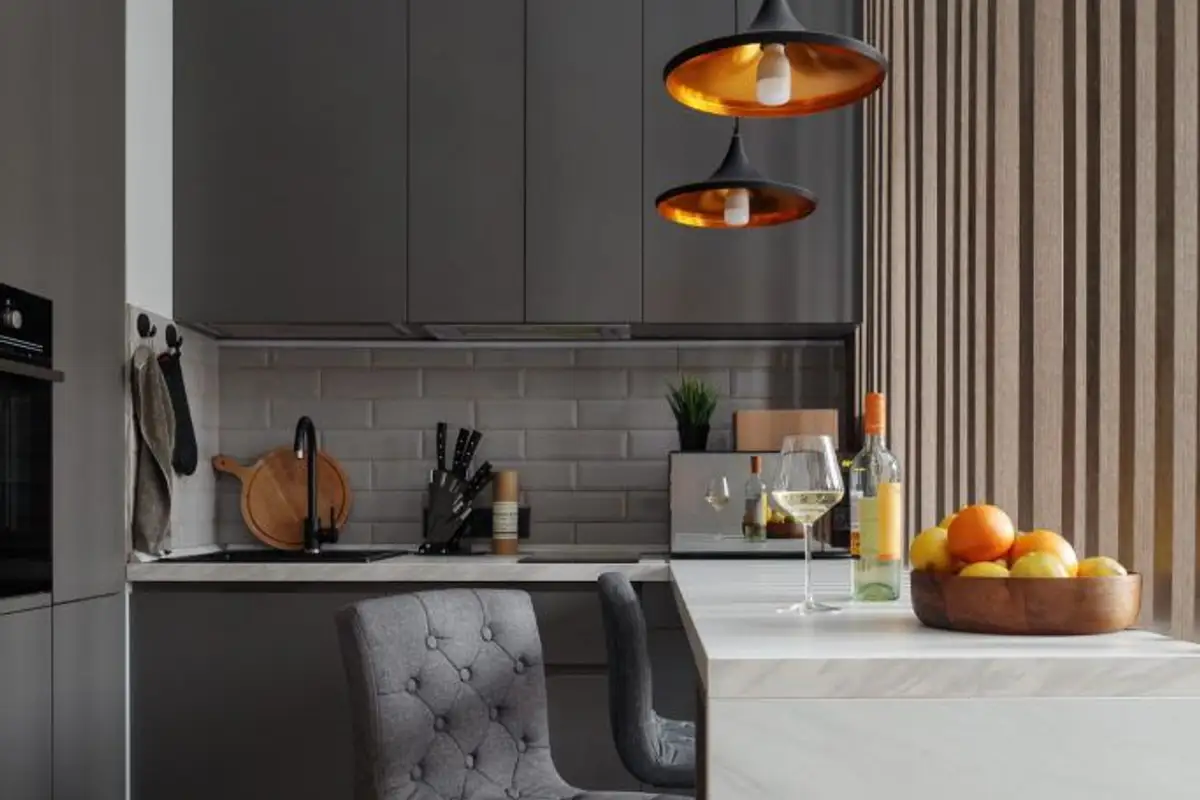
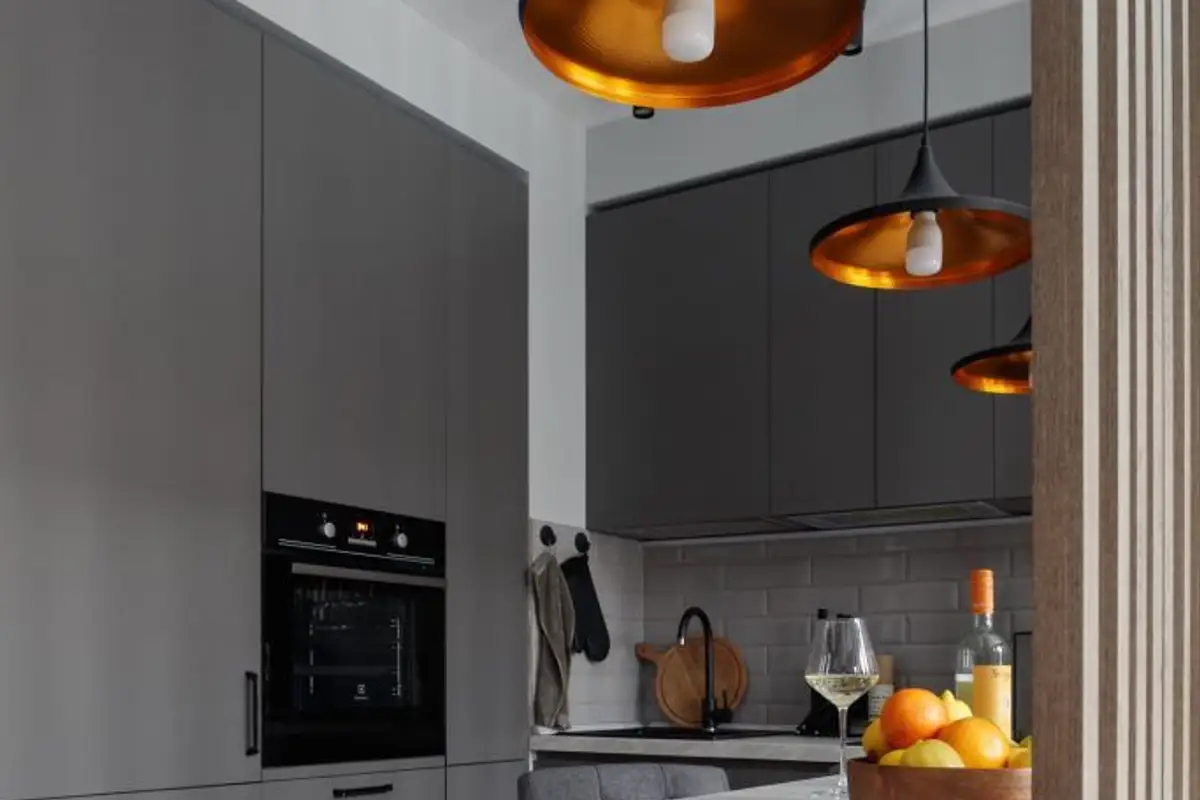
The kitchen and bedroom are very close in this dwelling; we could even say they form the heart of the house together. The designer chose to separate the two zones with a semi-transparent wall made of oak wood slats. The bar is a multifunctional area, used as both a work area and an occasional kitchen counter.
All appliances are built-in, and for furniture, they opted for milled handles, emphasizing easy maintenance of furniture and accessories.
A decorative niche was created on the headboard wall in the bedroom, integrating the sockets and switches and a custom-made mini wardrobe from wood for books and decorative objects. The same type of wooden framing was created at the windows, maintaining visual harmony.
Different lighting scenarios were created through sconces, decorative niches, accents of pendant lights (the bar illuminated separately by a rhythm of three pendant lights, the dining area accentuated by a ceiling lamp).