Mihaela and Sorana, the talented architects from Miso Architects surprise us again with a great interior design project. They propose an innovative approach for a space similar to the one we wrote about here.
We are talking about a 51 square meter apartment, consisting of a spacious 40 square meter room, a 7 square meter kitchen and a bathroom of almost 4 square meters. A major plus of this space is the generous glazed surface through which a significant amount of natural light enters.
The design was created in a modern style, combining minimalist trends with simple shapes and carefully chosen materials, with the final goal of obtaining a functional and coherent decor.
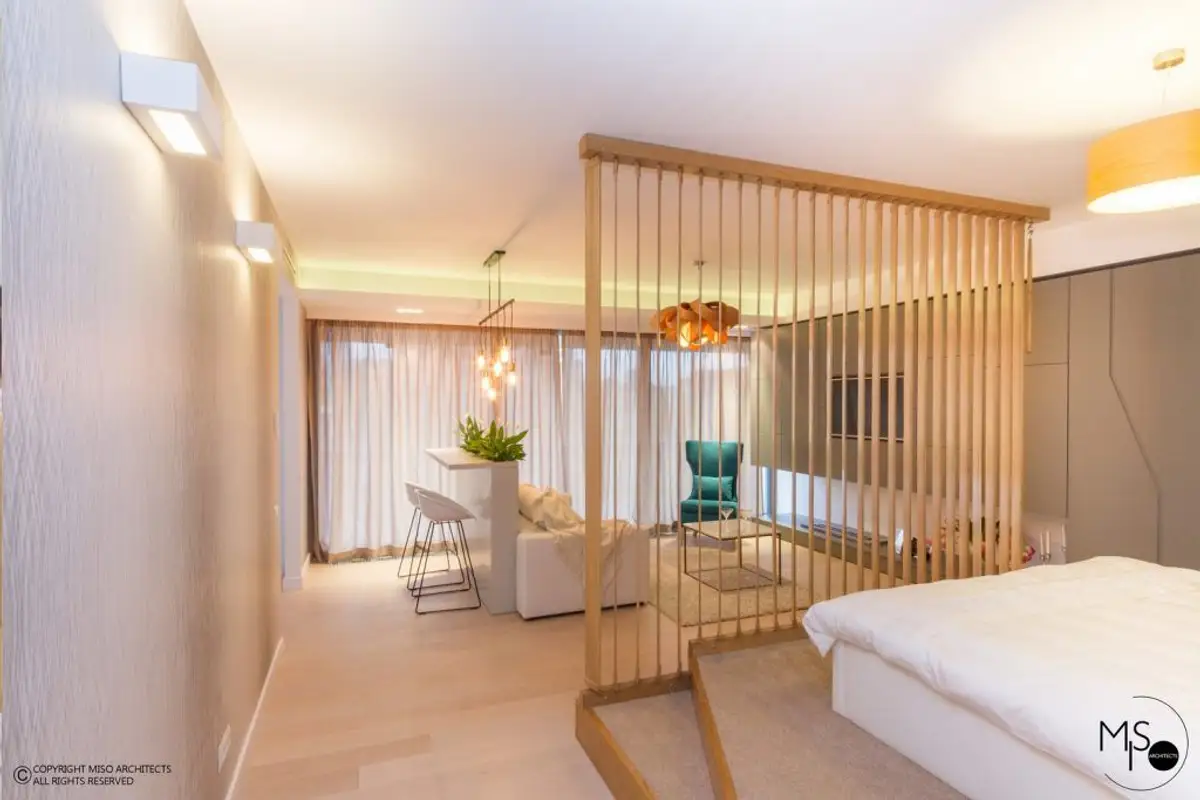
Considering the existing configuration of the room and the advantage of the large windows, Mihaela and Sorana decided to approach the design by dividing the room into a living area and a sleeping area. This differentiation was initially achieved through a raised platform accessible by 2 steps from both the living room and the hallway, and then through differentiated textures that emphasize the transition between functions.
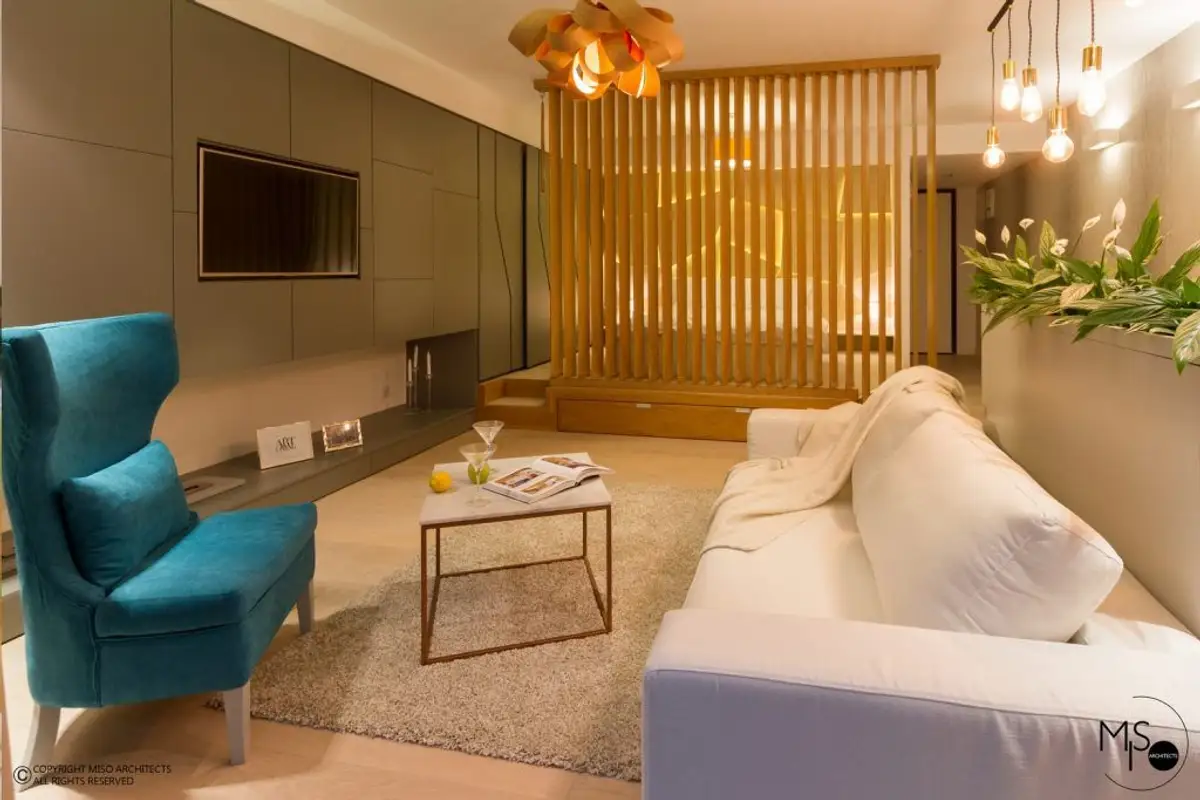
The platform also has a functional role, with storage spaces being integrated within it. The delimitation between these areas is made by a wall of oak wood slats attached with a special system designed to allow each slat to rotate around its own axis, thus forming a closed wall.
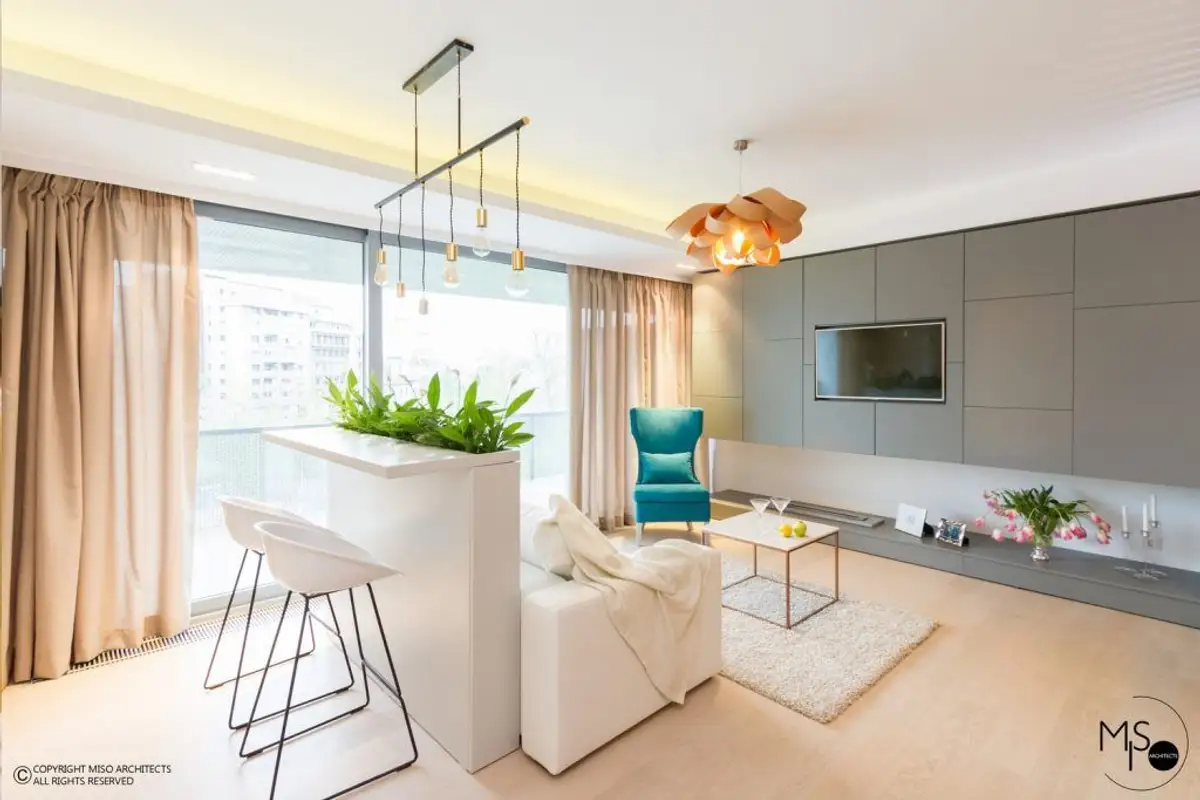
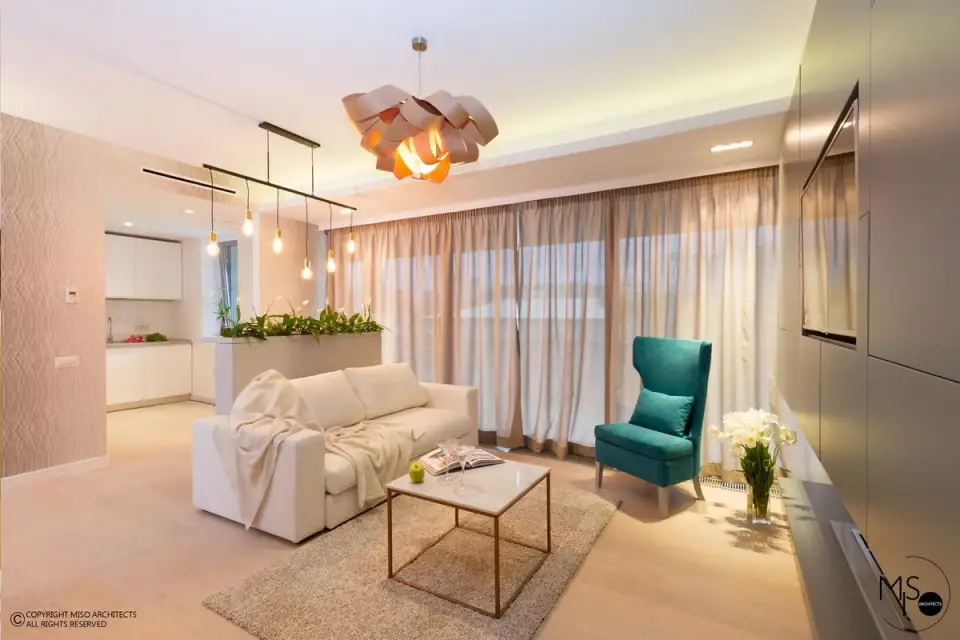
The longest wall of this studio-type apartment is entirely clad with furniture, thus ensuring the very important storage needs, especially in a small space.
Even at the level of these furniture pieces, the differentiation is visible through the chosen design; in the sleeping area, the wardrobe has an irregular design at the door level, while in the living area we will notice another type of division, with straight lines and a uniform design. Here we will also find a bioethanol fireplace for a more welcoming atmosphere.
Truly spectacular is the design element that Mihaela and Sorana came up with for the bedroom area. Located in a less luminous area of the dwelling, a wall with irregular plywood and LED lighting was created, providing both pleasant ambient light and an interesting interplay of shadows that stands out in the overall decor.
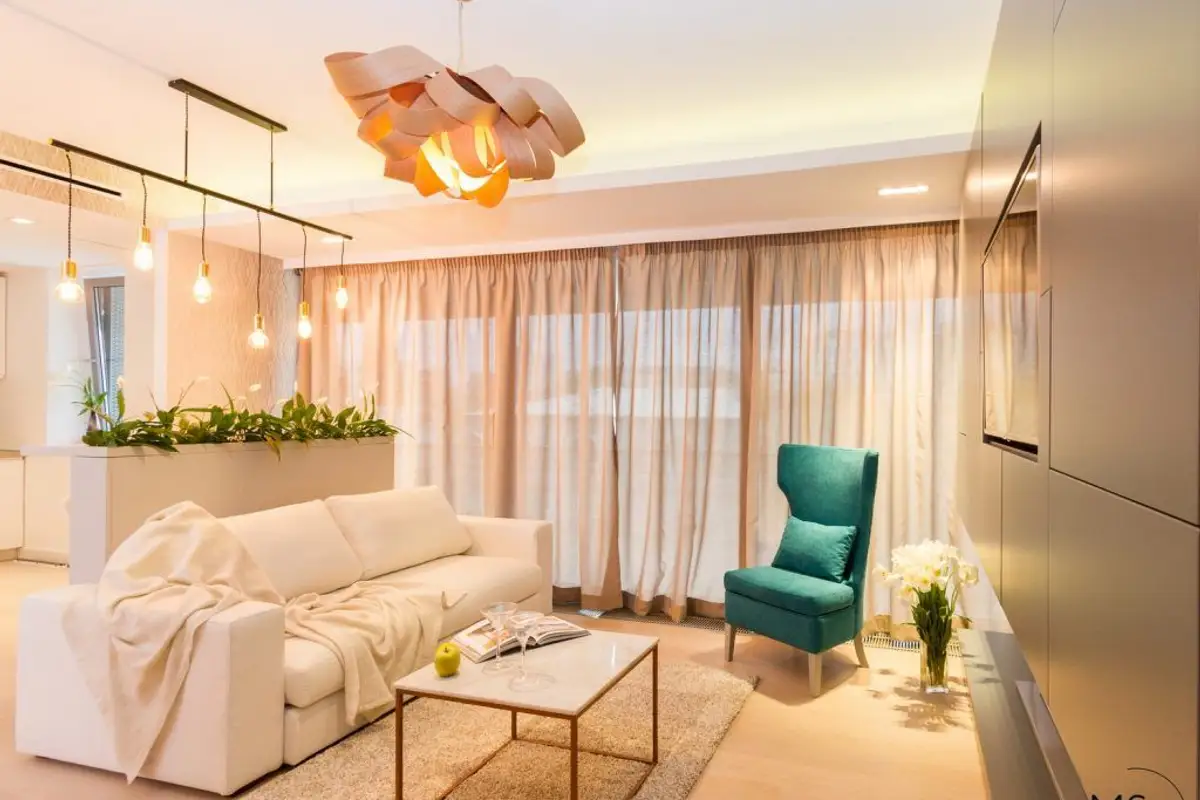
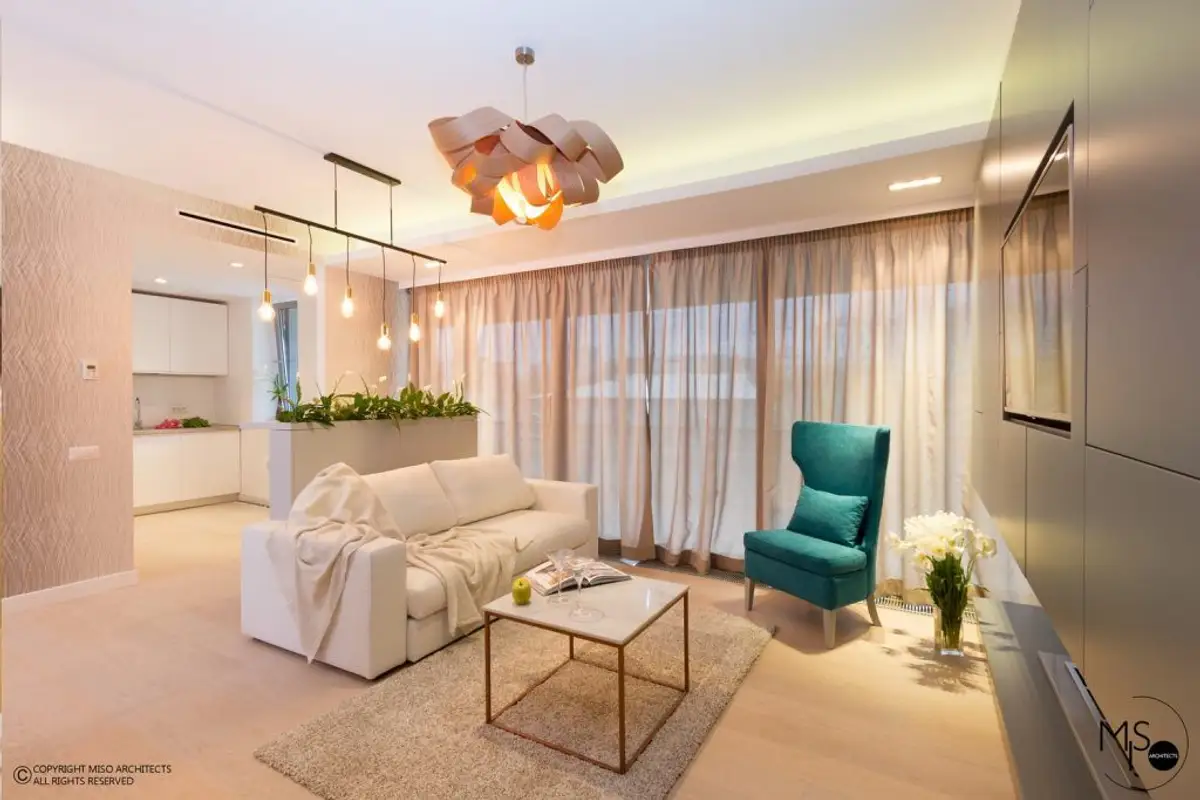
The living area is furnished with simple and modern pieces, in light colors, with a pop of color represented by a turquoise armchair. Moving towards the kitchen, we will encounter a bar area highlighted by planters with decorative plants. This area connects the living space with the kitchen. The entire decor harmonizes through carefully chosen pieces.