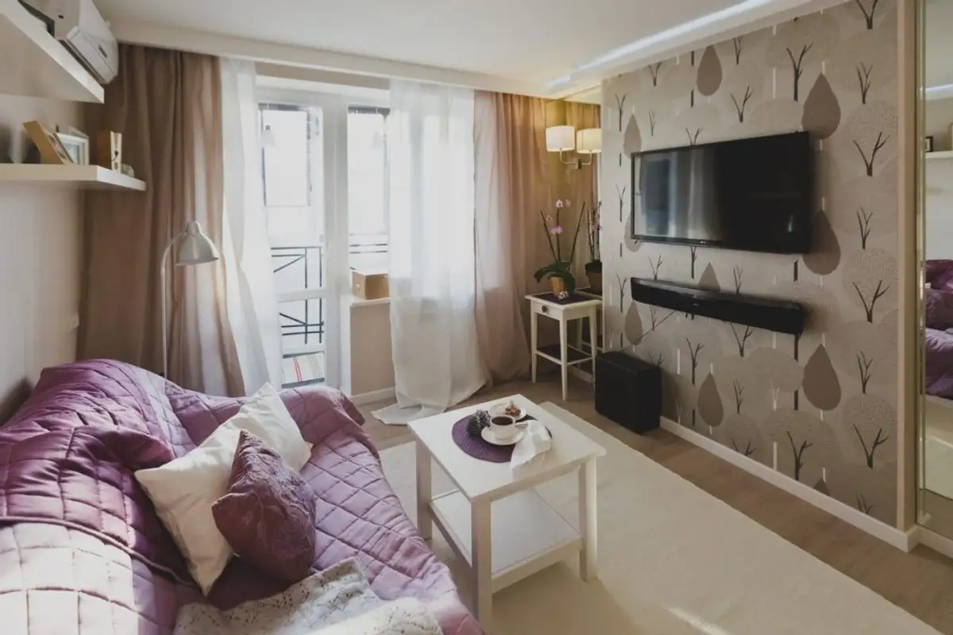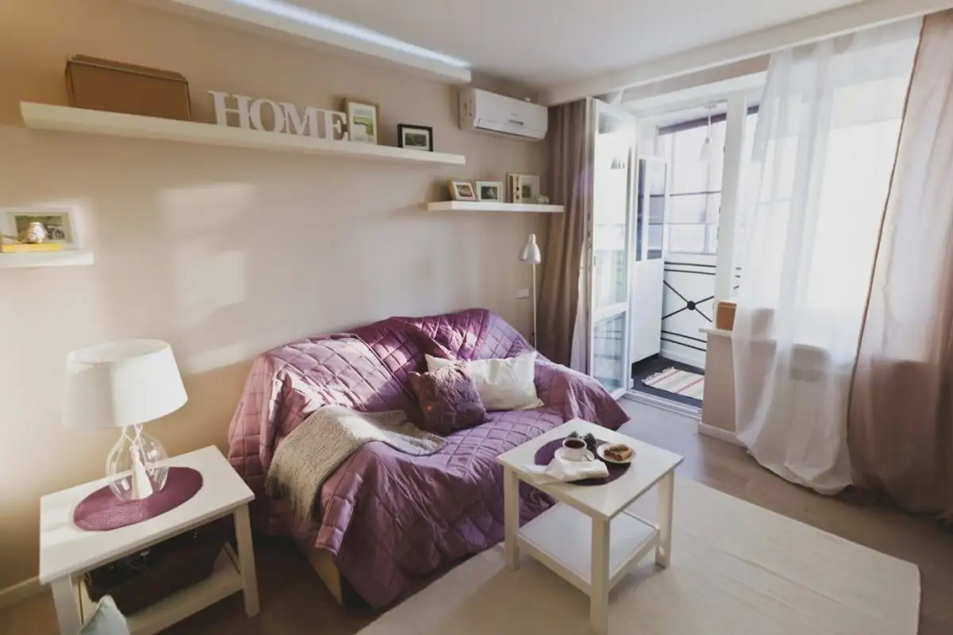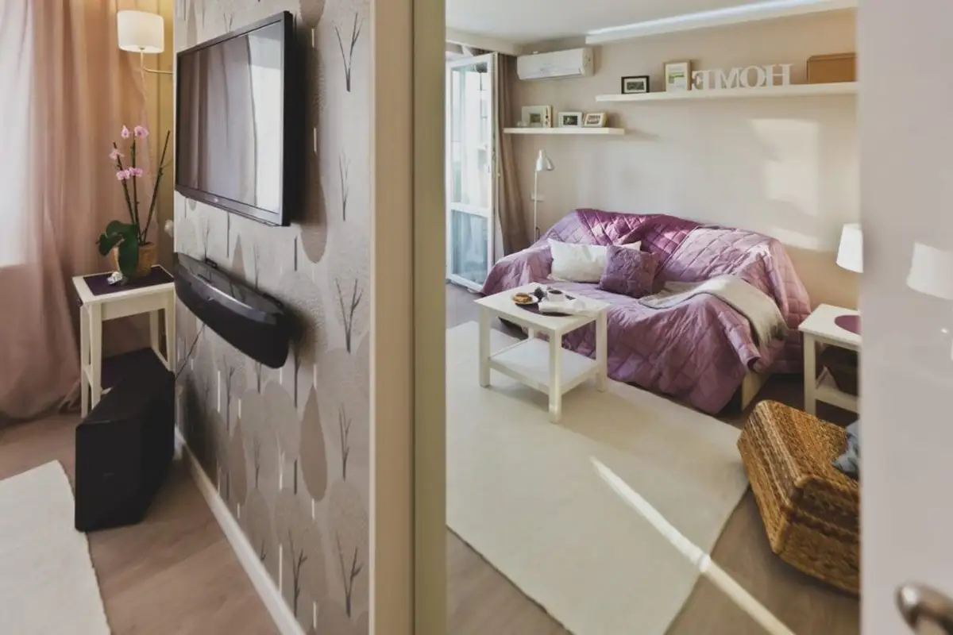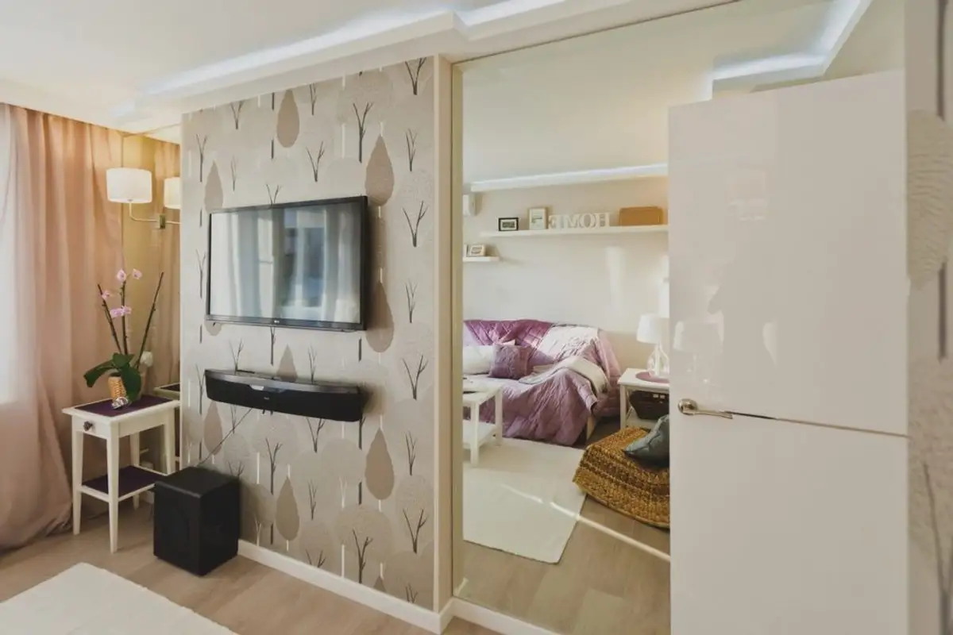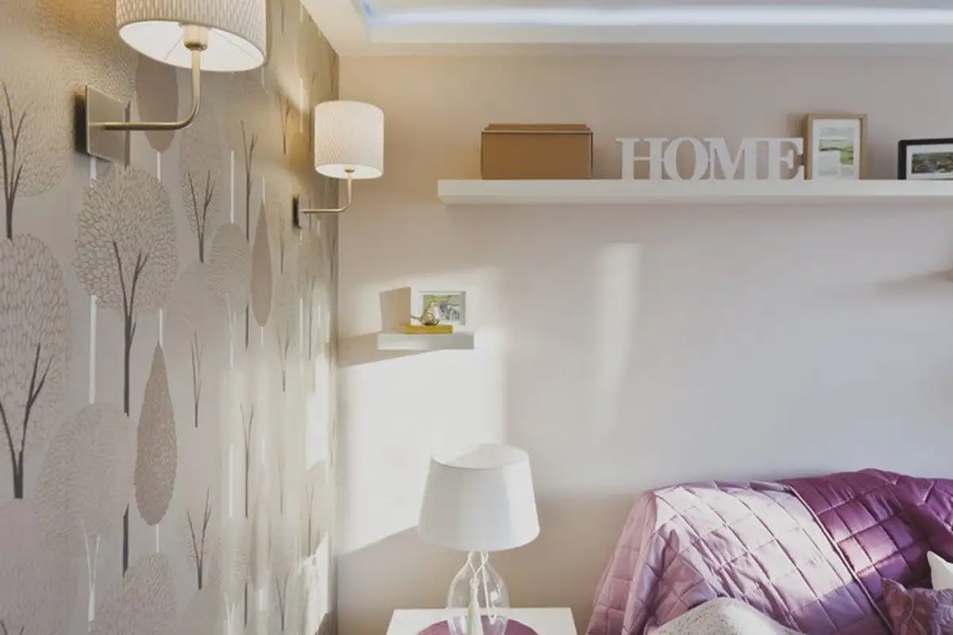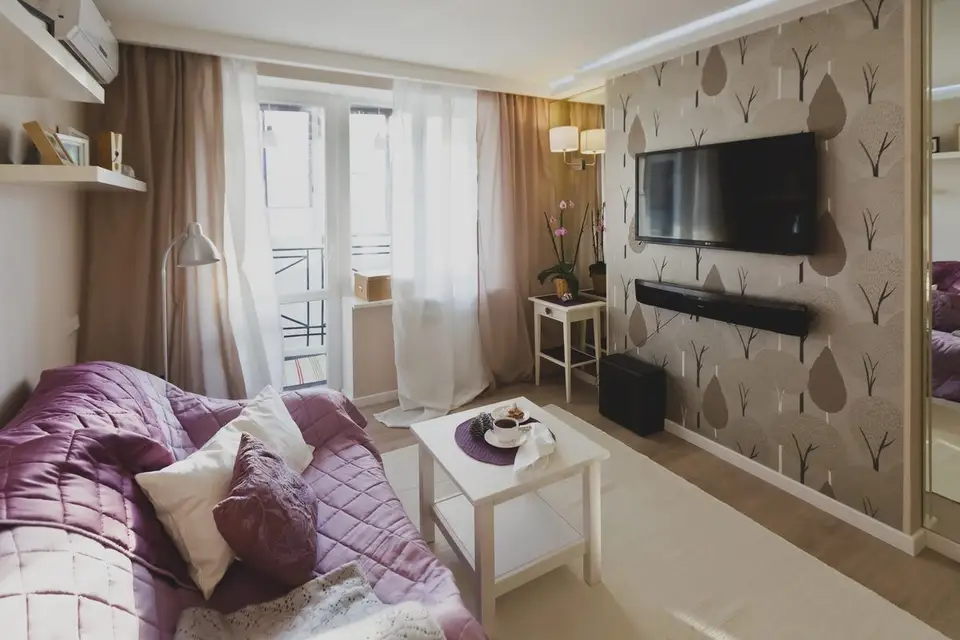
For this small apartment, the desire was to create a space as well-optimized as possible, with storage areas, all outlined against a feminine backdrop. The available surface area was 35 square meters. Here's how the idea was developed and the details from which you can also draw inspiration.
GaleriaS-a was desired to keep the kitchen as a separate room and not open to the living room. Since the rooms were small, the layout was kept as airy as possible, without pieces that would excessively overload the space. For the main bedroom, a small but extendable sofa model was chosen. A few shelves were added for decorations or books, complemented by two coffee tables.
Later, an accent area was created using wallpaper with a pleasant print, symmetrically framed by two portions of wall covered with mirrors. The effect is one of widening the space. Lighting fixtures also contribute to shaping the decor in feminine notes.
Although the room remained quite small, the balcony was kept and arranged for the pleasant days of the warm season. Textures, materials, and finishes all contribute to creating an elegant, welcoming, and comfortable space. The added LED strips at the level of the false ceiling are very useful, generating diffused or ambient light.
In the hallway, we will also find mirrors, installed on a large part of the wall with the entrance door. The console-type body and the lamp compose a refined decor. Also in the hallway, in a former pantry, it was possible to arrange the main storage space for the apartment.
Furnishing the kitchen was a challenge, the space being small and narrow. Vertical spaces were used wherever possible, and built-in appliances were chosen to keep the space unified and tidy. White was chosen for the front of the cabinets, while black was selected for the worktop and floor – a classic, elegant combination that never goes out of style.