This 40-square-meter apartment in Budapest was designed and furnished by the Suto Interior Architects firm, with charming results.
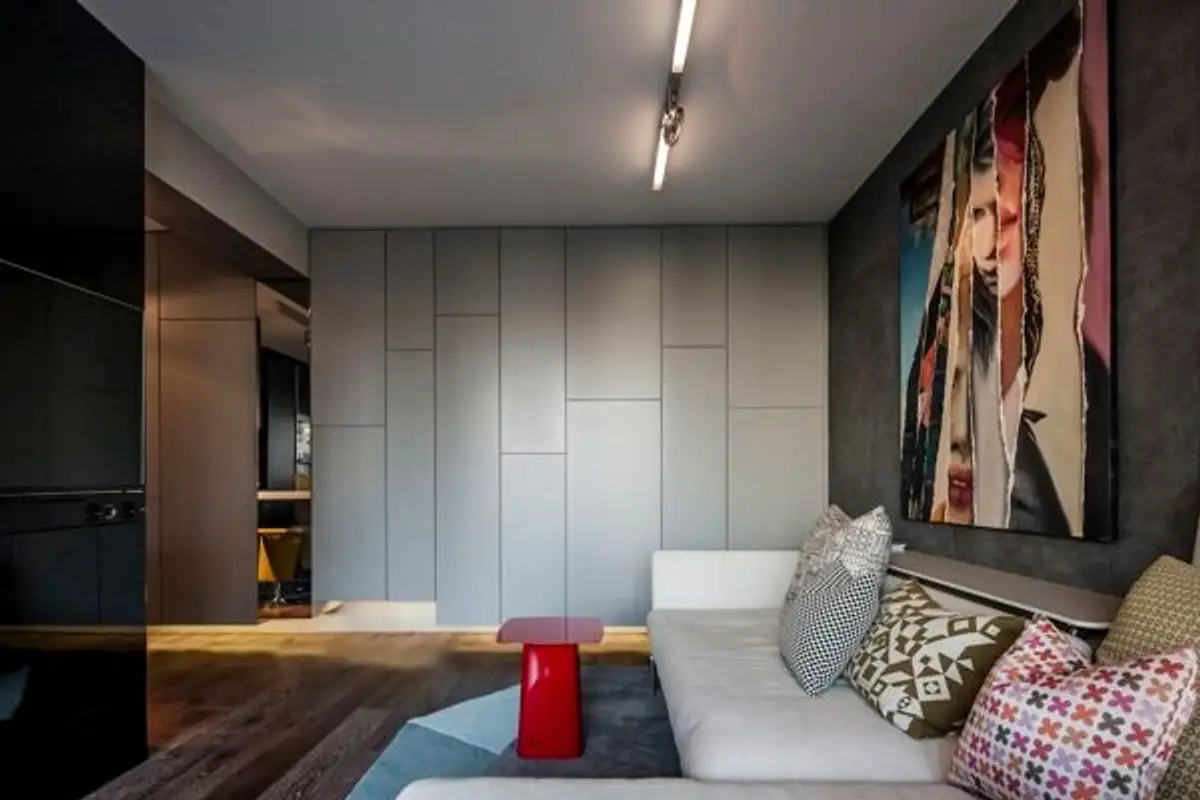
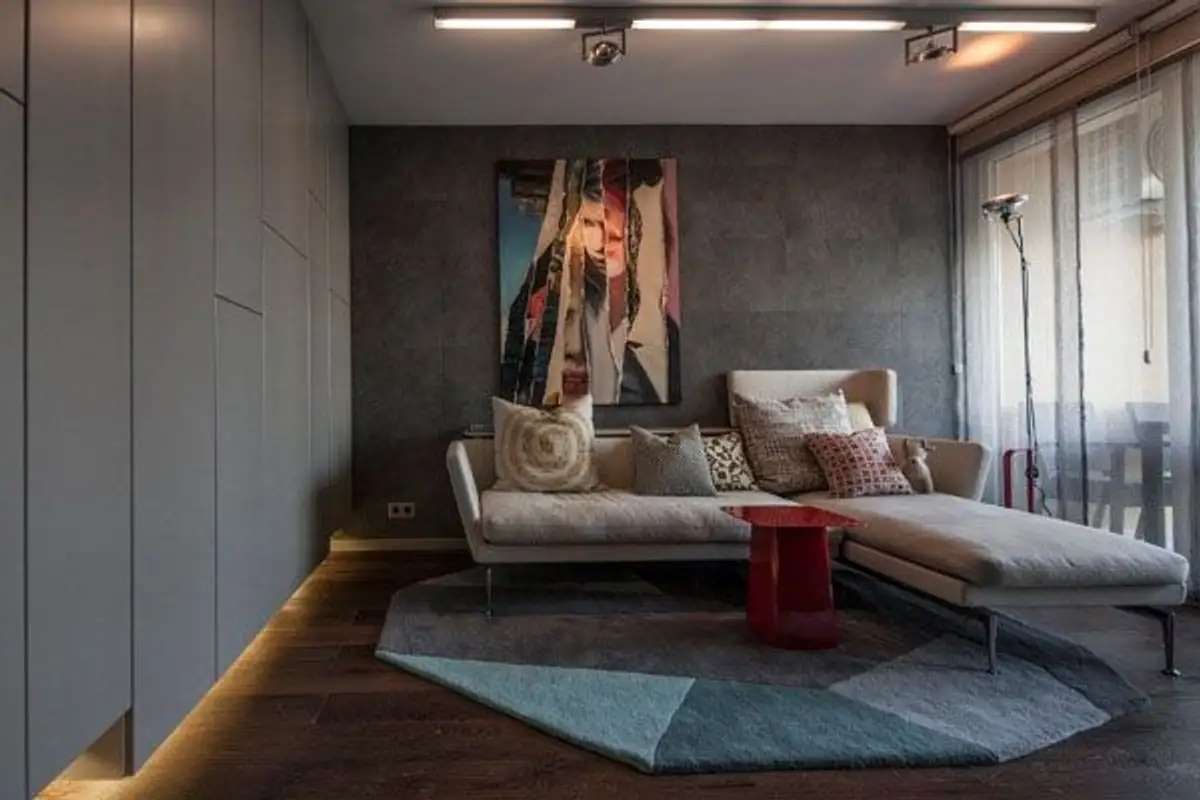
Gray is the dominant color in this space, and besides aesthetic details, the creation of numerous storage spaces was pursued. The furniture is configured to separate the rooms into several zones while also featuring spacious shelves.
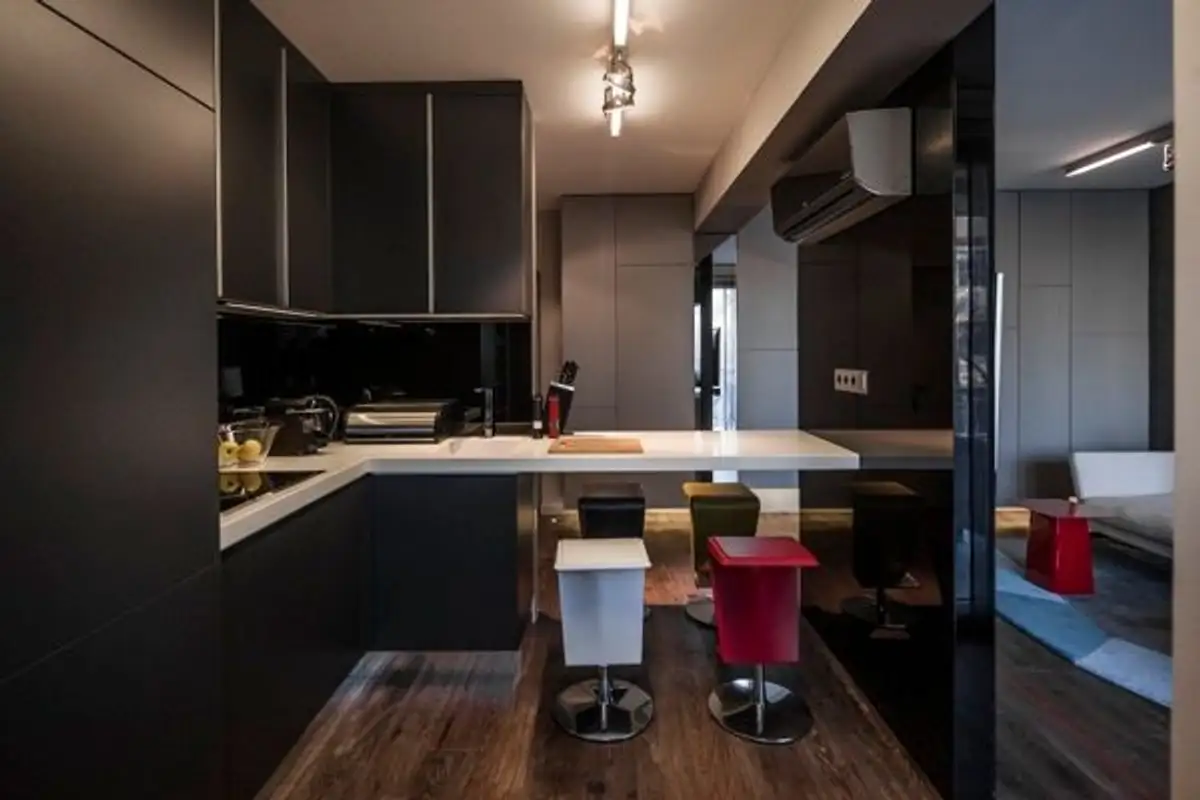
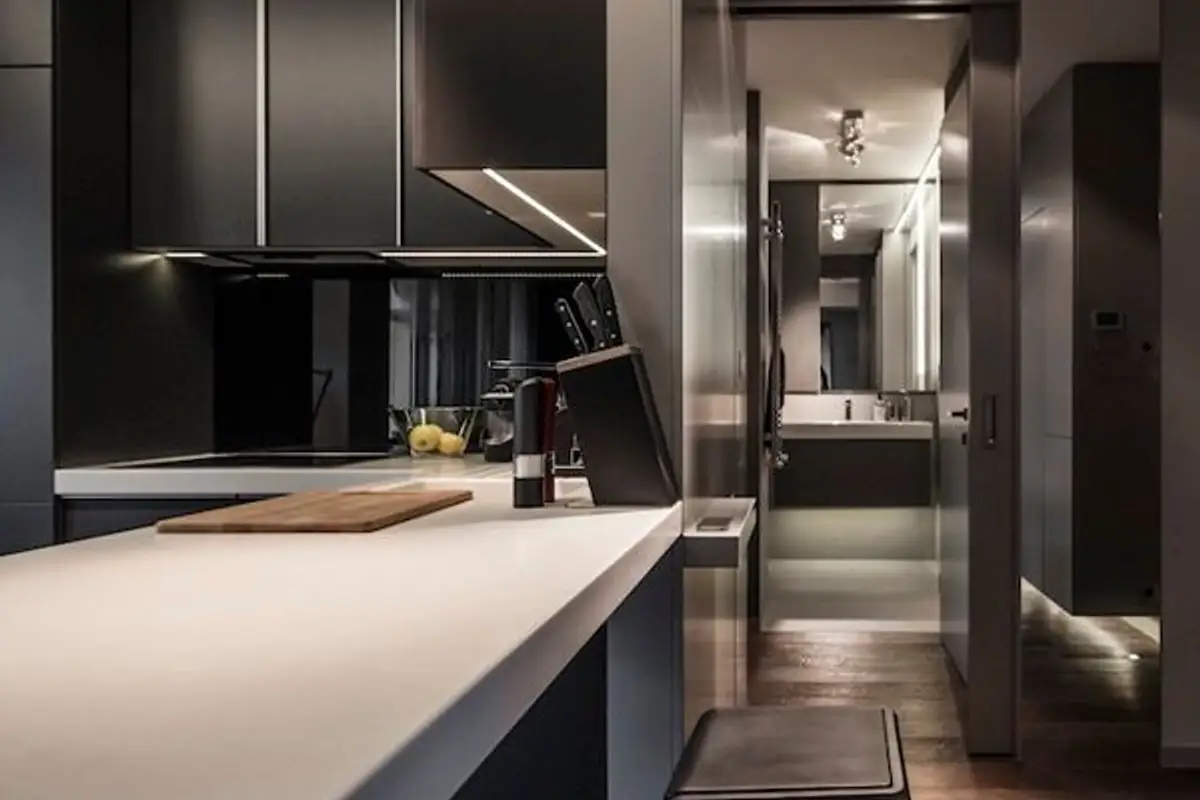
The living area is separated by a massive wardrobe, which also functions as a partition wall. The kitchen is spacious enough to be used as a dining area as well. The dining room is separated from the kitchen by a wall on which a television is mounted, thus maximizing every corner.
Read also 5 Layout Models for a Small Space
Although the living room "communicates" directly with the kitchen, they are intelligently separated so that this combination does not feel cramped or unnatural.
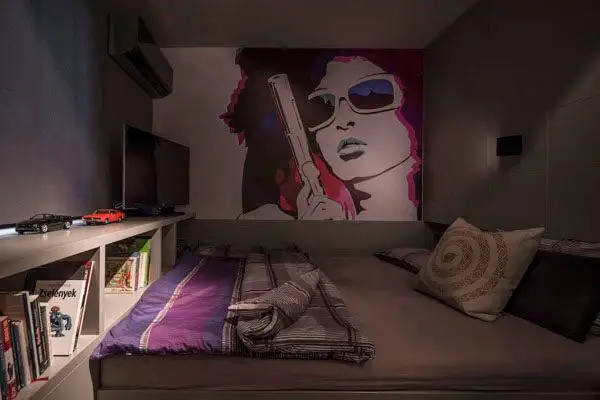
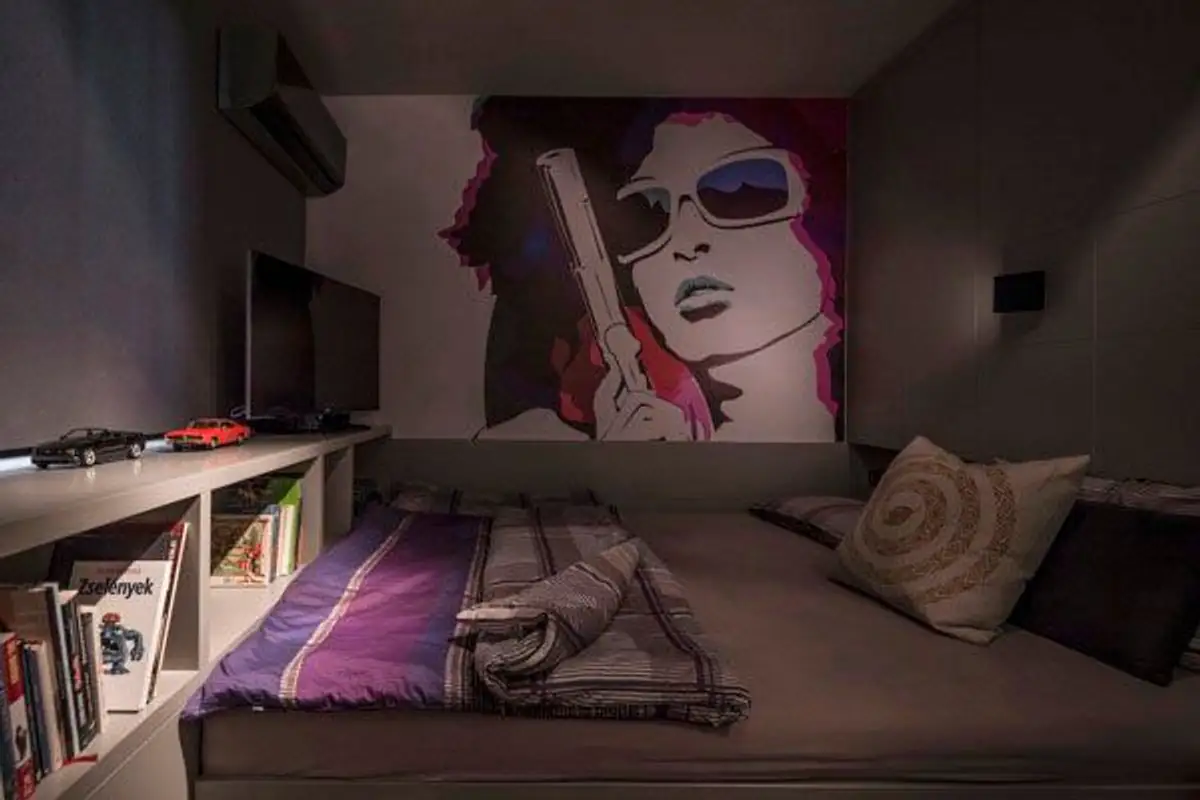
The bedroom features a double bed and a shelf for books, magazines, and other household items, on which a television can even be placed. One of the walls is decorated with an art pop image that adds personality to the interior and makes it the focal point of the entire room. The color gray predominates here as well.
The bathroom maintains the same hue and is minimalist. Although not very large, it has enough space for the owners to move around freely.
This apartment is a good example of how small homes can be designed. The intelligent adaptation of furniture creates multiple storage spaces, and the pleasant color of the walls makes the space appear larger than it actually is.
Read also Design ideas for compact kitchens
Photo source: interiorholic.com
Elegant furnishing of a small apartment