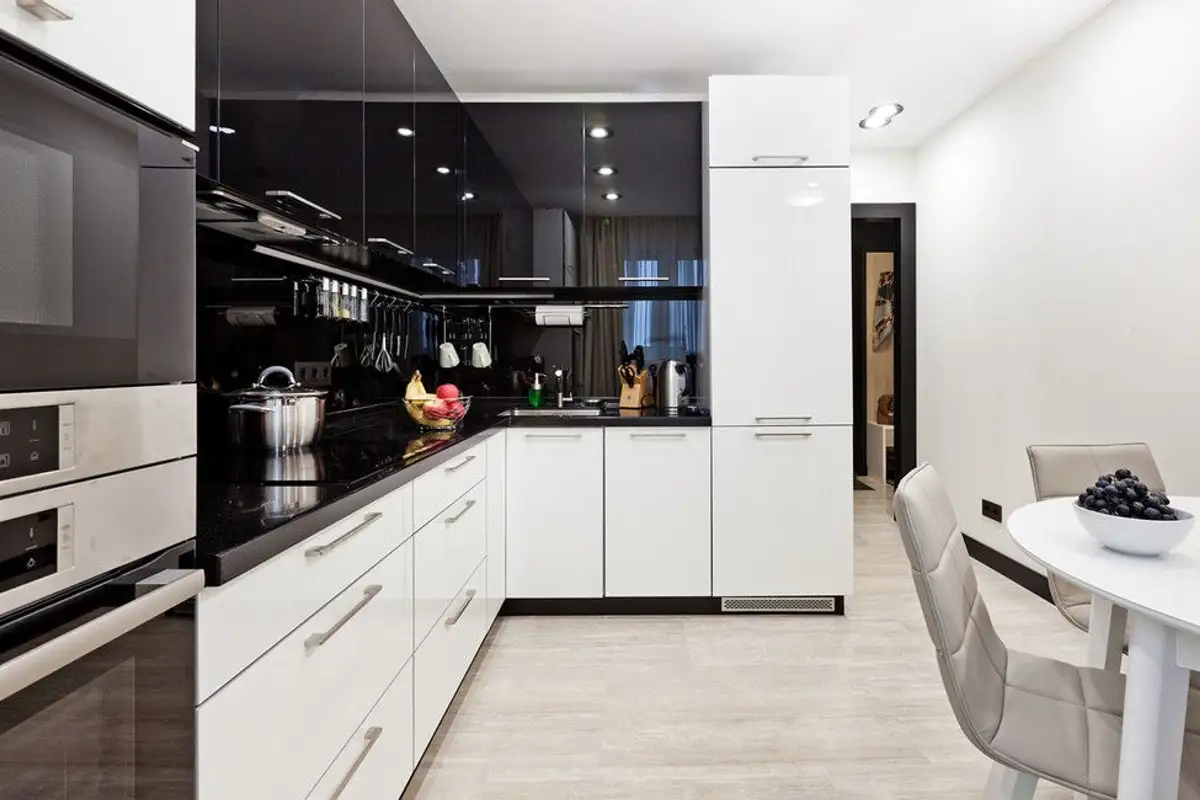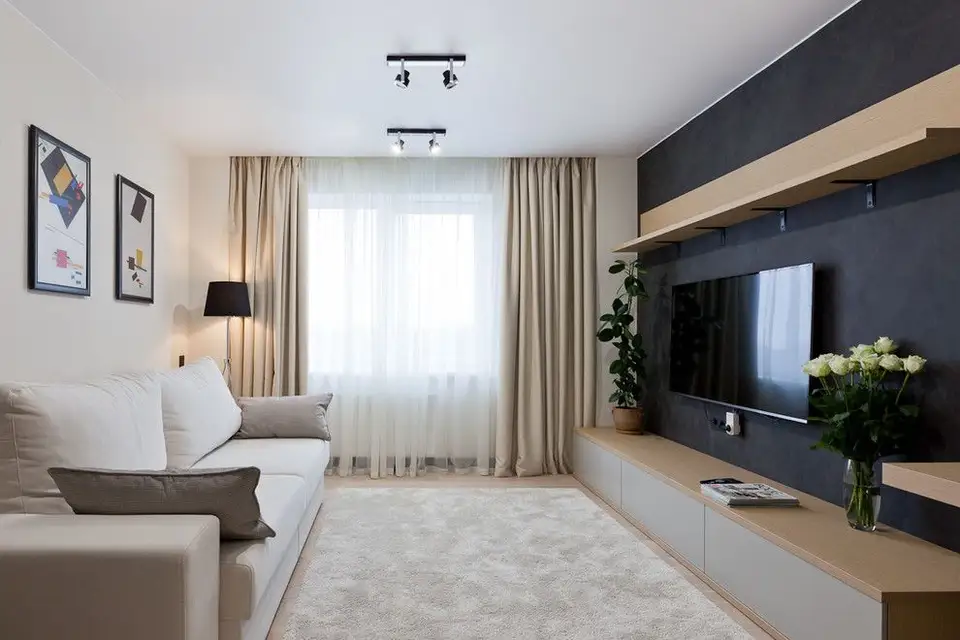
The layout we propose today embodies excellent contemporary design. Lots of white, contrasted with black and glossy surfaces, are just a few of the features found in the approach to this 2-bedroom apartment.
The space inspires us through an elegant approach, emphasizing functionality. The decor is minimal but with accents that give it personality.
The rooms themselves are not very spacious (the apartment's area is 52 square meters), hence the minimalist approach characterizing the areas developed inside the dwelling. Despite the black accents, the spaces remain bright. White and neutral shades open up the rooms and create a sense of airiness.
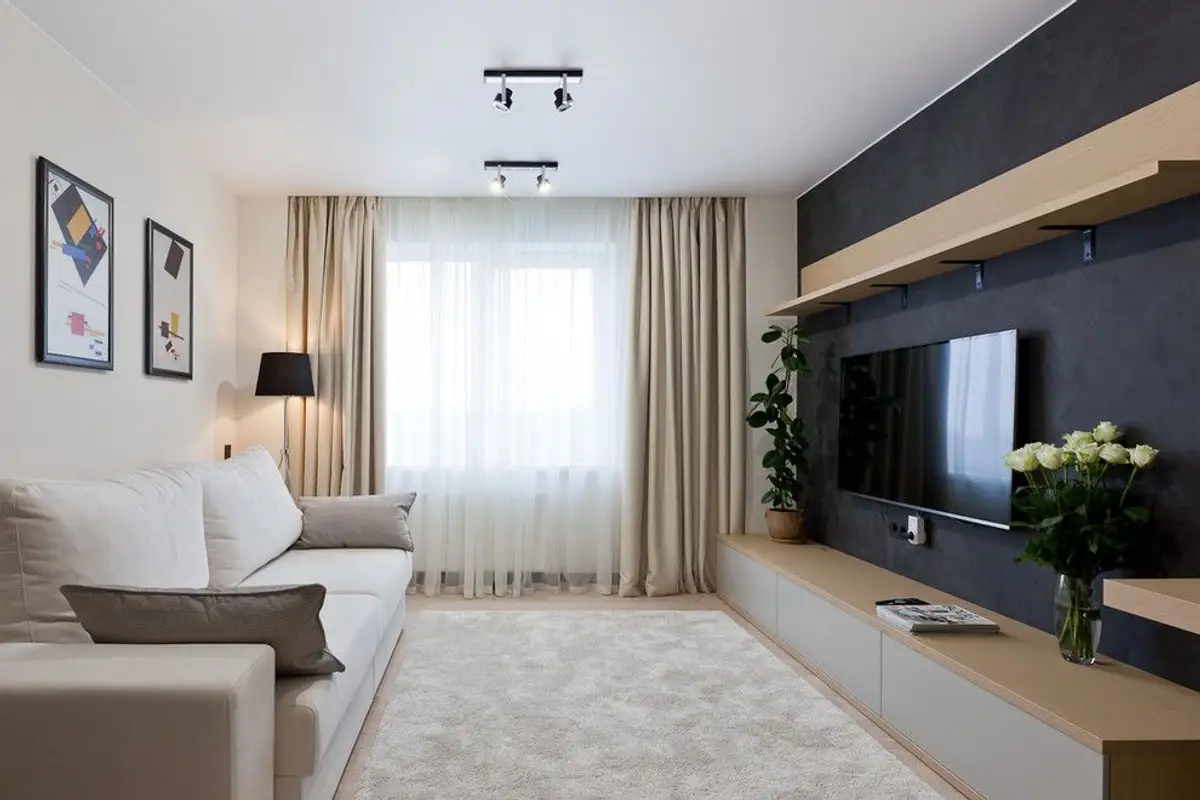
In the living room, medium-height or low furniture predominates. The console body under the TV and the dresser are two examples of furniture suitable for a space like that in our apartment.
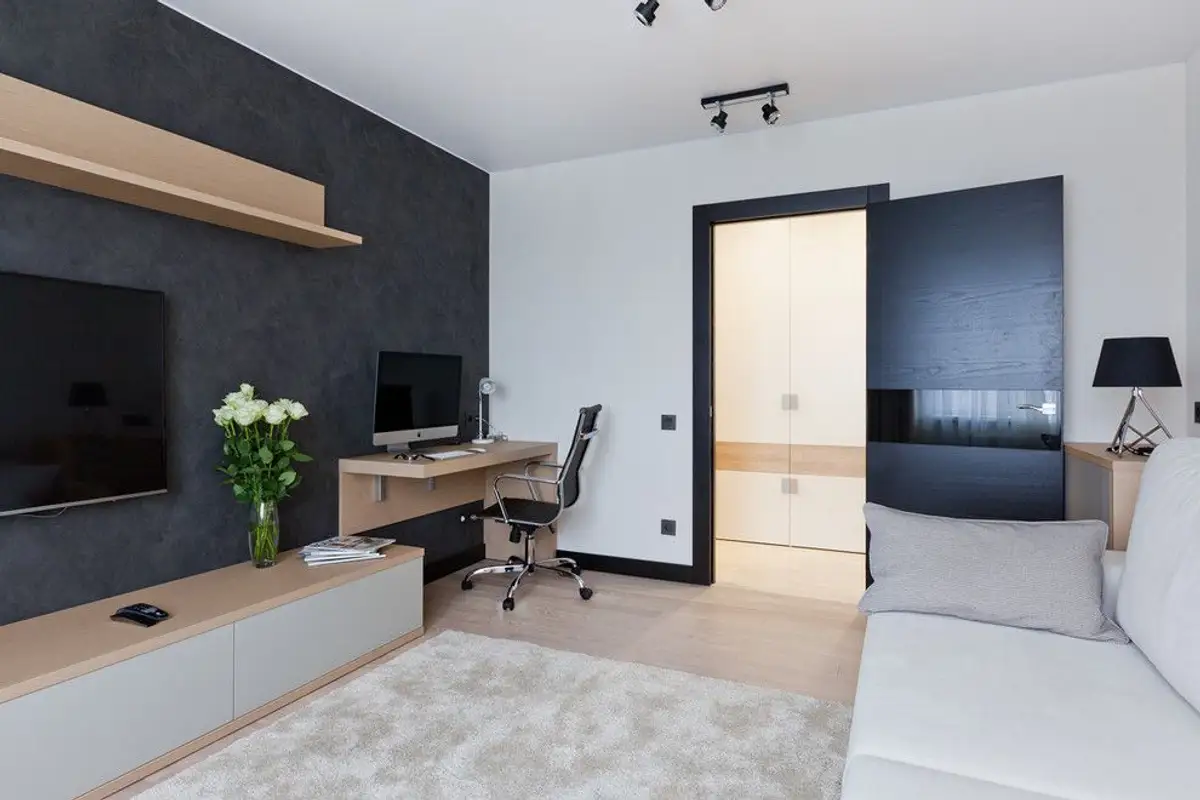
The accent zone is the wall painted black where the TV and part of the furniture are located. The upper part of the wall is fitted with a long shelf that can be used as a support for books or decorations. A desk, in the form of a thicker countertop, following the line of the previously mentioned shelf design, has been set up at the end of the room.
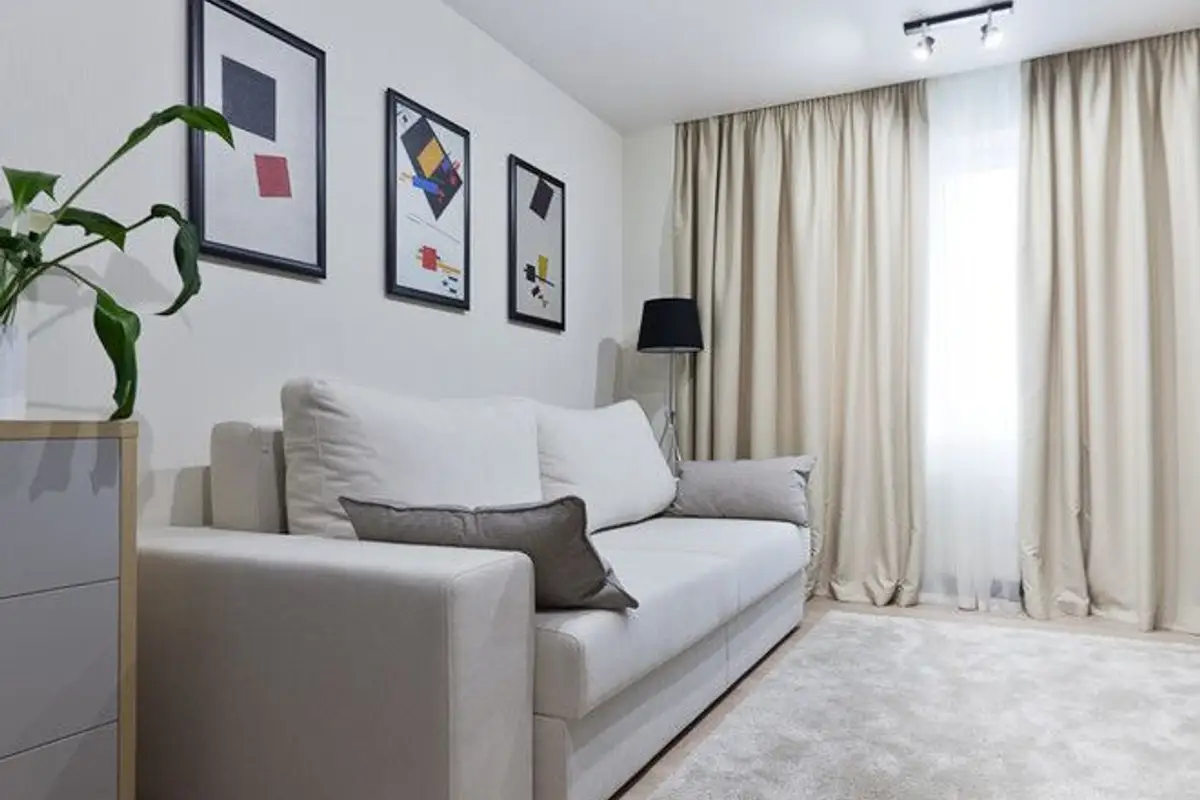
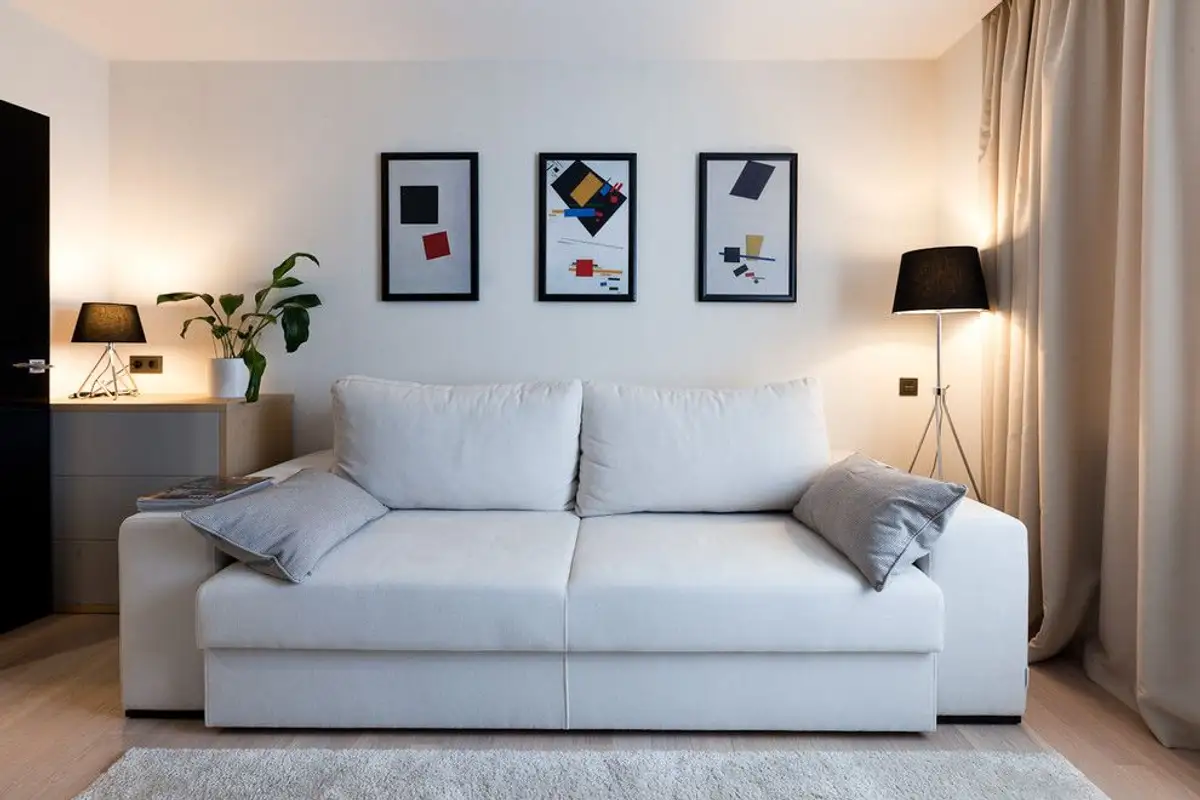
On the other side, somewhat in contrast, we find the sofa and a dresser with 3 drawers. The lampshade with a black shade, the frames of the paintings or the door frame, all black, underline this chromatic contrast coherently. Cream and beige, as well as the light shade of wood at the floor level, visually dominate the room, balancing the decor.
The black-and-white theme is also transposed to the kitchen. The layout leans towards a dramatic side while maintaining the functional aspect of the room. The glossy finish of the furniture reflects light and somehow amplifies the space.
Although we might have expected black to be found in the lower part of the kitchen, the designer chose to integrate it into the upper part, at the level of the upper cabinets, as well as the countertop or the space between the units.
The L-shape configuration allows for an optimal layout of the kitchen work areas, and the built-in appliances support the visual unity effect created. The dining area is highlighted by a light fixture that directs light towards the center of the table.