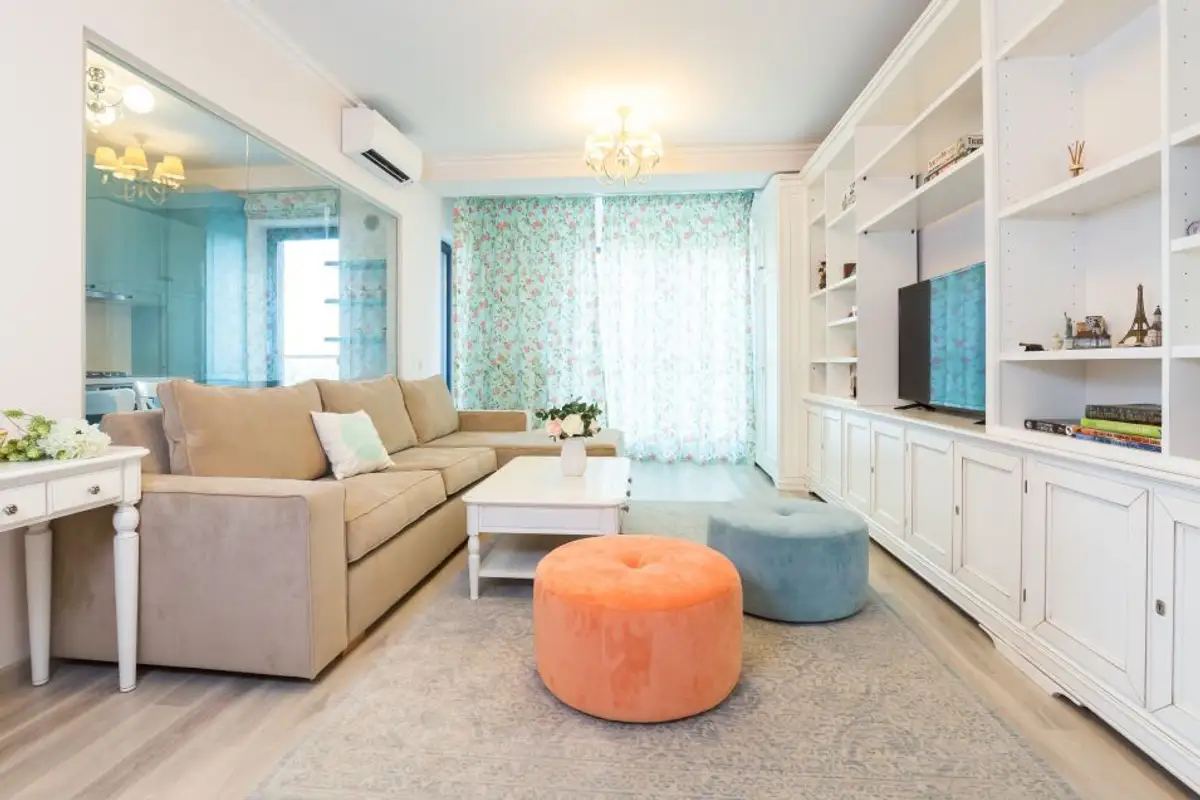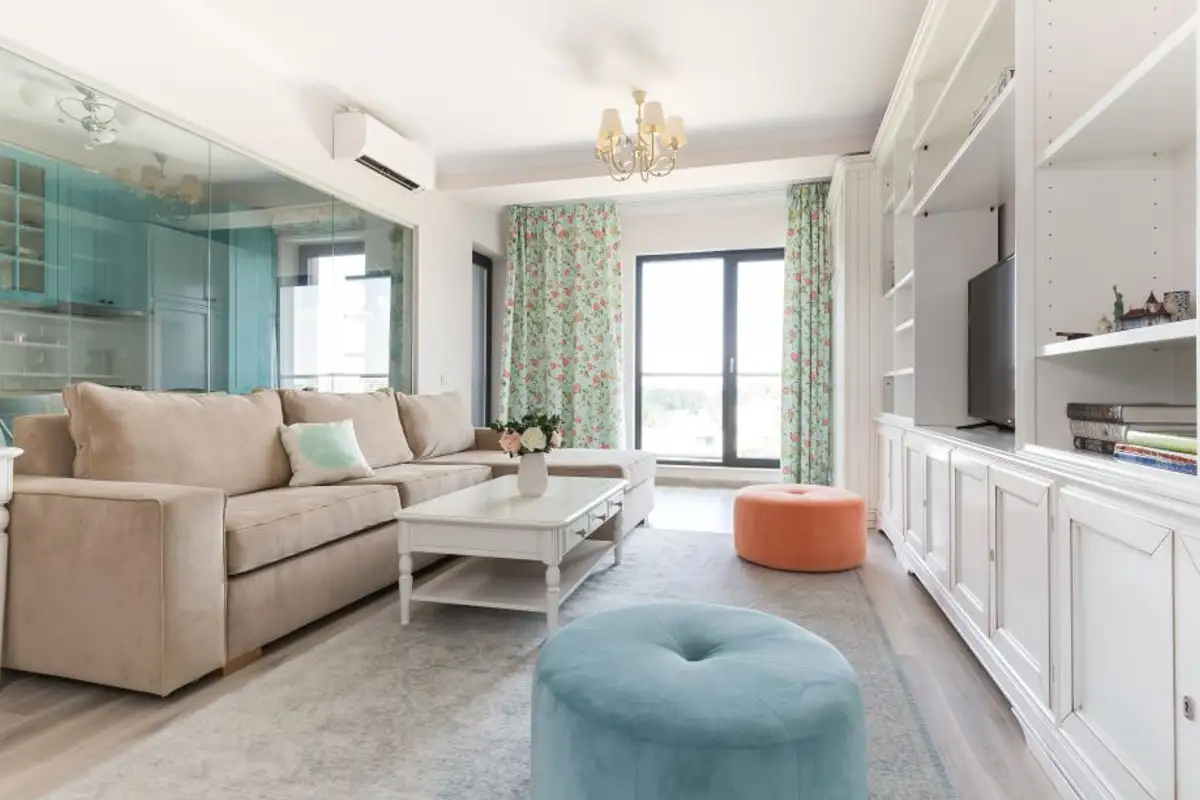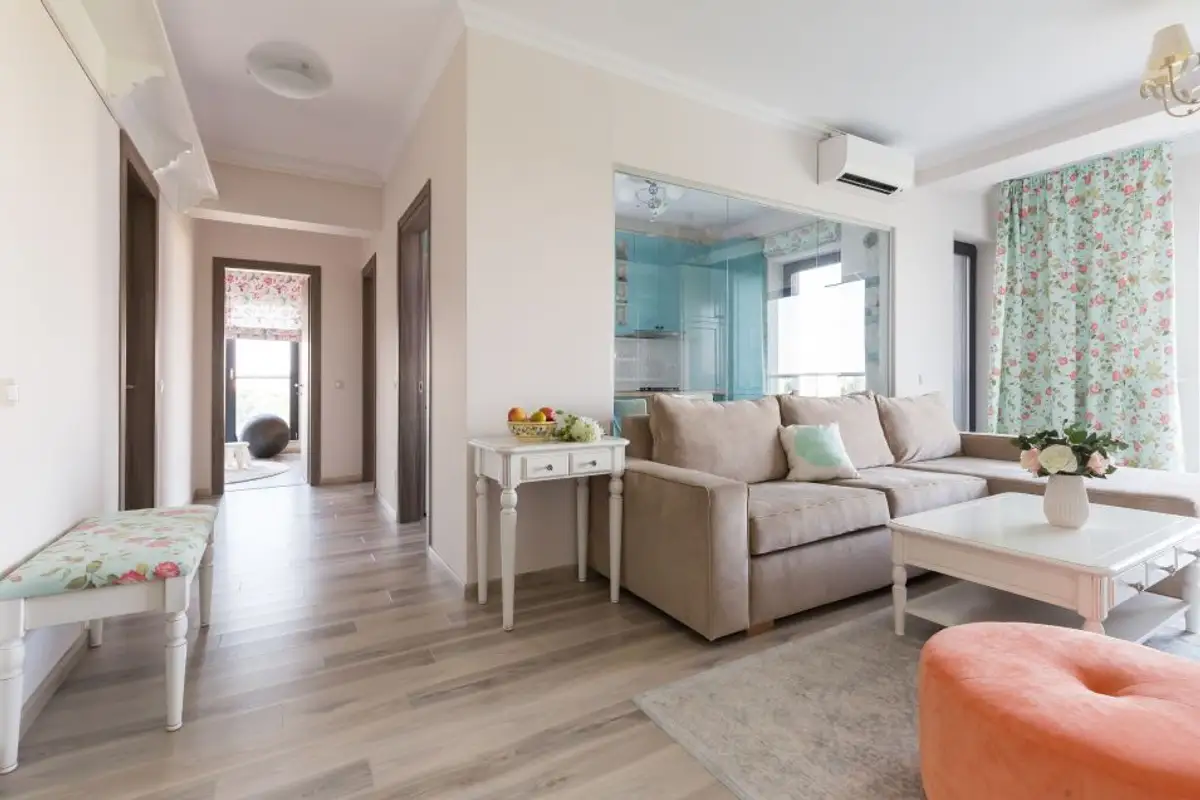
We are delighted to write about Romanian interior design projects. Today we're talking about the team at Jooca Studio, specifically about a three-room apartment in Bucharest inhabited by a family with a child.
Open GalleryHow did the project begin? The beneficiaries tell us themselves: Like any family moving into a new home, we wanted to furnish our Home. When we chose the apartment, I liked that it was bright, and my husband liked that it had a beautiful view. When we got to the furnishing stage, we realized that we, two engineers with limited artistic sense, needed help.
In fact, we experienced a little internal struggle between the desire to create something ourselves and the recognition that we didn't know how. Therefore, we turned to the girls at Jooca. What they were supposed to do was quite unclear to us, as we had never been through a similar experience before. I wanted a colorful home, while my husband wanted a practical one.
The girls, with minimal information from us, came up with many practical and beautiful ideas at the same time, and gradually the idea of the house began to take shape.
Discussions and meetings between the two parties led to the development of a style with shabby features but with colorful accents, personalized. The team's work involved decorating, as the apartment already had all the finishes.
The owners wanted an intimate, comfortable, and quiet space. They preferred furniture made in a classic style, from solid wood, made by MC Mobili, a company from Iasi.
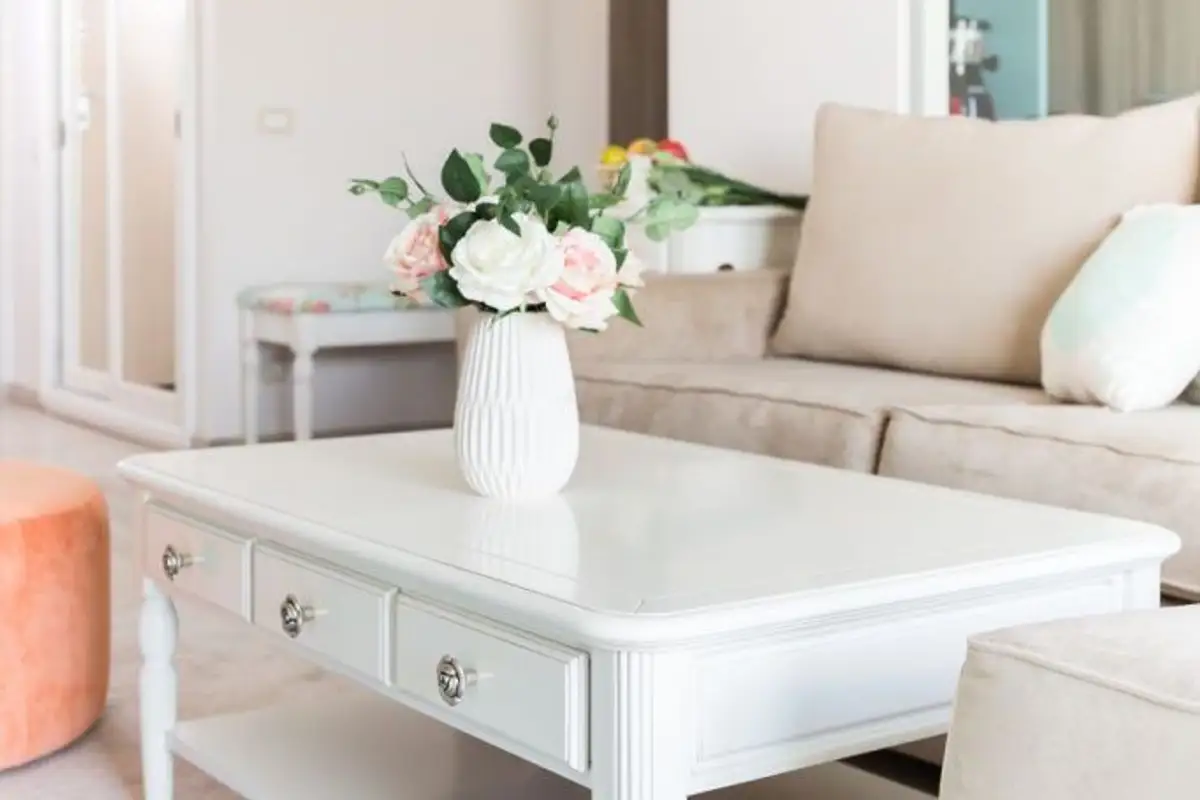
In the living room, the arrangement started from the existence of a glass wall that acts as a partition between the kitchen and the living room. This detail was welcome due to the spatial openness it offers, being also a compromise solution for those who love open spaces but want the smell from the kitchen not to penetrate the rest of the house.
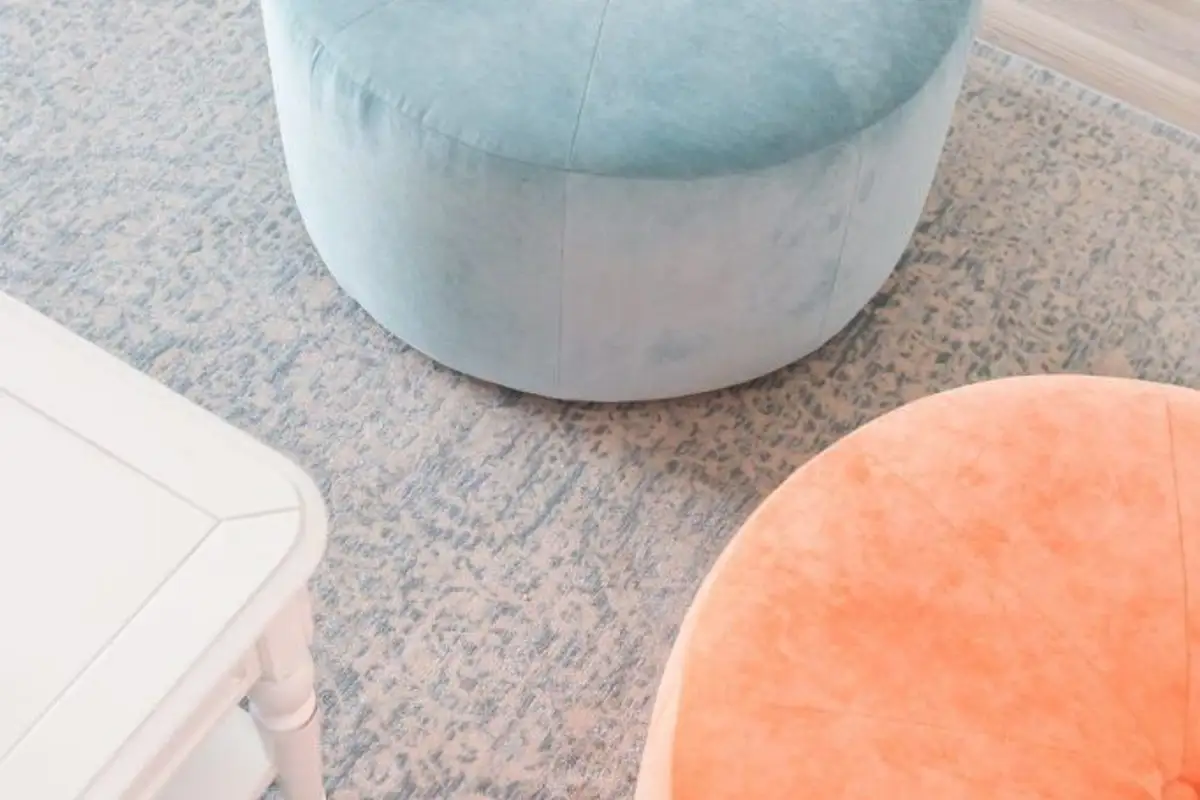
To create a stylistic connection between the two functions, the architects took over chromatic motifs from the living room and integrated them into the kitchen space as well. A cornice was also added to complete the style of the arrangement. The sofa and poufs in the living room are made by the Happy me workshop, while the curtains are executed by Igloo Design.
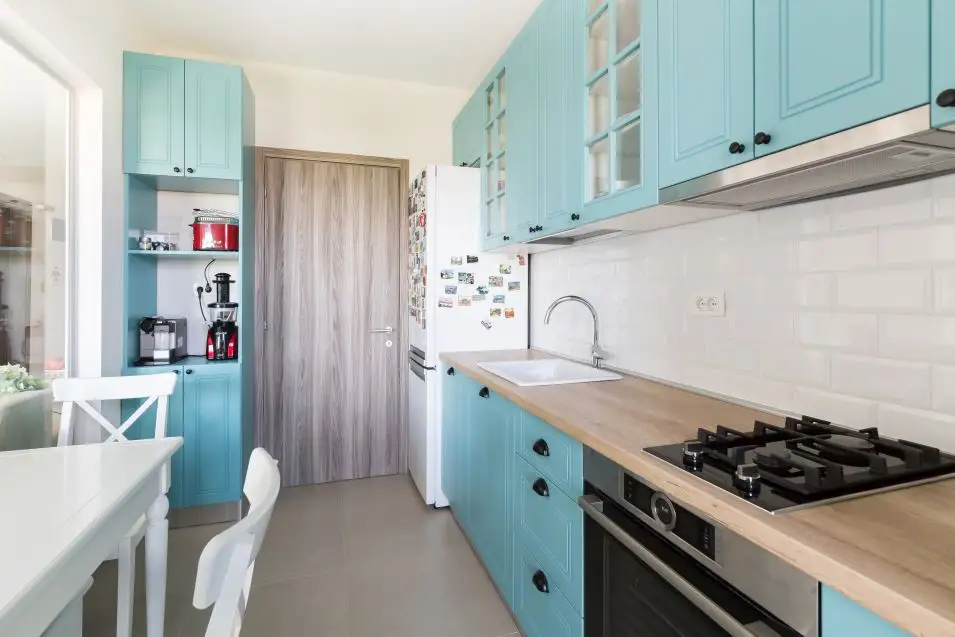
The kitchen was conceived in the spirit of the style outlined throughout the entire design, with milled MDF fronts and thematic pastel colors. The neutral base of white and beige is animated by a sky blue perfect for a kitchen. White metro-style tiles between the furniture units bring a modern touch to the decor. The Roman-style curtain is identical to the one in the living room.
For the matrimonial bedroom, the two desired an elegant furnishing with gold patina, in a classic reinterpreted approach. The bed with the upholstered headboard stands out in a strong color.