No apartment is too small if there is a well-defined list of priorities and a team of architects who understand the needs and desires of the space user. This is also the case with a small studio-type apartment, located on the 8th floor of a residential complex.
Opening GaleriaClientul, a young, active woman wanted to transform the studio she had been renting into a bright and comfortable apartment where she could live alone.
Taking into account the client's lifestyle and needs, the architects proposed from the start transforming the kitchen area into a separate room, a kitchen with a dining area, creating a spacious bedroom and transforming the loggia into a small living room.
Thus, it was possible to increase the usable area from 40 to 45 square meters and obtain a two-room apartment with a separate bedroom, as desired by the client.
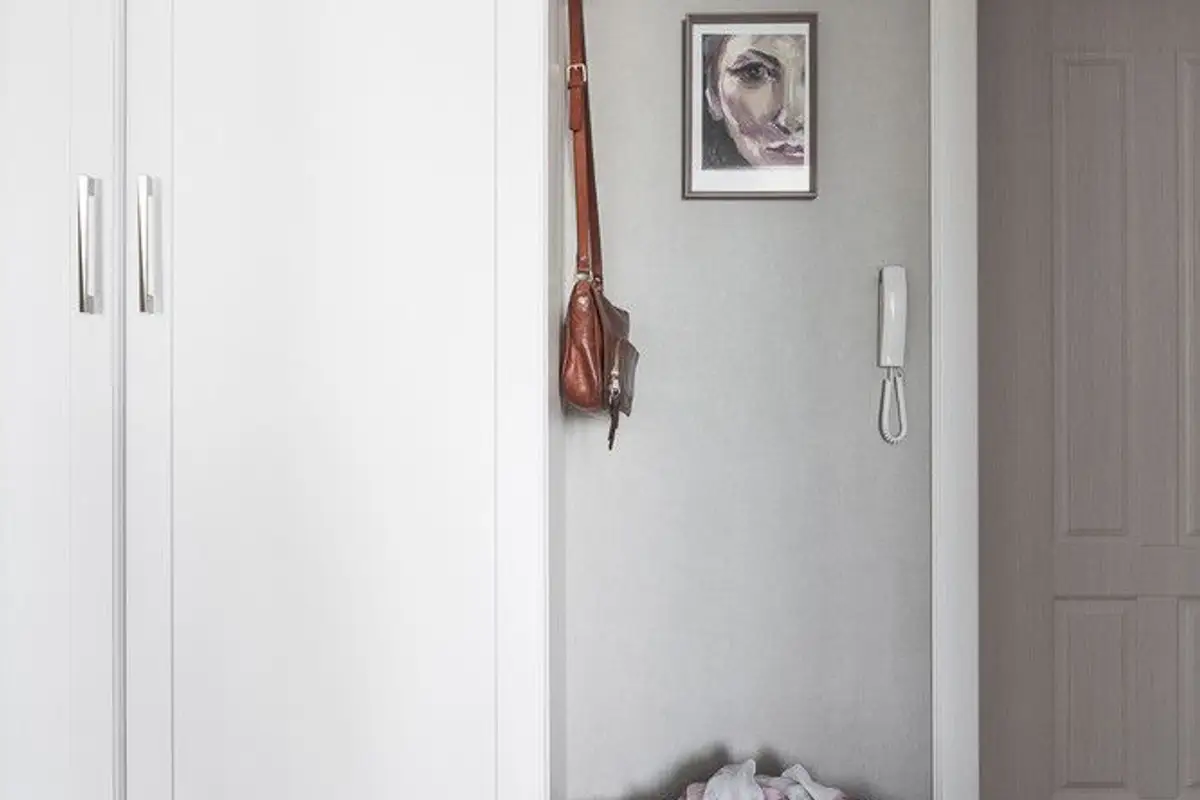
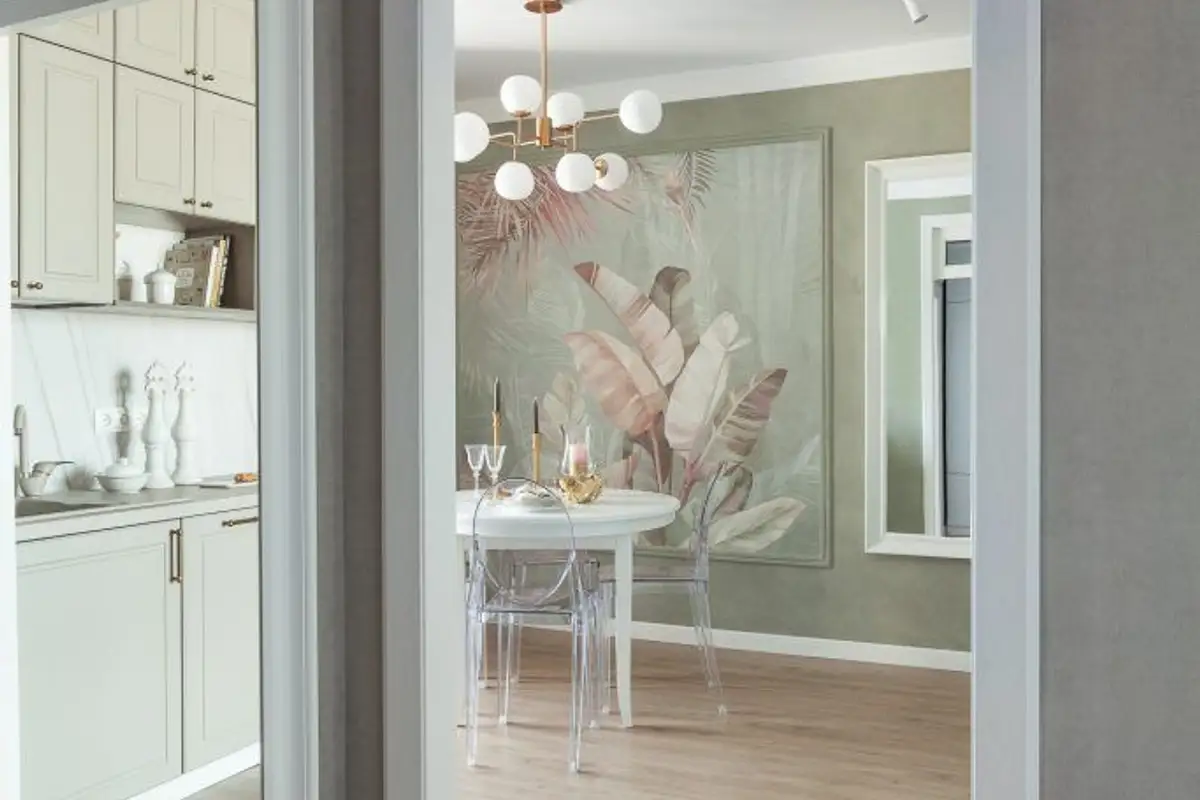
After the construction interventions, an apartment composed of two well-defined zones resulted: common space and private space. From the entrance hall, which ensures the minimum necessary storage, you pass through a portal-type door frame to the kitchen and dining area and then to the living room, separated by glass doors. A unitary space was obtained, well organized and with functional flows.
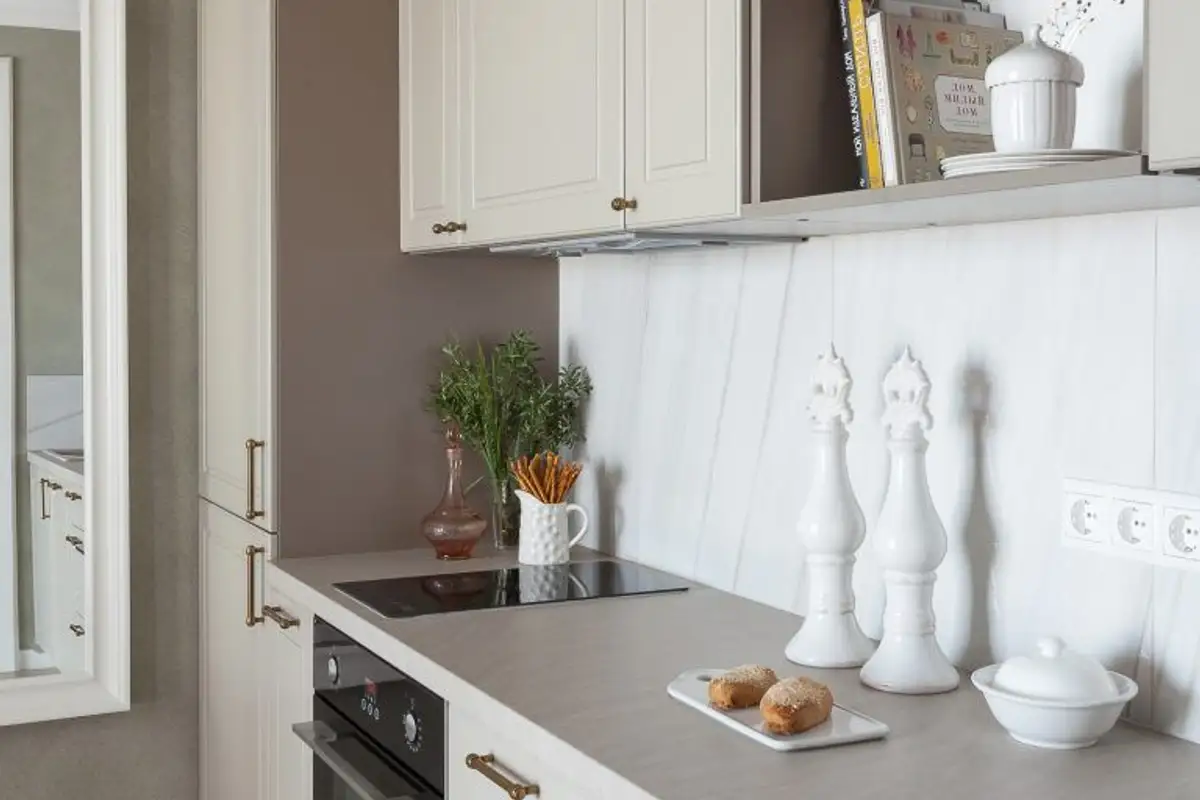
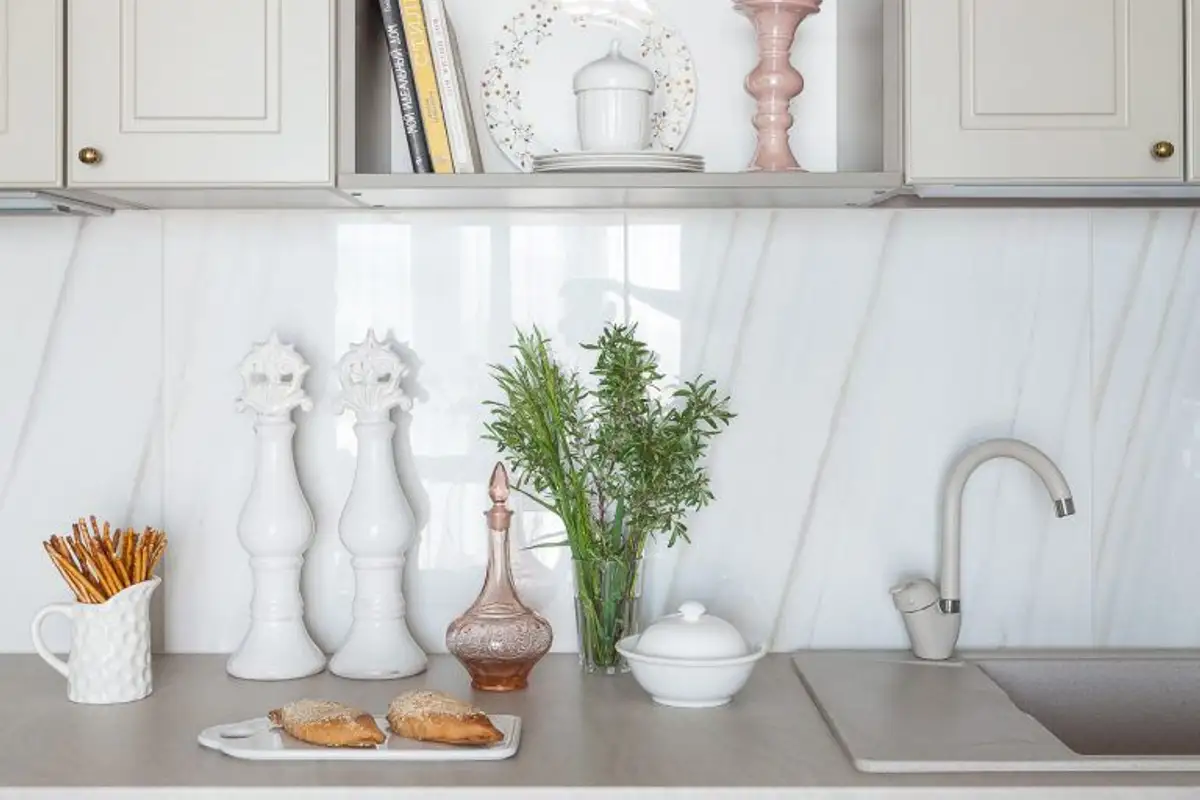
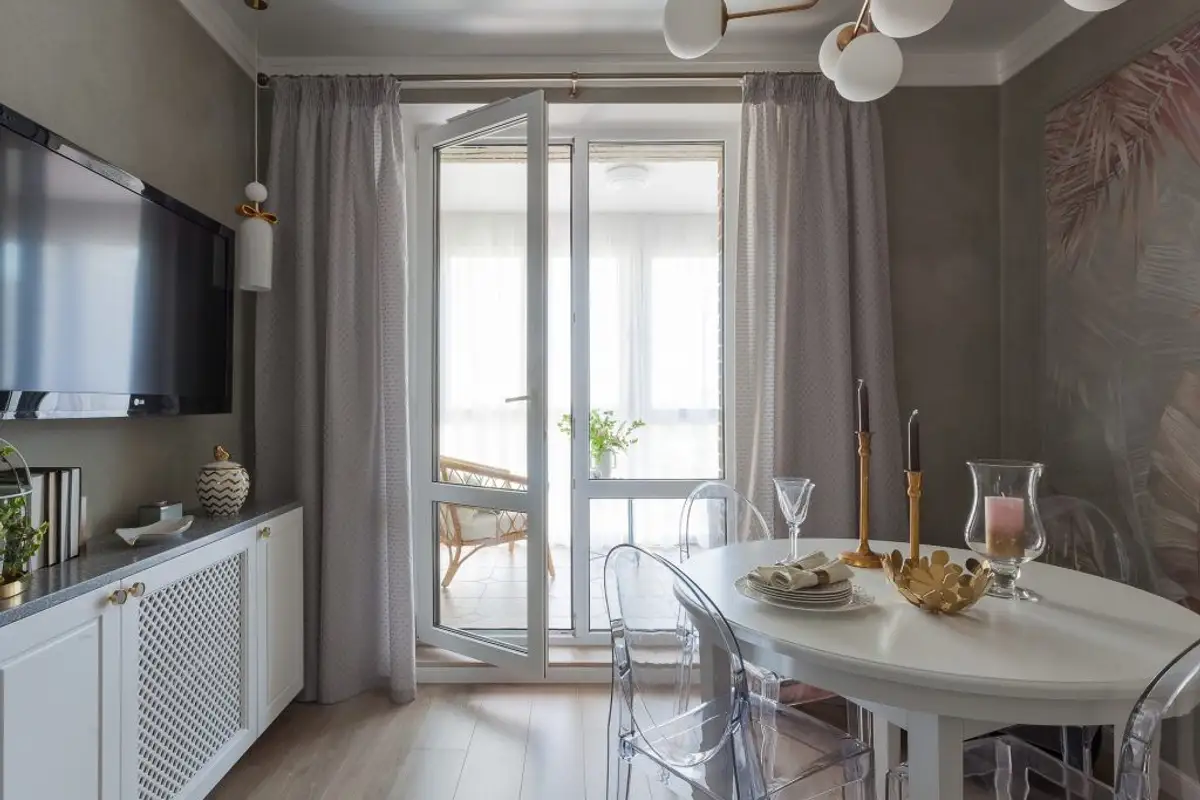
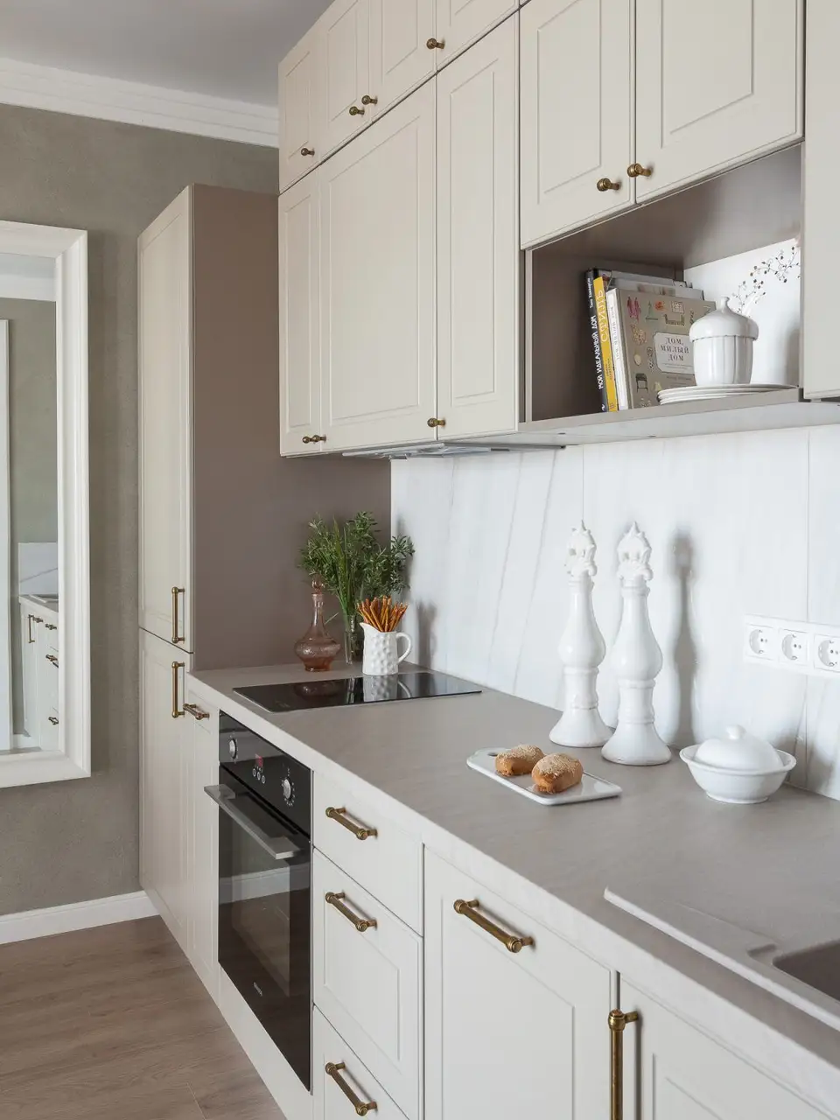
The white doors, furniture in light color tones, and lighting fixtures of reduced dimensions give the apartment brightness and a sense of space.
The first step in the process of transforming the studio consisted of adapting the cold loggia to the requirements of a comfortable living room. The joinery was replaced with thermal pane glass, maintaining the initial configuration so as not to affect the facade.
An important decision was the thermal insulation of the floor, ceiling, and adjacent walls of the loggia, to ensure the creation of a healthy and comfortable living space. Floor heating was chosen, thus guaranteeing uniform heating and at the same time gaining space by replacing radiators.
The living room, only 11 square meters, is an intimate, comfortable, and practical space, furnished with a 140 cm extendable sofa, a metal coffee table, and a rattan armchair. Together with the floor made of decorative terrazzo tiles, the colors and materials of the furniture contribute to creating a vacation atmosphere in the mini-living room organized in the loggia.
The dining area is a diaphanous space with a central lighting fixture, finished white with gold arms, which adds an extra touch of elegance. The pastel wallpaper and decorative paint in a light green-gray shade serve to accentuate, through contrast, the minimalist furniture in white tones.