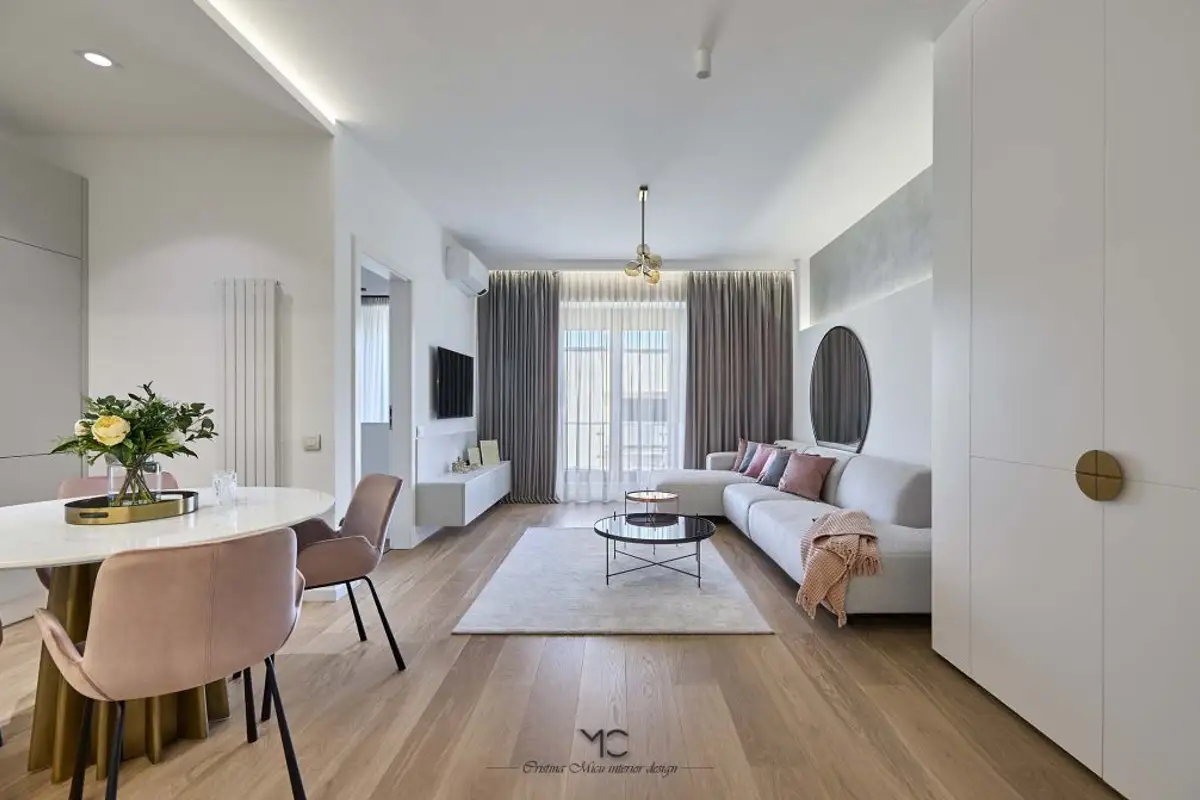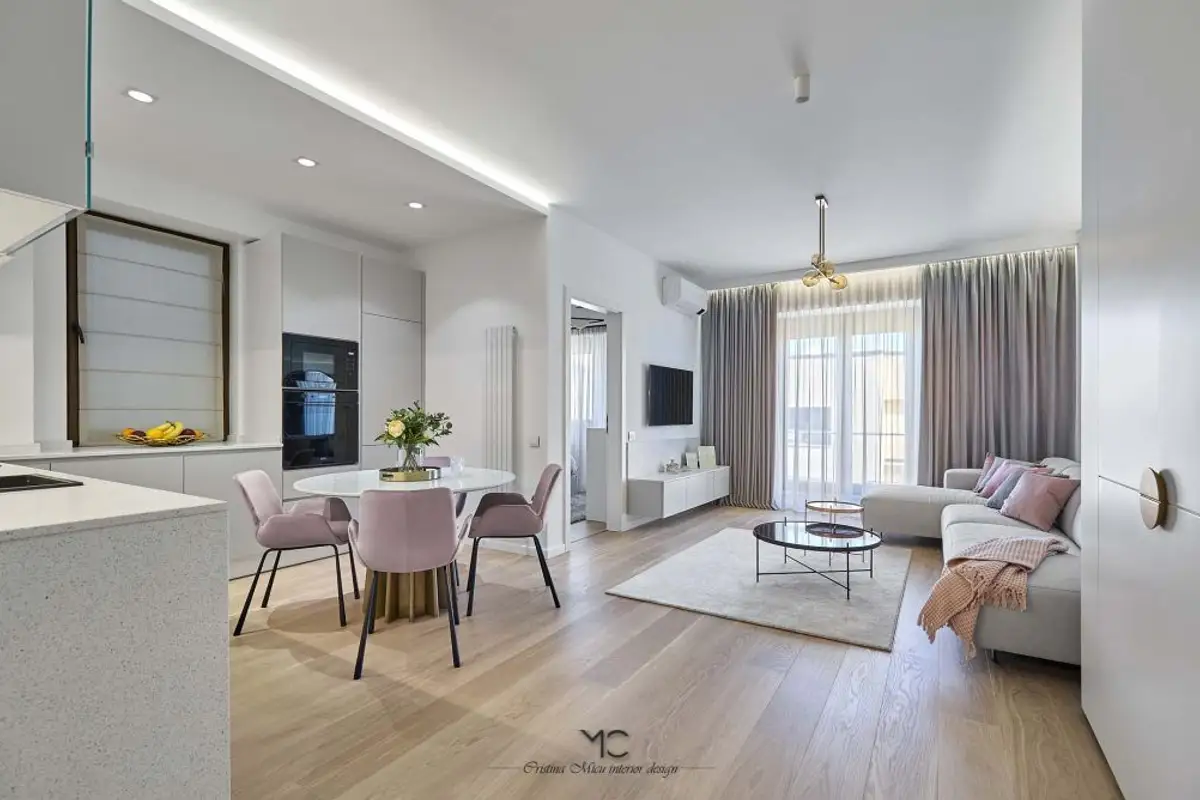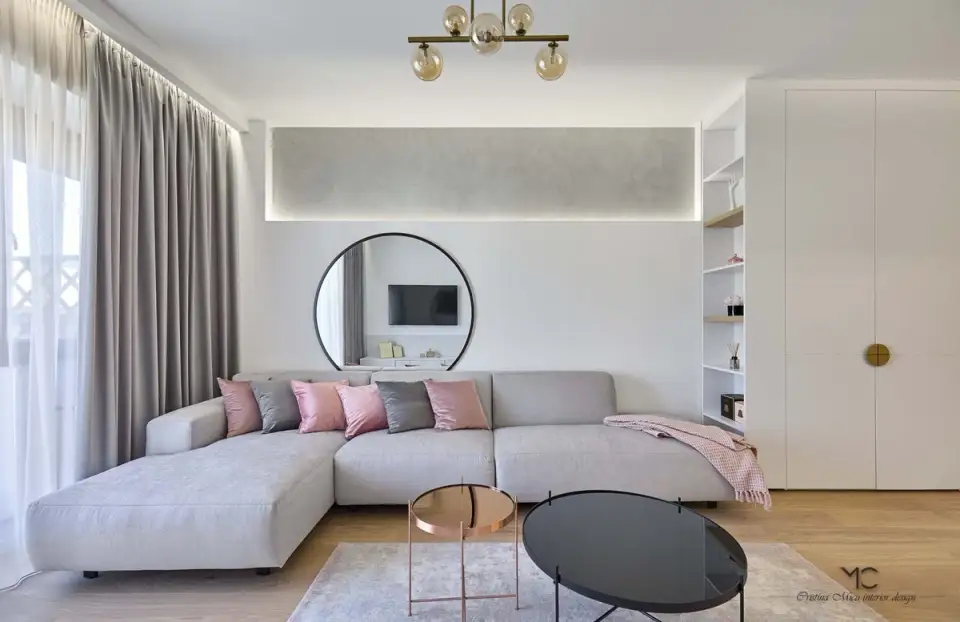
Cristina Micu, architect and author of the project, tells us that "at the beginning of the interior design project, the apartment was rented out and had not been renovated since 2008. The theme of the project was to create a completely new, refined, modern apartment where the owners could stay temporarily when they come to Bucharest from the province.
The two-room apartment with 55 square meters of usable space is located in the North area of the capital, in a relatively new building. The layout emphasizes the importance of the living area, an open space (entrance hall, kitchen, dining area and living room) where the different areas communicate harmoniously.
In the seven months (the duration of the design project and its implementation), all old finishes were completely removed, and the plumbing and electrical installations were redone to match the new layout.
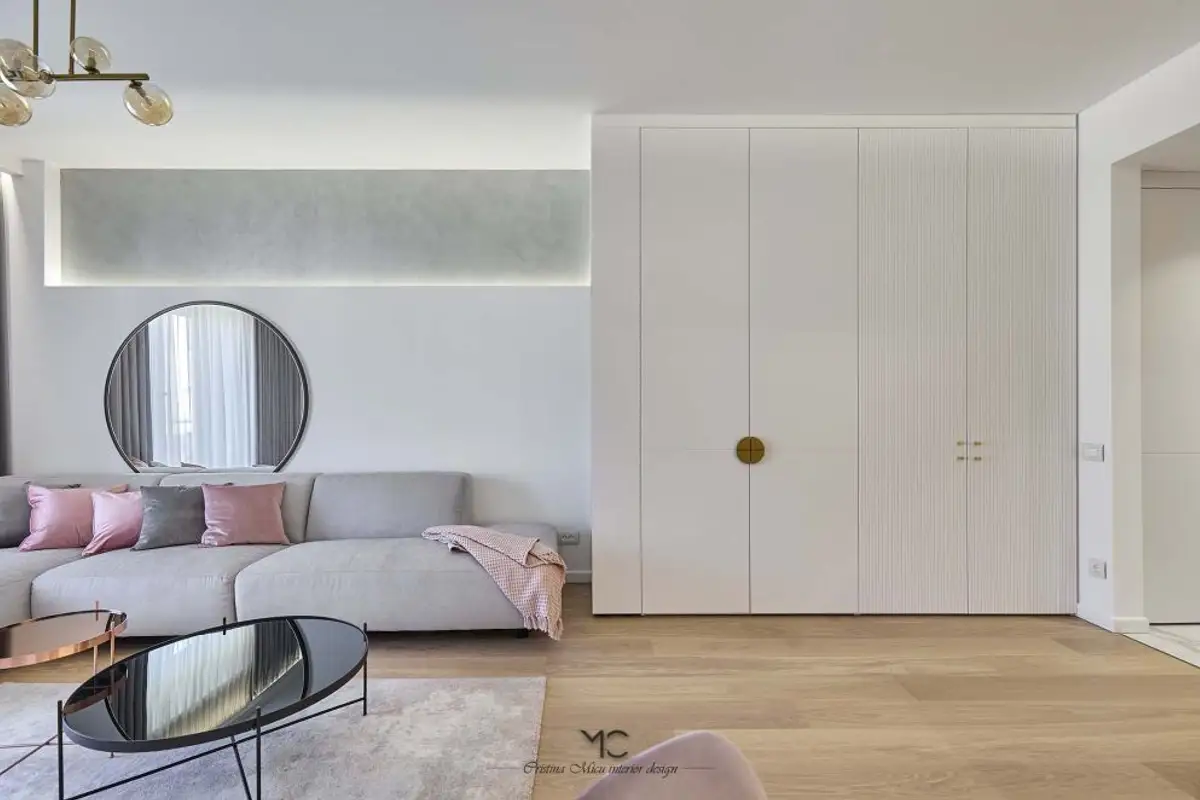
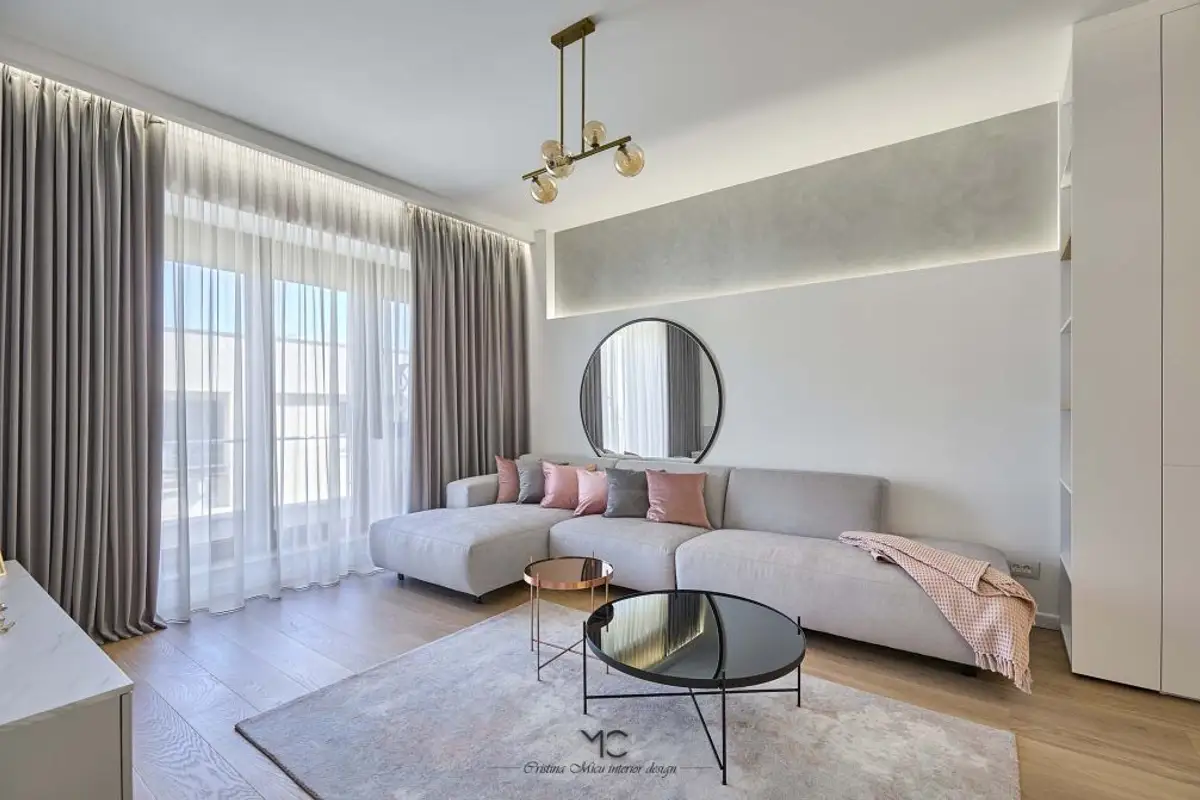
Taking into account the clients' wishes, the architect proposed a predominantly light color palette (a lot of white, light shades of gray), highlighted by occasional pops of color. We thus find dusty pink on the velvet dining chairs and decorative cushions on the sofa and light shades of natural wood on the furniture pieces in the hallway and bedroom.
“It is important to mention that interior lighting plays an extremely important role in the design. As you can see, we have used different types of light – direct, indirect and accent – to create various effects and highlight certain textures. With the help of indirect, diffused light from the level of the shelves, we created a more intimate, calmer atmosphere, perfect for evening relaxation.”
For sockets and switches (to which special attention was paid, being an important detail), they opted for a very simple and elegant pearlescent white finish. The electrical equipment and LED strips used in this project were purchased from Vimar.
Architect: Cristina Micu