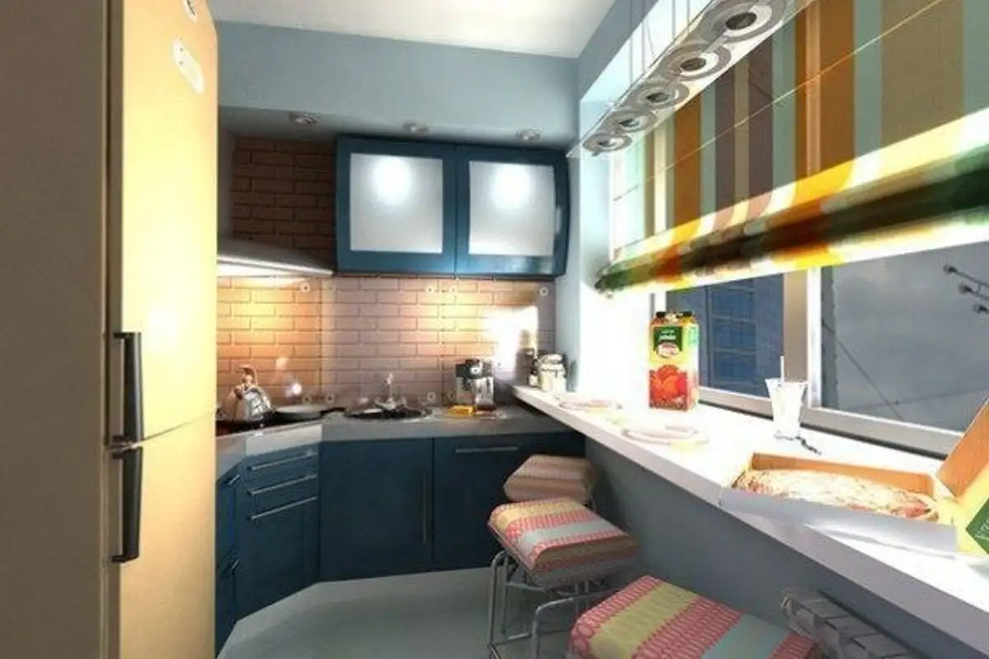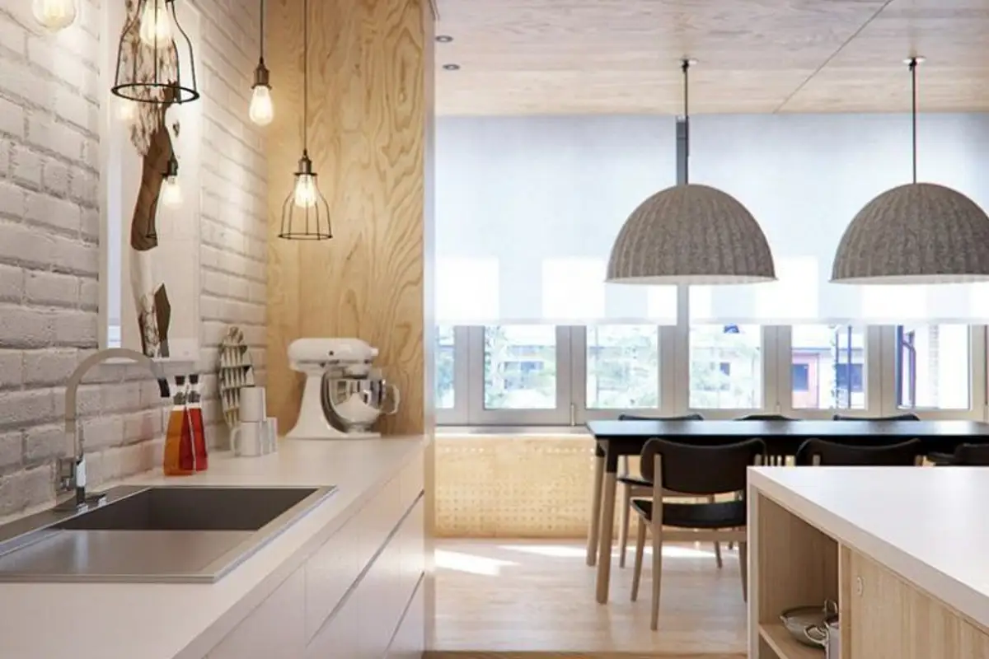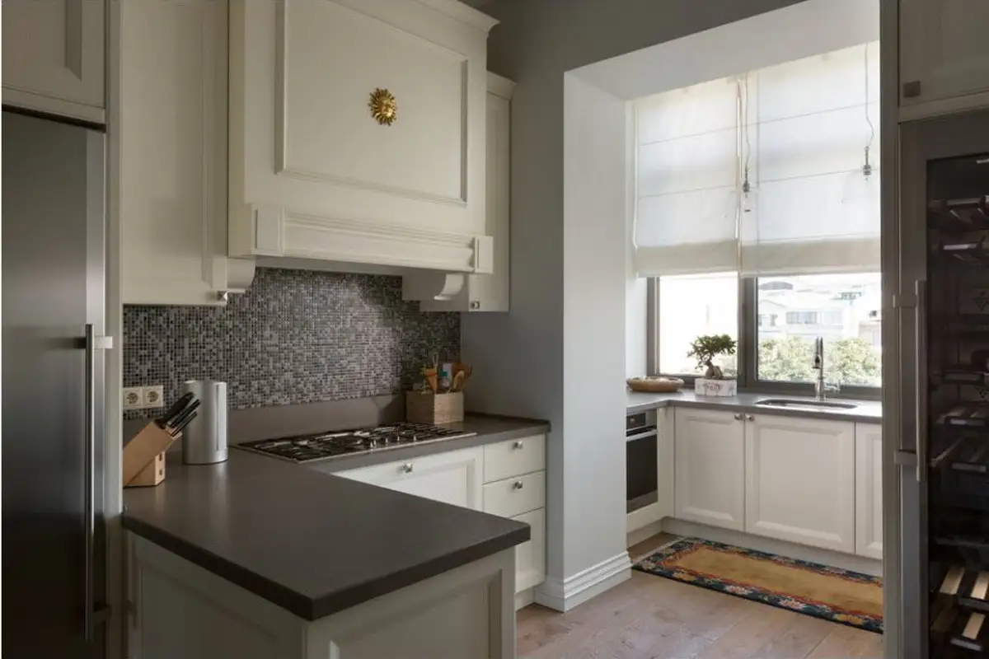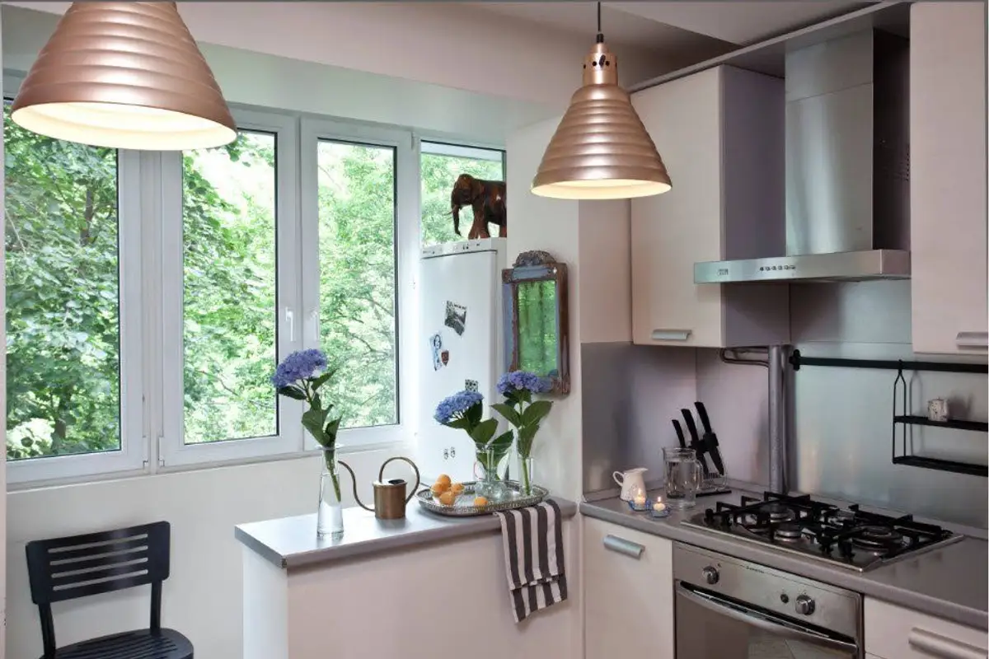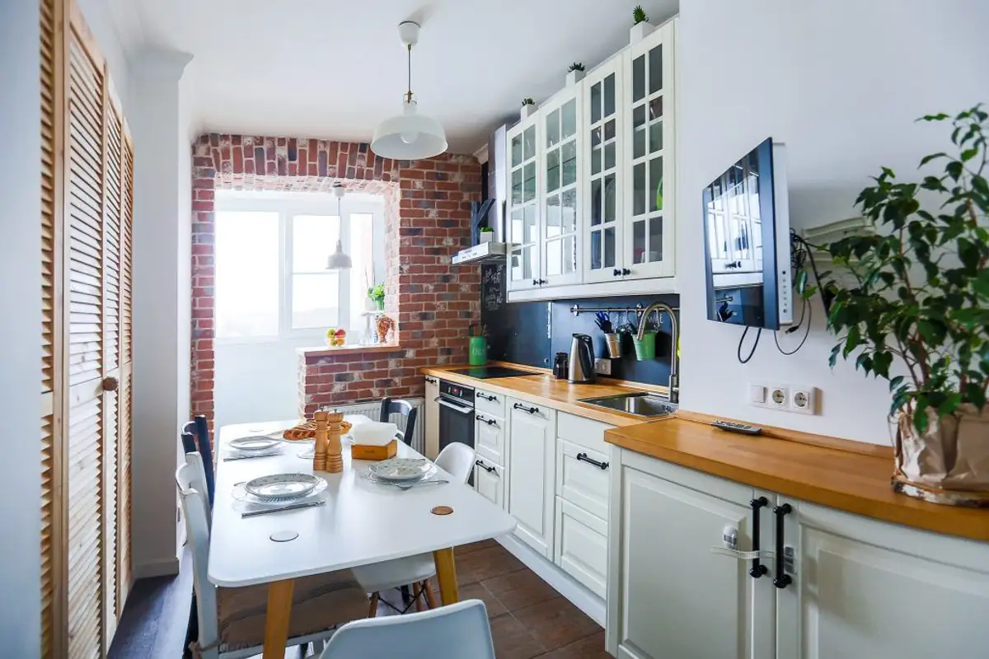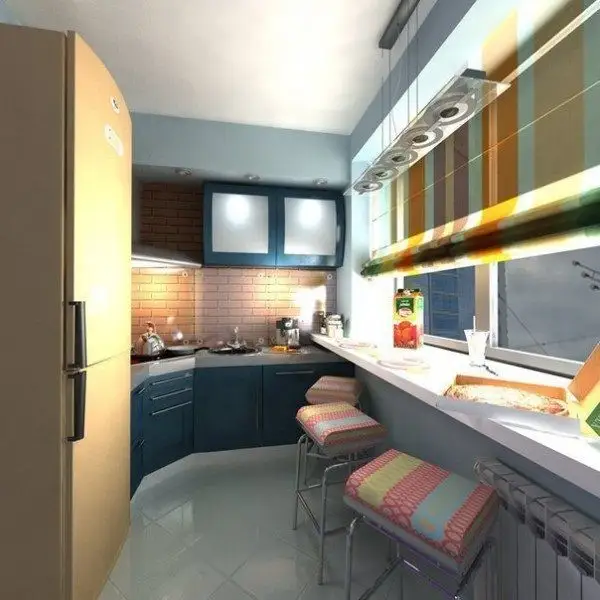
The need to have as much space as possible leads us to seek out the most creative solutions to use any space in our small apartments as efficiently as possible. Most of the time, the room dedicated to the kitchen is a sacrificed space, such a room having too few square meters for what we would like.
For those whose structure allows it, today we will address a slightly unconventional solution: setting up the kitchen on the balcony. We have called upon the help of specialist designer Manuel Saliche, who offers us some important advice regarding such a transformation.
Such an approach can be implemented in small apartments to make the most of the entire surface area of kitchen areas with access to a balcony. It is important to know that in such cases, the balcony becomes more of an extension of the kitchen itself. In no case can we talk about a kitchen that fulfills all the necessary functions, but only a part of it.
And for this to happen, several improvements need to be taken into account which will be carried out on the balcony (which must be closed).
One of these is the thermal insulation of the space. This primarily involves the balcony having good exterior joinery that ensures a thermal barrier, especially for colder periods. Another essential factor is ensuring internal heating, i.e., supplementing or moving the radiator into the balcony space.
The thermal calculation of the radiator, the number of elements, will be determined based on the existing glazed surface, i.e., the number of windows and obviously the size of the space. These characteristics are valid in case the kitchen and balcony space is transformed into an open space.
Exploring the balcony can be done differently, according to everyone's taste, taking into account how permissive the place is. Thus, by extending the kitchen, moving the apartment's central heating boiler (if it exists) to this area - the balcony - can be considered.
Very often, installing the boiler is a real obstacle when it comes to arranging furniture that can be both functional and aesthetically pleasing at the same time.
If we consider placing various appliances in the balcony space, such as the stove or cooking area, oven, hood, refrigerator or combined refrigerator, all of these need to take into account the repositioning of the necessary connection installations.
Regarding furniture, I don't think it is necessary to choose a special model. It can be of any type, as long as it maintains the same line as the one inside the kitchen. Cohesion is needed to have a beautifully decorated space.
I recommend this approach for the balcony space when it is in continuation with the kitchen. It is a clear advantage for a limited interior. By detaching a few furniture elements and/or appliances that constrain the ergonomics of a kitchen, you can gain a much larger work area or an extra utility, making the space airier.