Living in a small space and looking for ideas to make it as functional as possible? This layout design deserves your attention. Let's take a closer look and get inspired for your own home.
The apartment we're discussing today has a surface area of just 35 square meters divided into 2 rooms: a living room and a bedroom. Yes, this apartment also has a bedroom, generous storage spaces, and a dining area, all intelligently integrated by designer Anna Serafin.
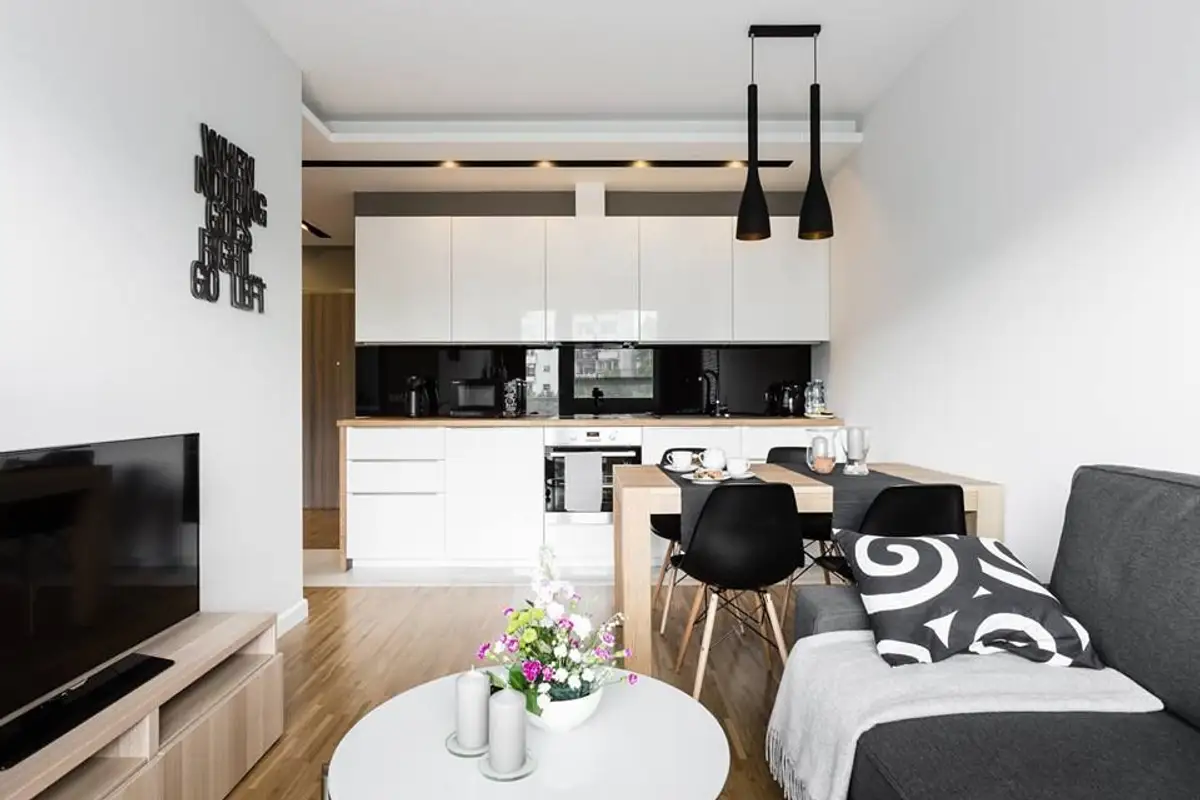
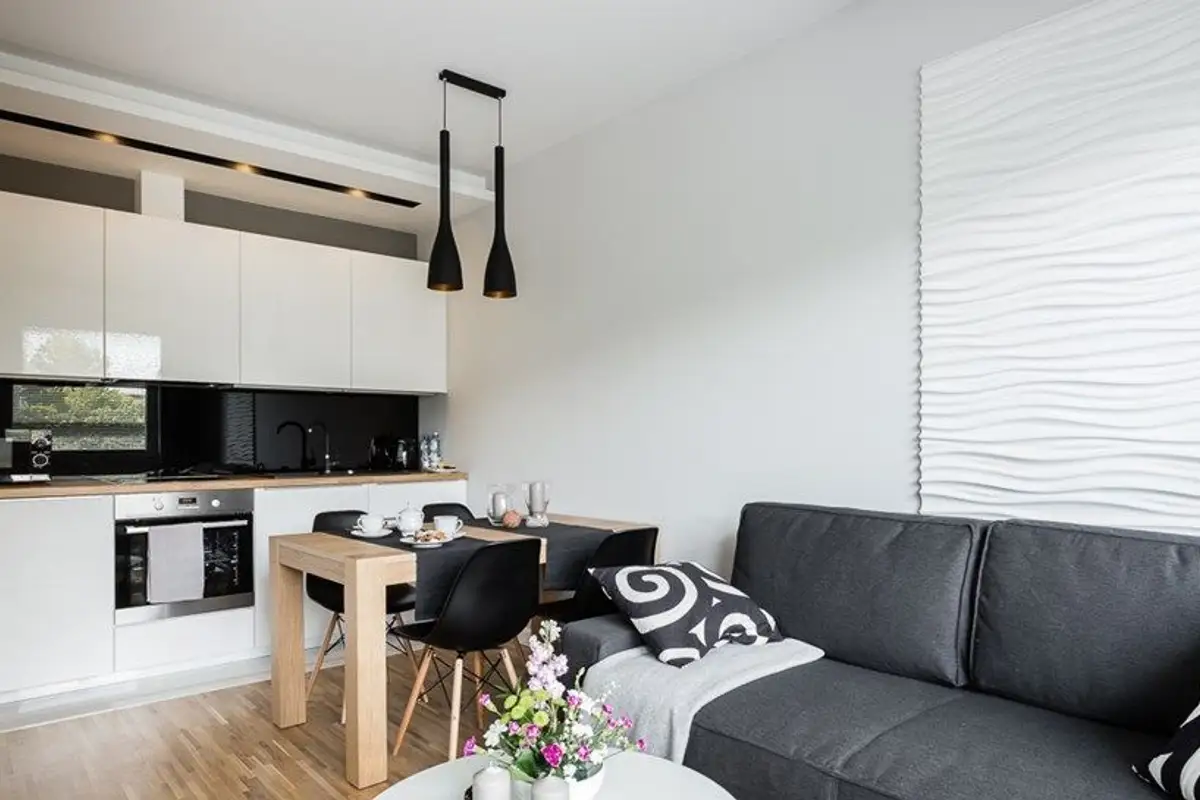
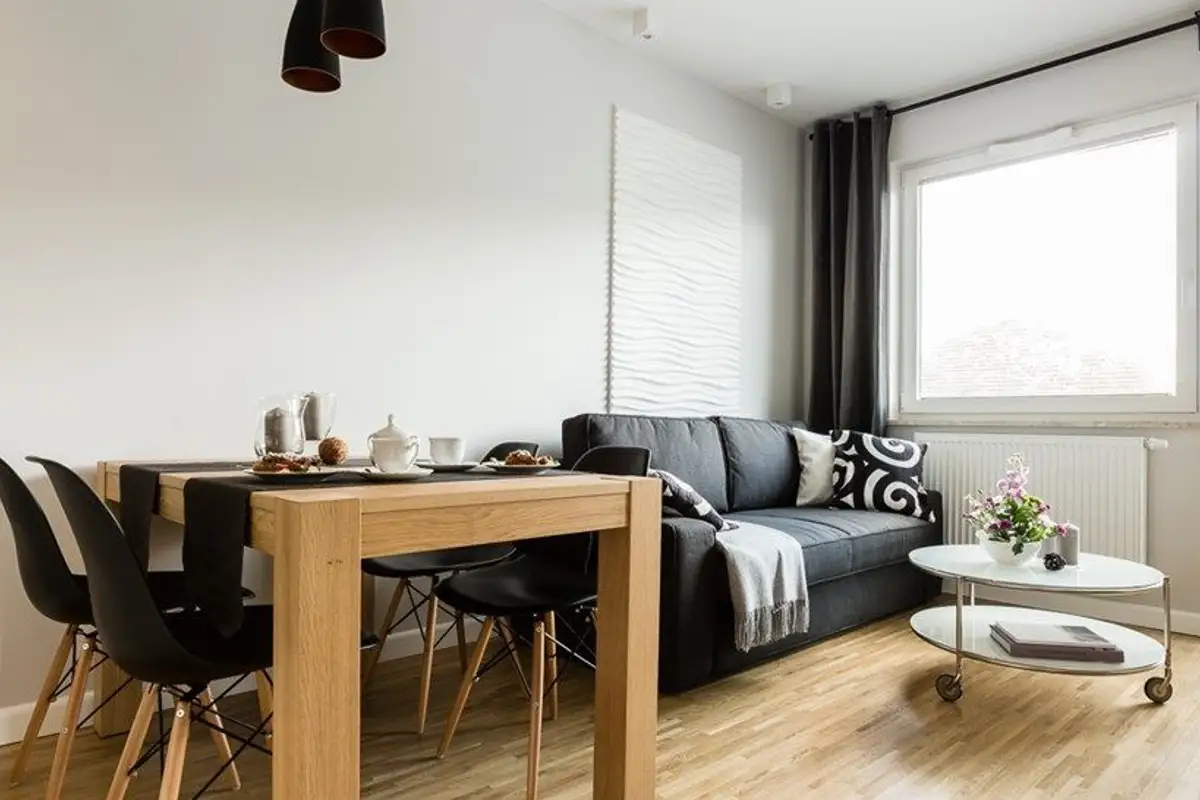
To successfully furnish a small apartment like this one, rely on a minimalist approach. Choose only the essential pieces needed to define the respective functions. For example, in our design, we opted for a comfortable sofa and a coffee table, foregoing the idea of an armchair which would have only unnecessarily cluttered the space.
Consider this when starting the design of your apartment.
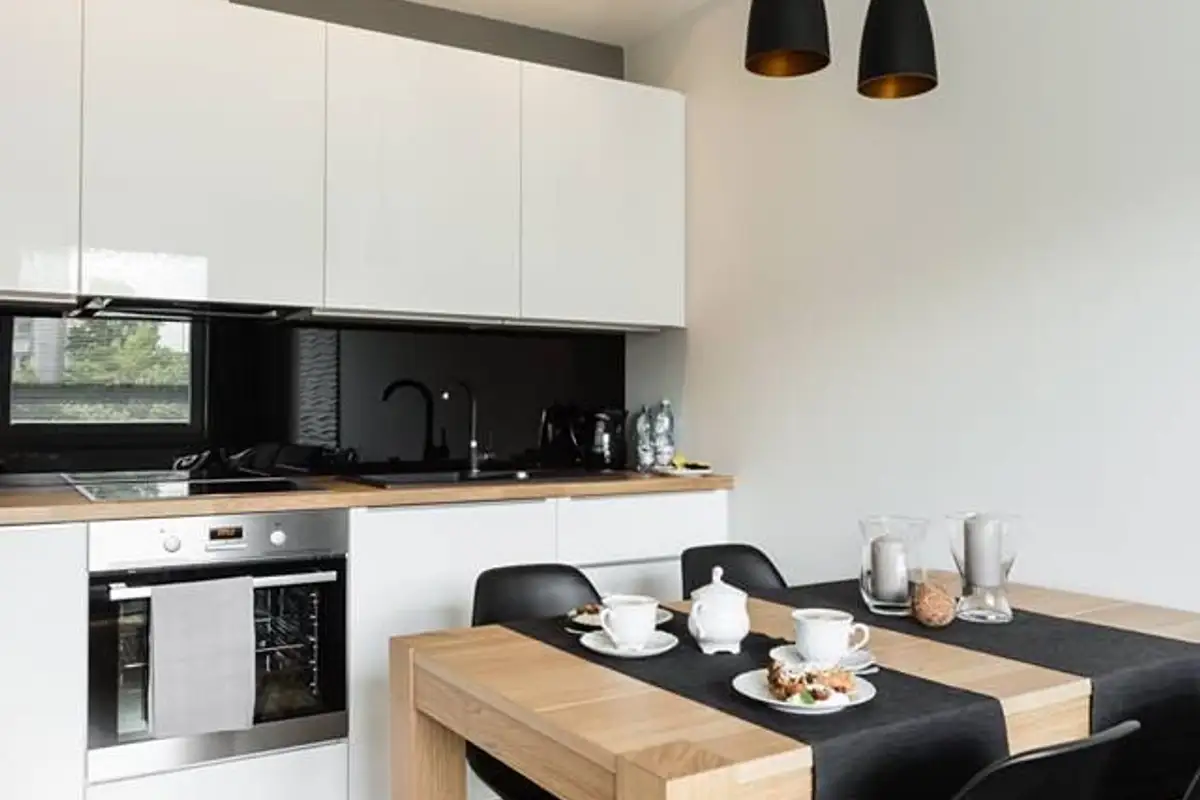
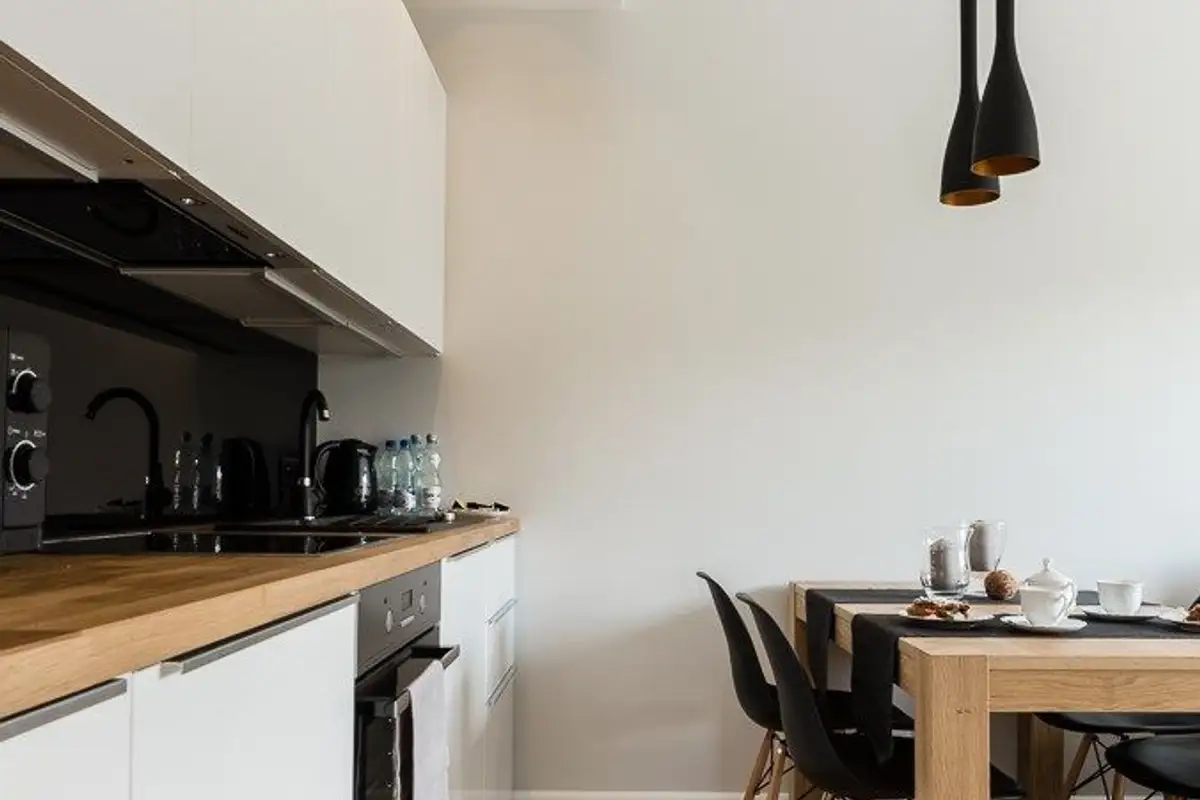
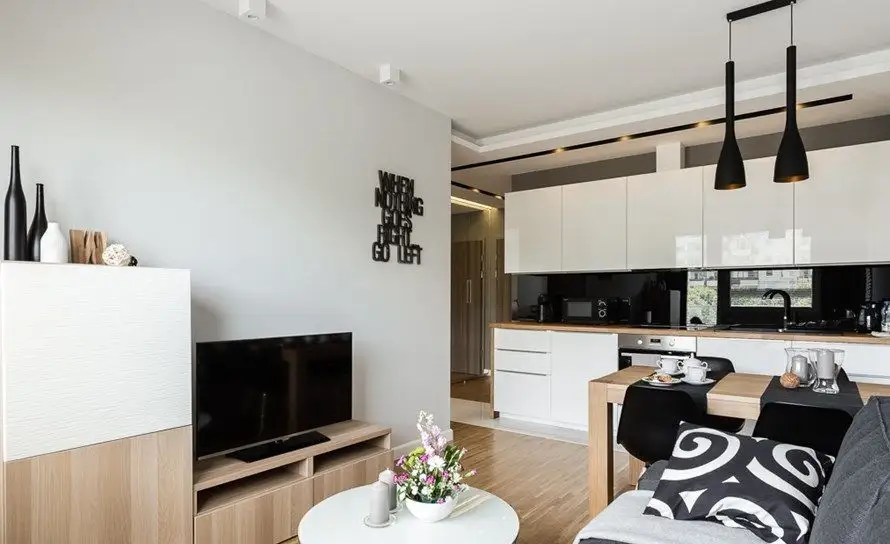
The dominant chromatic palette is neutral, with white and wood tones harmoniously blending in a small space. Black accents add depth and discreet elegance.
The kitchen area maintains a unified character with a straight-line configuration and simple design furniture. The glossy white front reflects light to amplify the narrow space. Black inserts found in the kitchen and dining area seem to divert attention from the space's dimensions, outlining small areas of interest.
To provide additional lighting, tracks with spotlights were integrated, starting from the kitchen area and continuing towards the hallway.
The main storage area of the home is located in the hallway, where wardrobes have been fitted, some with mirrored doors to create an illusion of spaciousness, necessary in a small space like this.