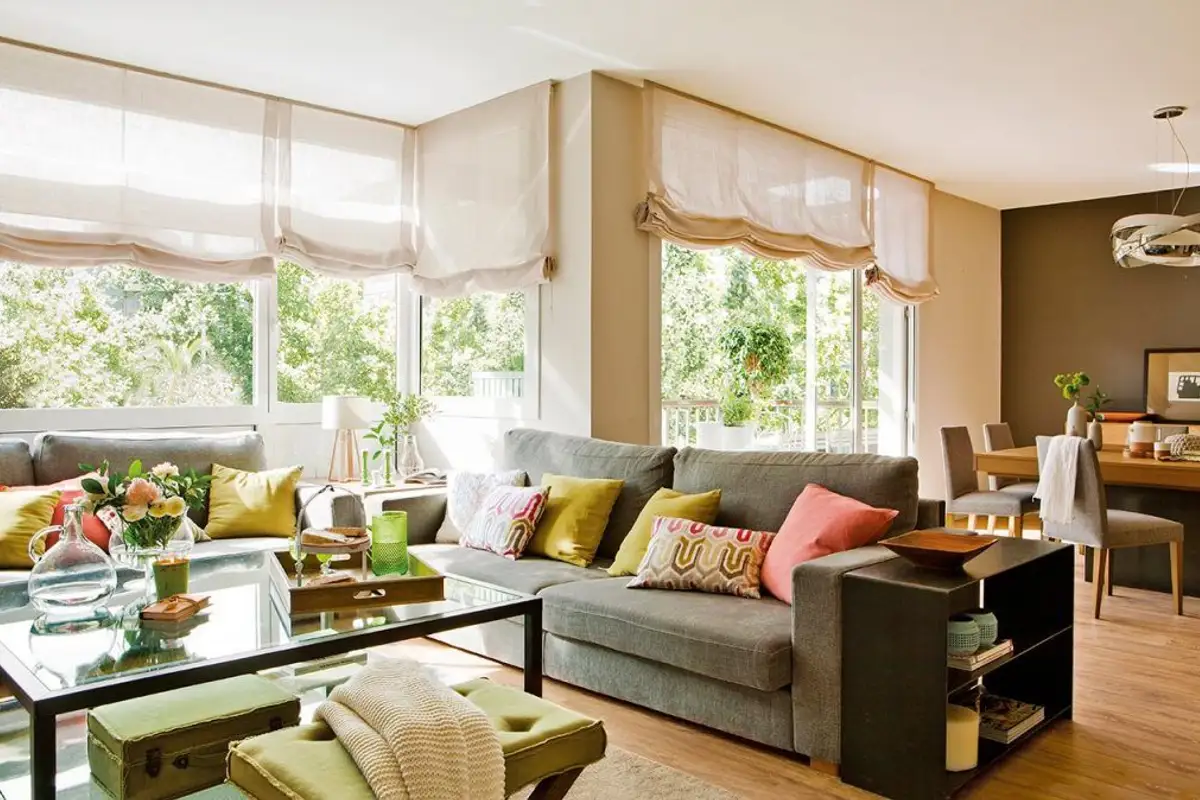
I love bright houses flooded with natural light where every element is highlighted. At first glance of this apartment, the first thing that attracts you is the generous glazed space which gives a warm and pleasant atmosphere to the entire design.
It is definitely a home you wouldn't want to leave. Every element is perfectly integrated into the space, and the functions are designed for perfect harmony. And if we add the generous size of the rooms, this apartment certainly ranks among the top personal favorites.Beautiful homes that I have encountered over time.
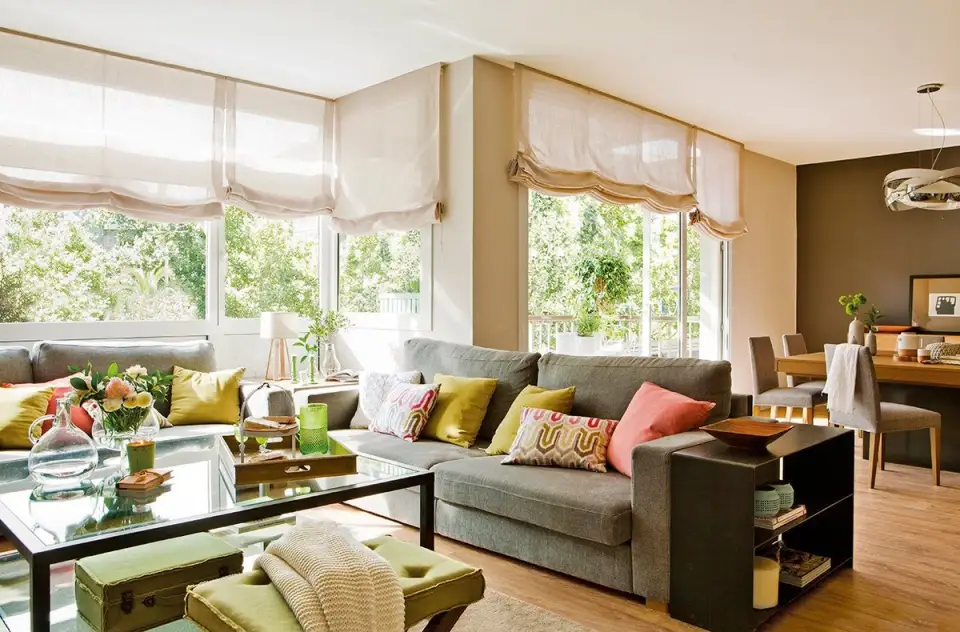
The first thing that draws you in is the color scheme. Neutral shades of cream, beige, grej (a combination between beige and gray), and wood essences (the parquet flooring throughout the house perfectly imitates the texture and color of wood) are what give the rooms this comfortable, relaxing atmosphere.
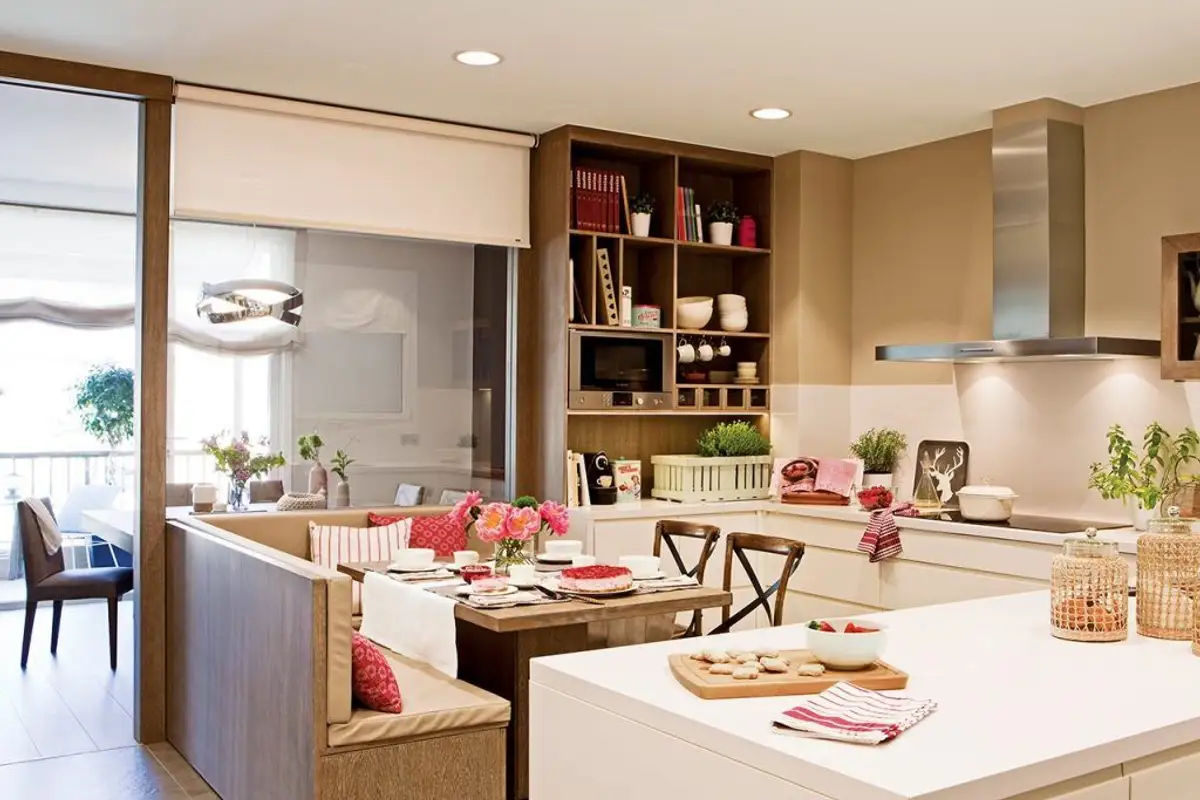
The living area encompasses the living room and dining room, with the kitchen separated by a glass wall ingeniously designed to allow light to penetrate freely into this space as well, thus ensuring a sense of continuity and fluidity.
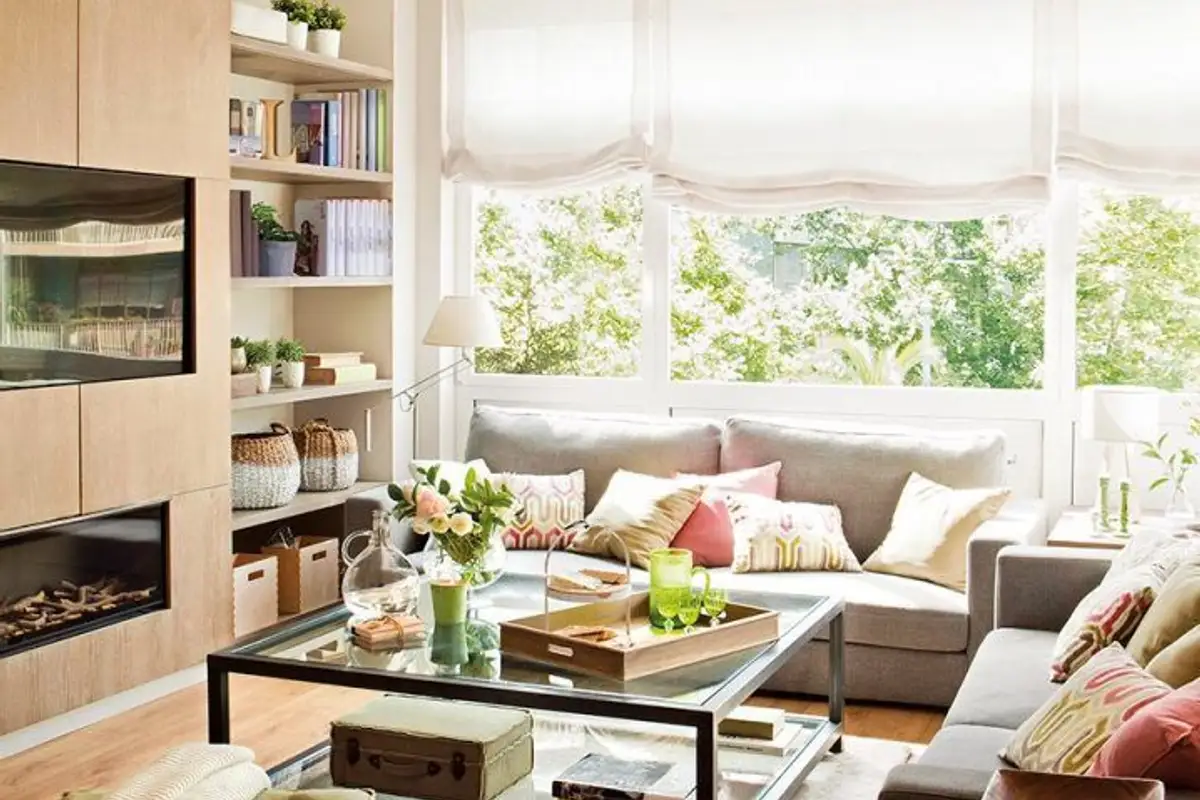
The attention to detail and the furniture pieces show us a well-designed space with great taste and refinement, without neglecting the practical side of functionality. The two sofas in the conversation area are complemented by a coffee table and wall-mounted shelves perfect for storage. Another closed unit supports the television and below it, a modern fireplace.
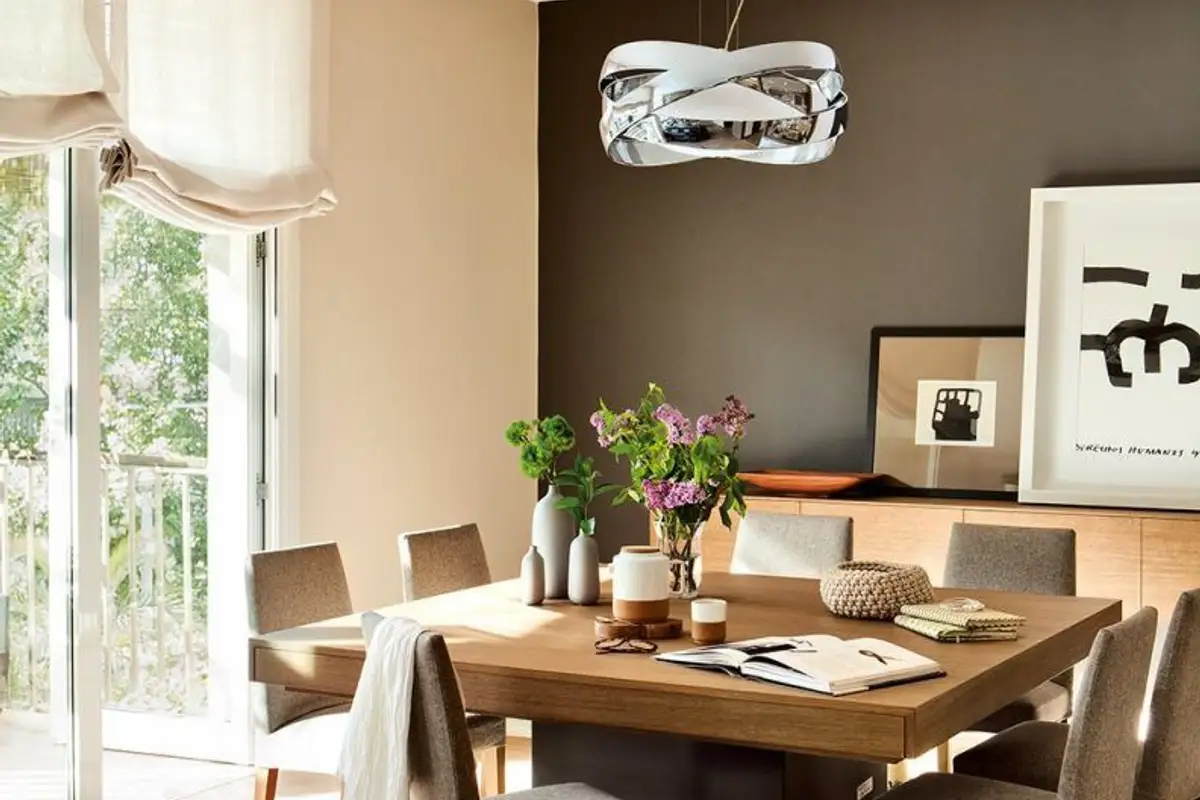
The many colorful decorative pillows inspire coziness and relaxation at the end of the day with family. The dining area is elegant, and the accent wall alongside a chest of drawers adorned with several paintings only serve to outline the refinement of the selected pieces. And the crowning glory is the lighting fixture which truly creates a focal point for the dining area.
Read also about another arrangement of a 70 square meter apartment
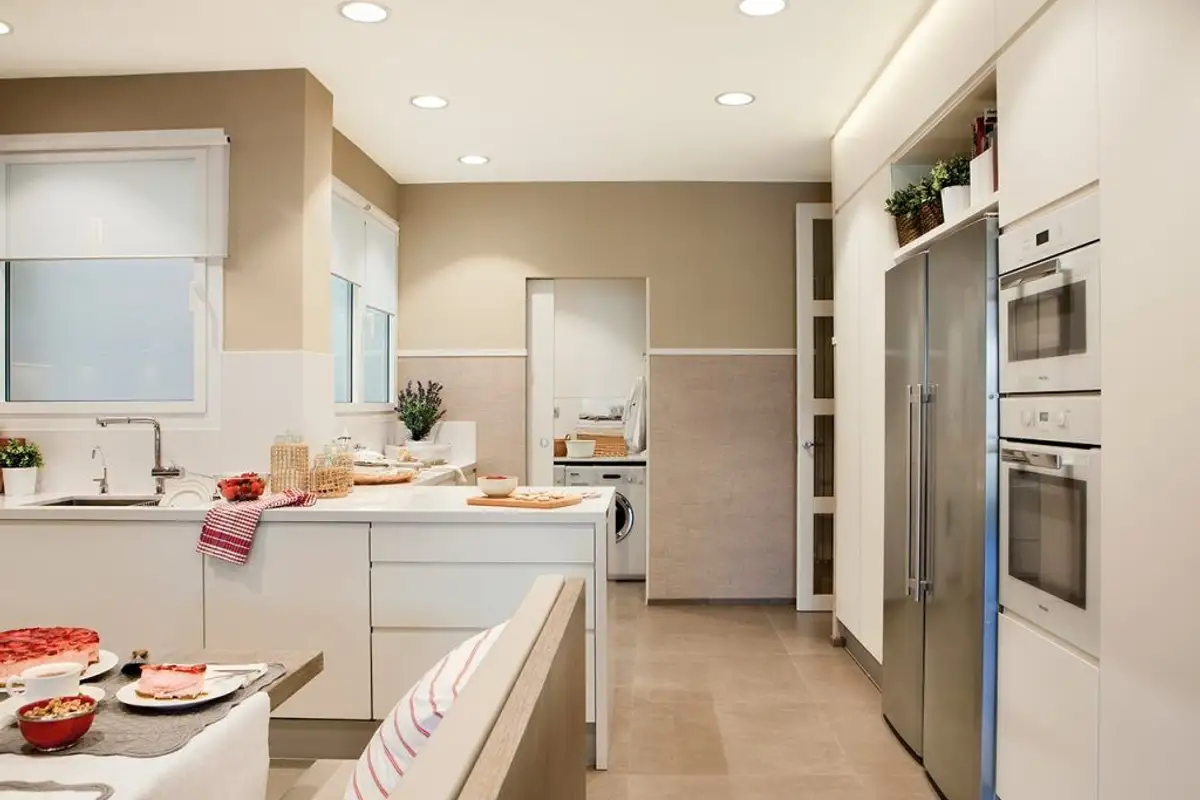
The immense kitchen truly captivates. The ingenious and especially practical choice of medium-height cabinets for the work area is commendable. There is also a wall with built-in appliances and cupboards that offer additional storage. In addition to the formal dining area, the kitchen features a banquette area for quick meals and snacks.
Perhaps the most interesting part of the kitchen is the washing and ironing area, set up in a former pantry and separated by a white sliding door.
The children's room is a point of attraction, a functional space with built-in white wardrobes, a double desk mounted by the window and a play area in the middle of the room. The master bedroom maintains the same subtle elegance with the same neutral, warm color scheme and classic pieces such as the boudoir chair or the bench by the window.