Any layout has the potential to transform from banal to sensational. The secret lies in the creativity and vision with which it is approached.
For today, we set out to inspire you with romantic, feminine coughs contoured in the space of a 2-room apartment with an area of 43 square meters. Irina Sazonova is the designer who took care of this layout and here's what came out.
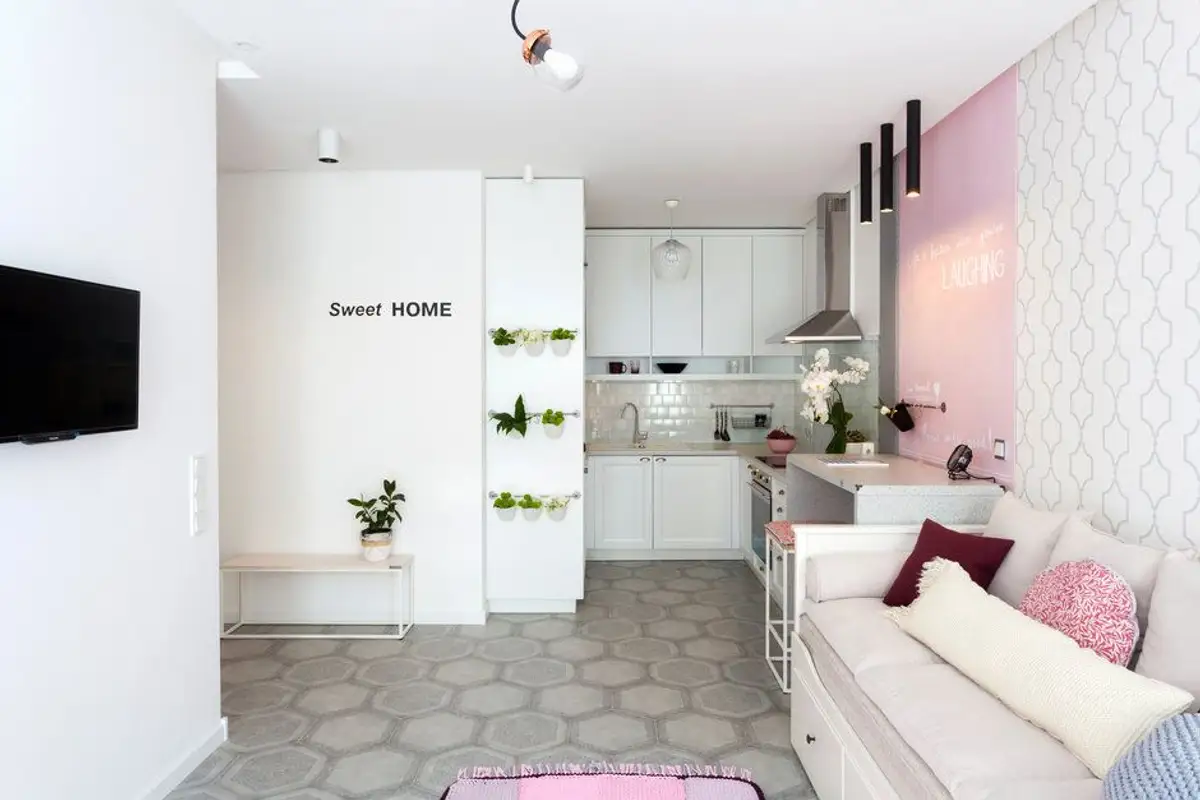
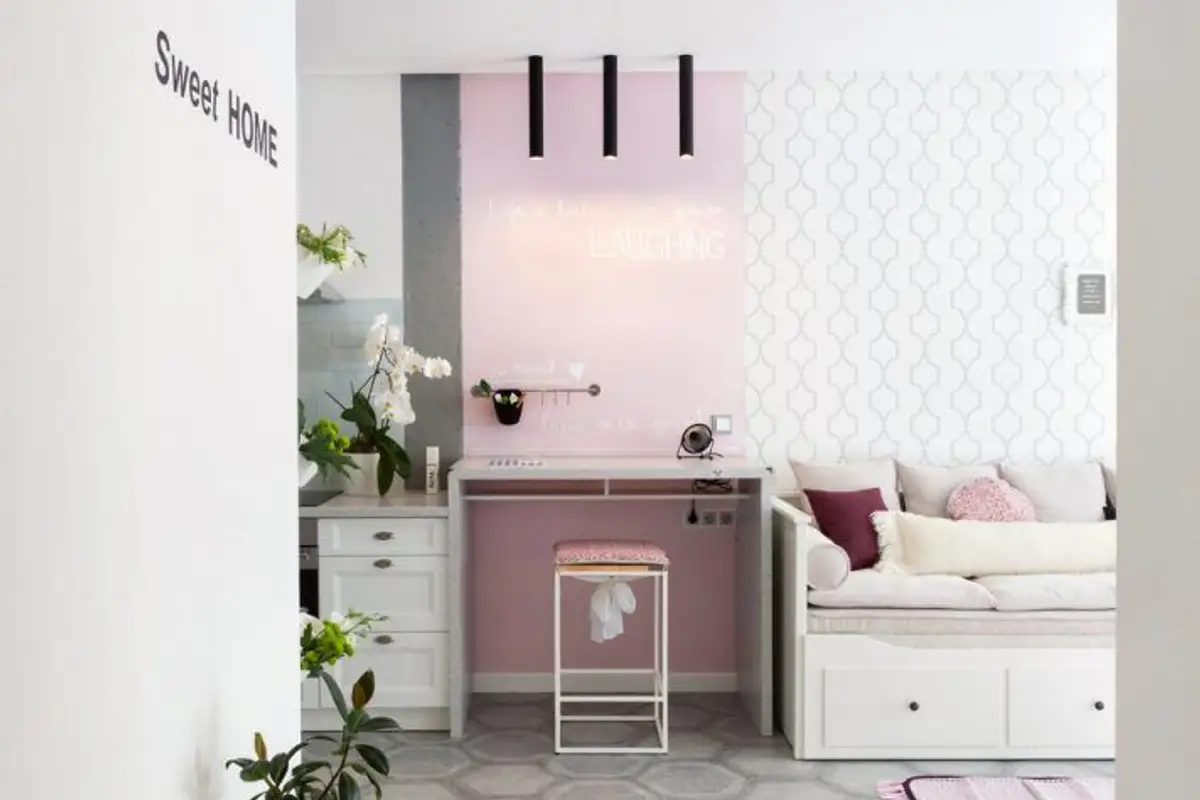
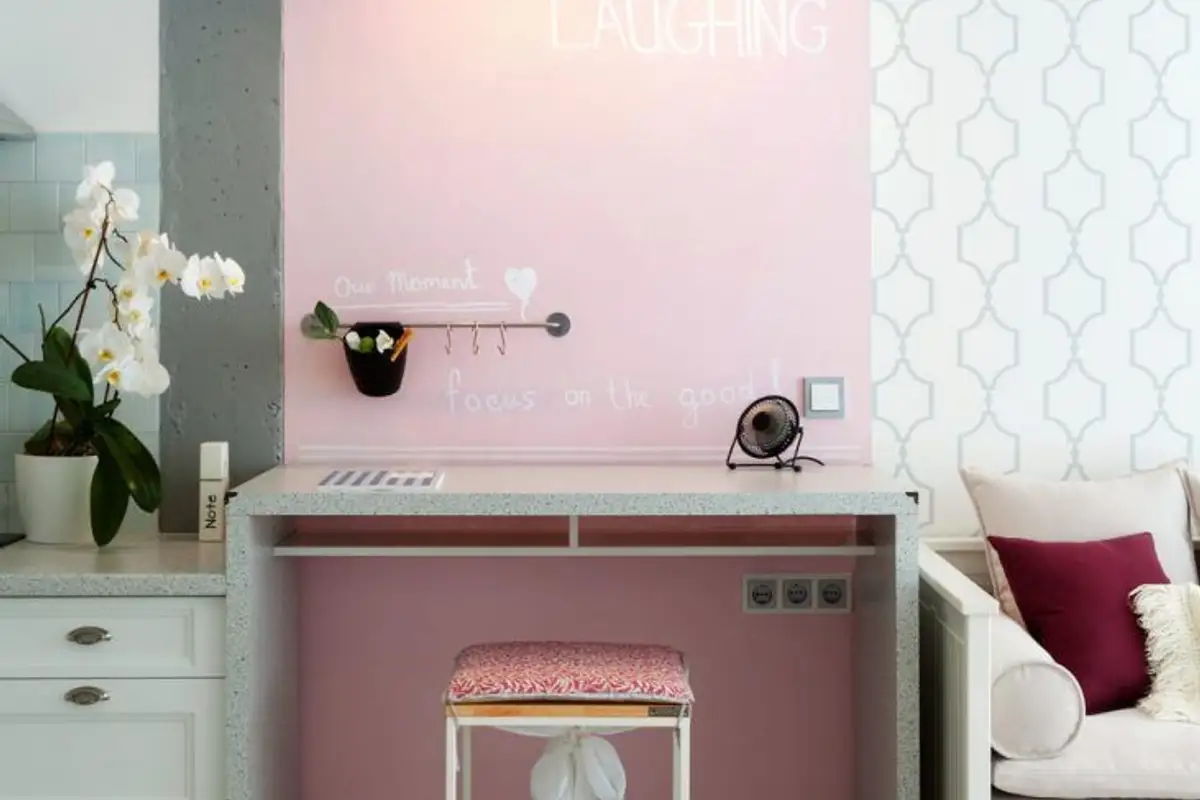
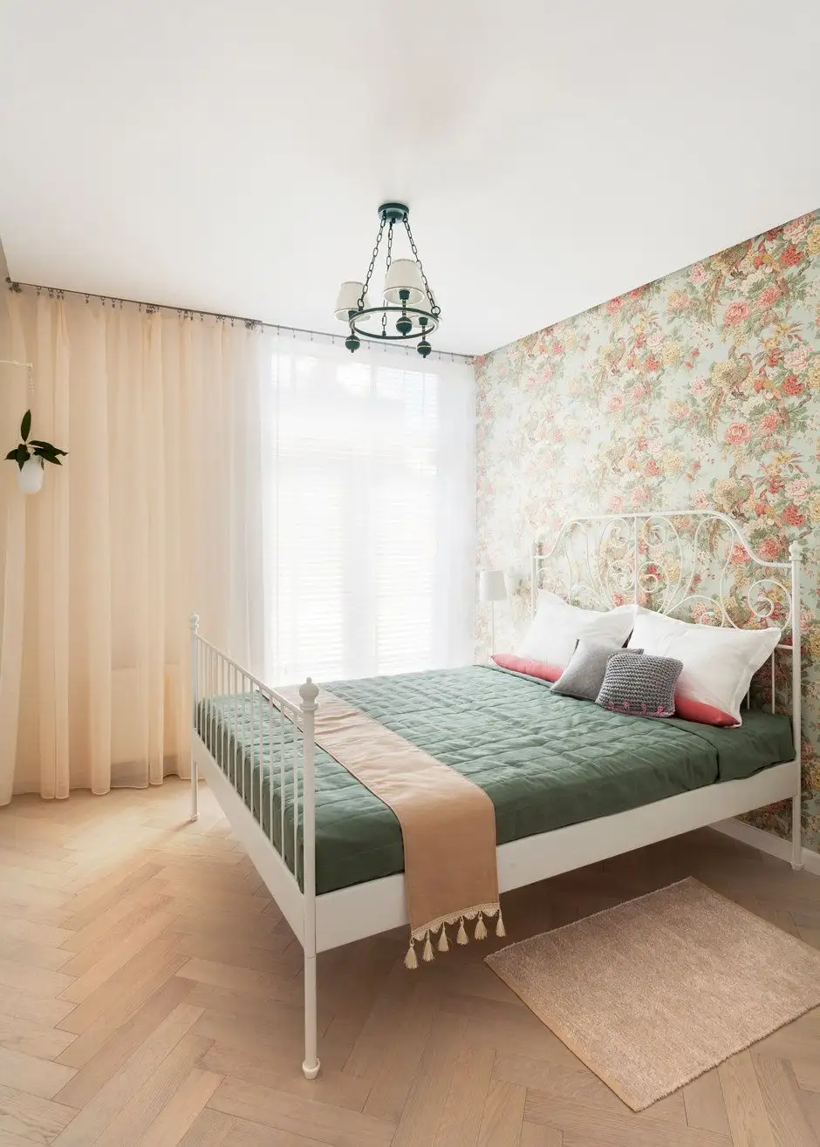
Initially, it was desired for all the walls to be painted white, but this would have been quite monotonous in the context of this layout. Thus, Irina opted for a modern, perhaps slightly unconventional approach, that of introducing different textures and materials to break the rhythm imposed by too much white: unfinished concrete, wallpaper, and pink paint.
As strange as the combination of these finishes may sound, the overall effect is surprising. Accessories and decorations are chosen so as not to unnecessarily overload the decor, but rather to support fluidity and natural circulation.
The space enjoys plenty of natural light, which makes it appear larger and airier. We are still talking about a 2-room apartment, where we find all the necessary functions for a comfortable living space.
For the living area, Irina opted for the idea of opening the kitchen to the living room. The long and narrow configuration makes it possible for the furniture pieces to be arranged lengthwise, with subtle transitions between the different functions: from the kitchen, towards a small work space, then towards the living room through the sofa and finally with a discreetly arranged dining area.
The centerpiece comes in the form of the swing placed by the window, an excellent relaxation spot or reading nook.
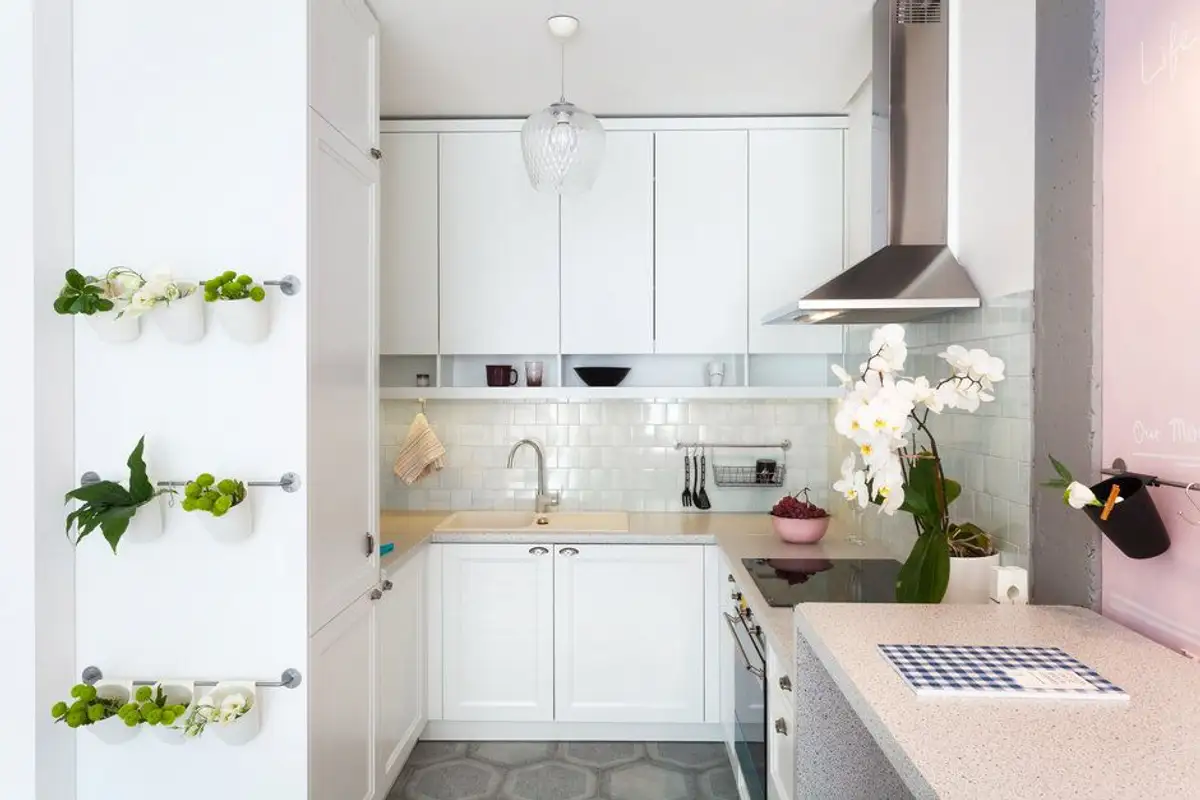
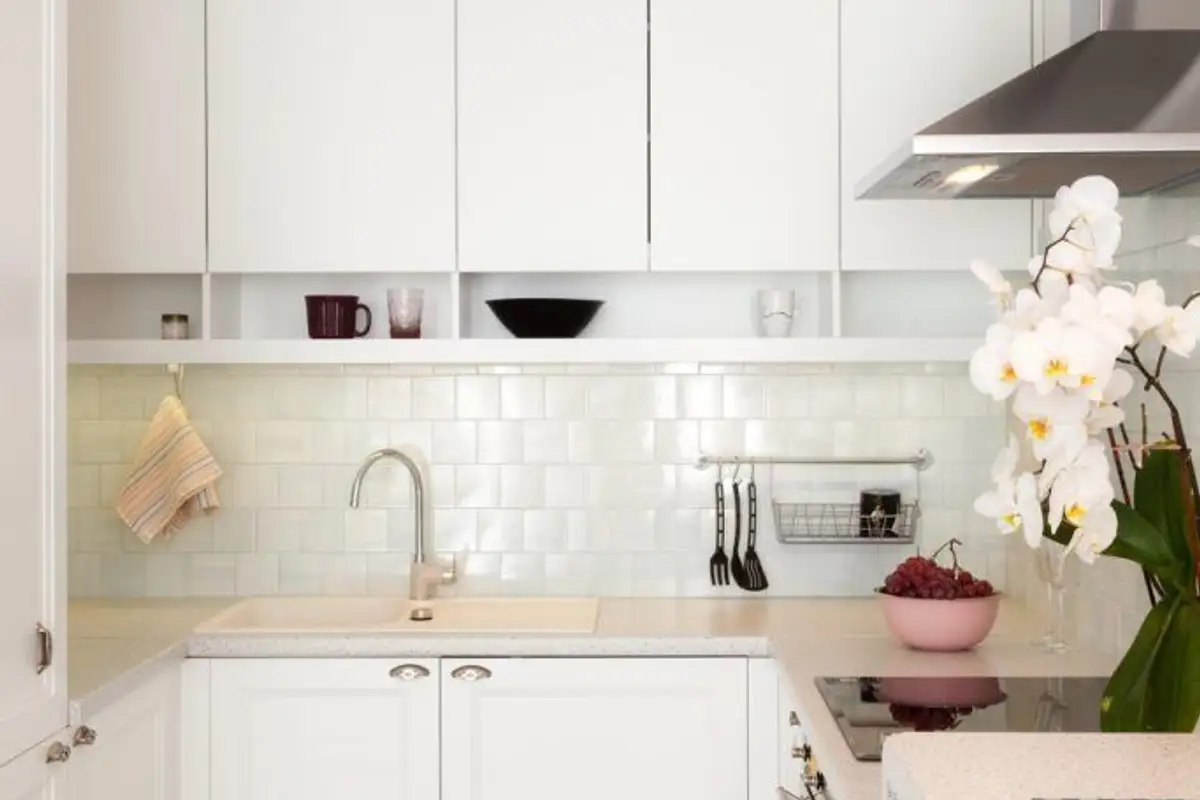
The kitchen is small, compact, but functional. The design of the furniture describes a unitary line, with white fronts and built-in appliances. The metal bars that support the plants are a practical idea for any kitchen; you easily bring a splash of color through the flowers or plants that you can replace whenever you want.
The main storage spaces are found in the hallway. The wardrobe doors combine both white MDF and mirror alongside transparent but colored glass. The result? A translucent area, designed to reflect as much light as possible.