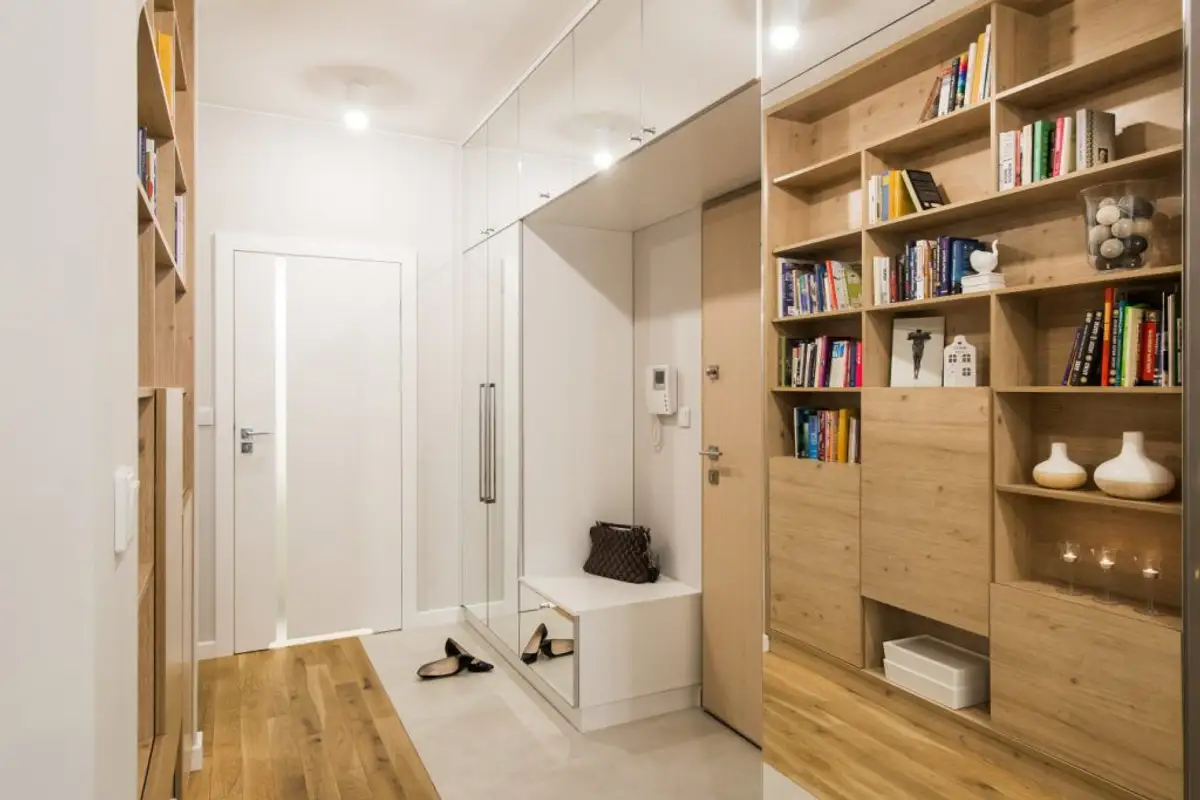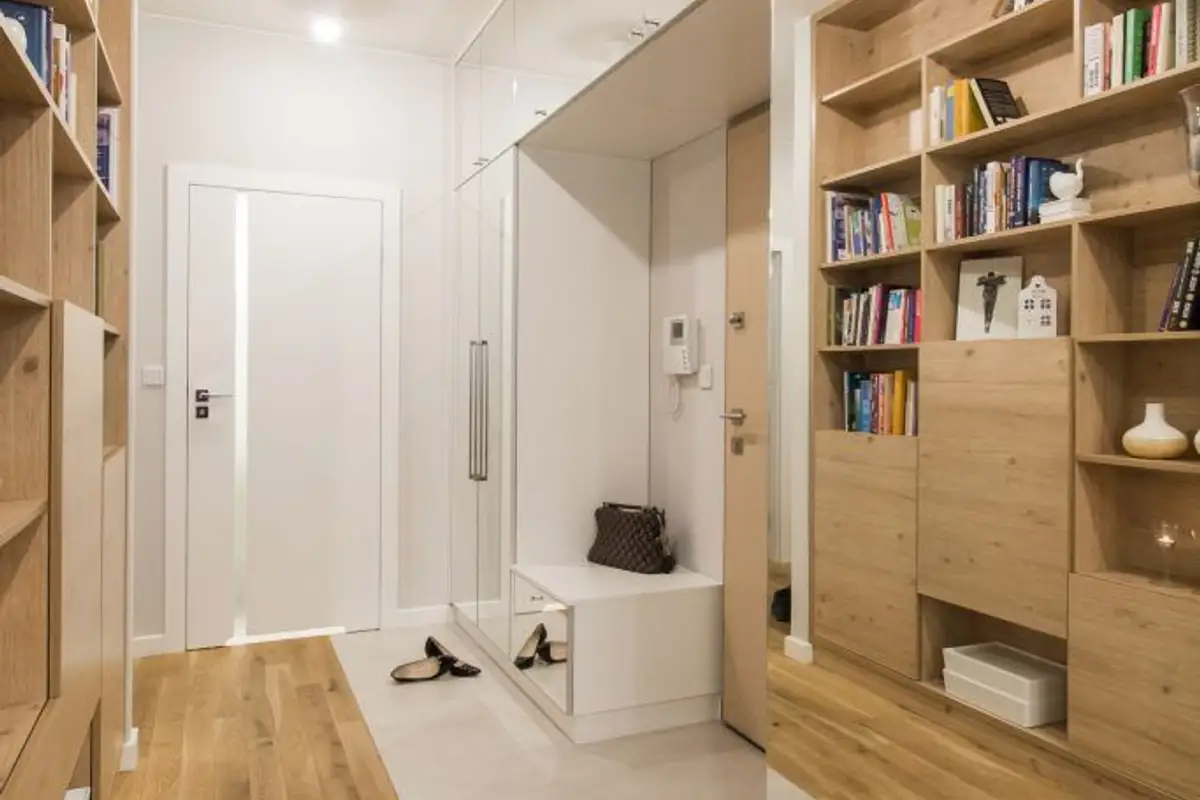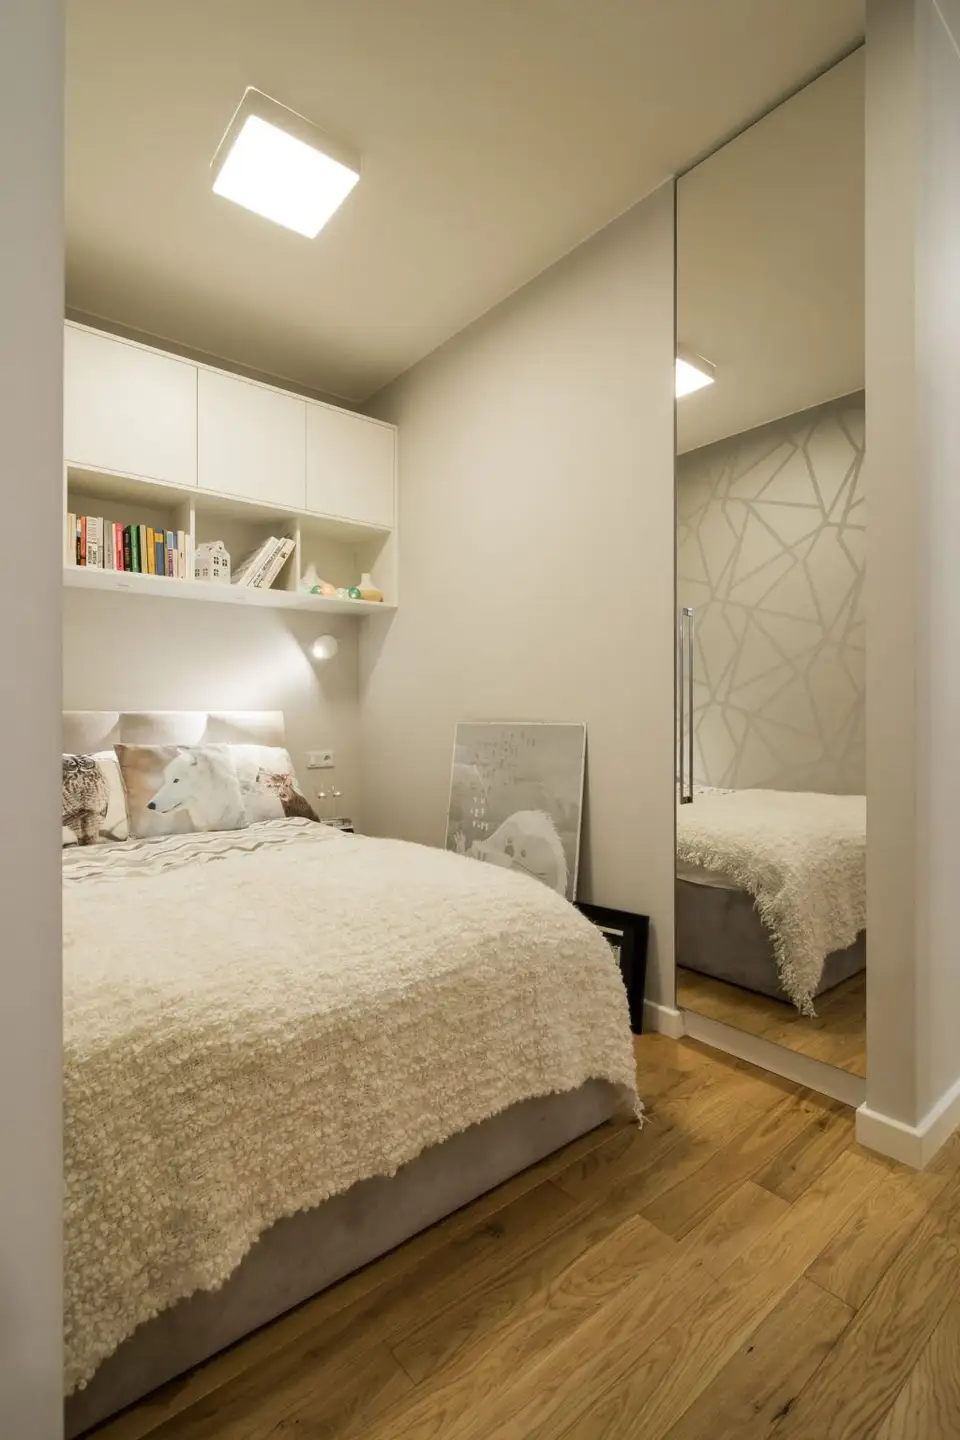
In this design project for a single-parent family with two children, the designers were able to create an additional room within the living space: a bedroom for the mother and a dressing area that solved storage issues.
The newly designed bedroom, though small in size, maintains the color scheme, furniture style, and wallpaper pattern of the living room, positioning them in a practical and functional manner to maximize the use of the entire space.
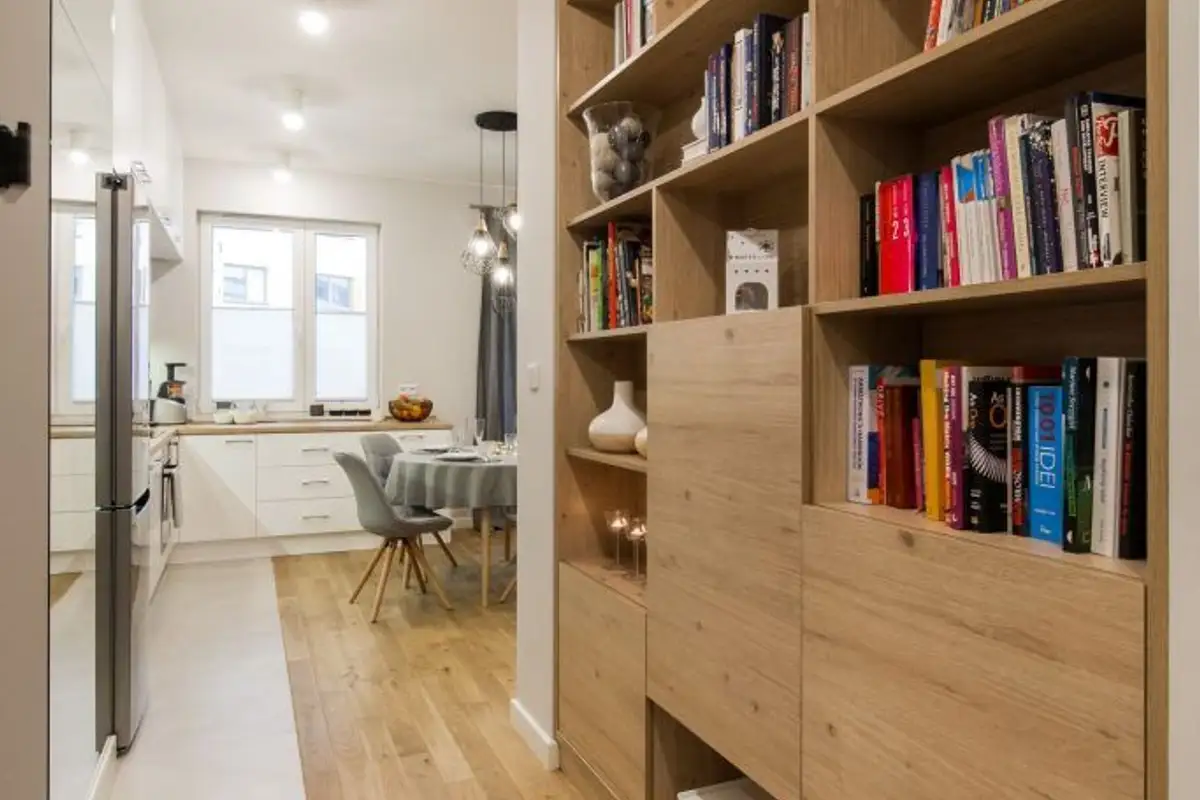
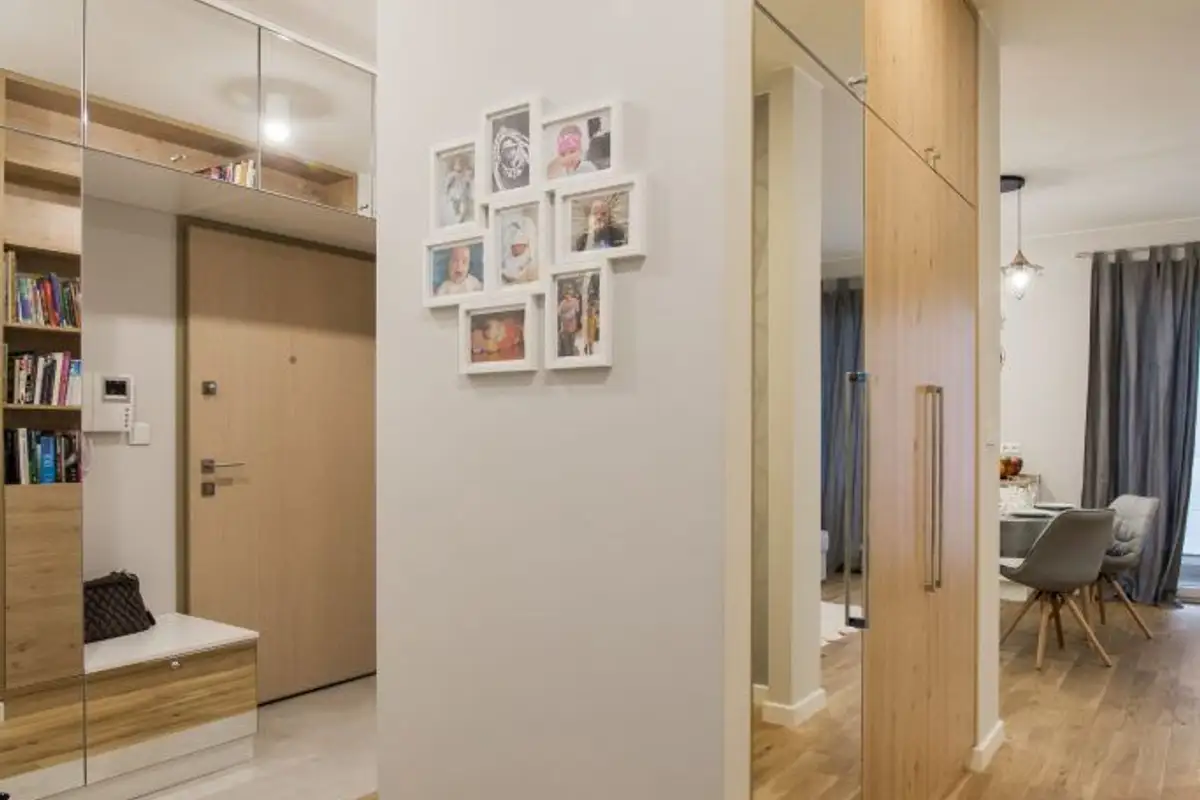
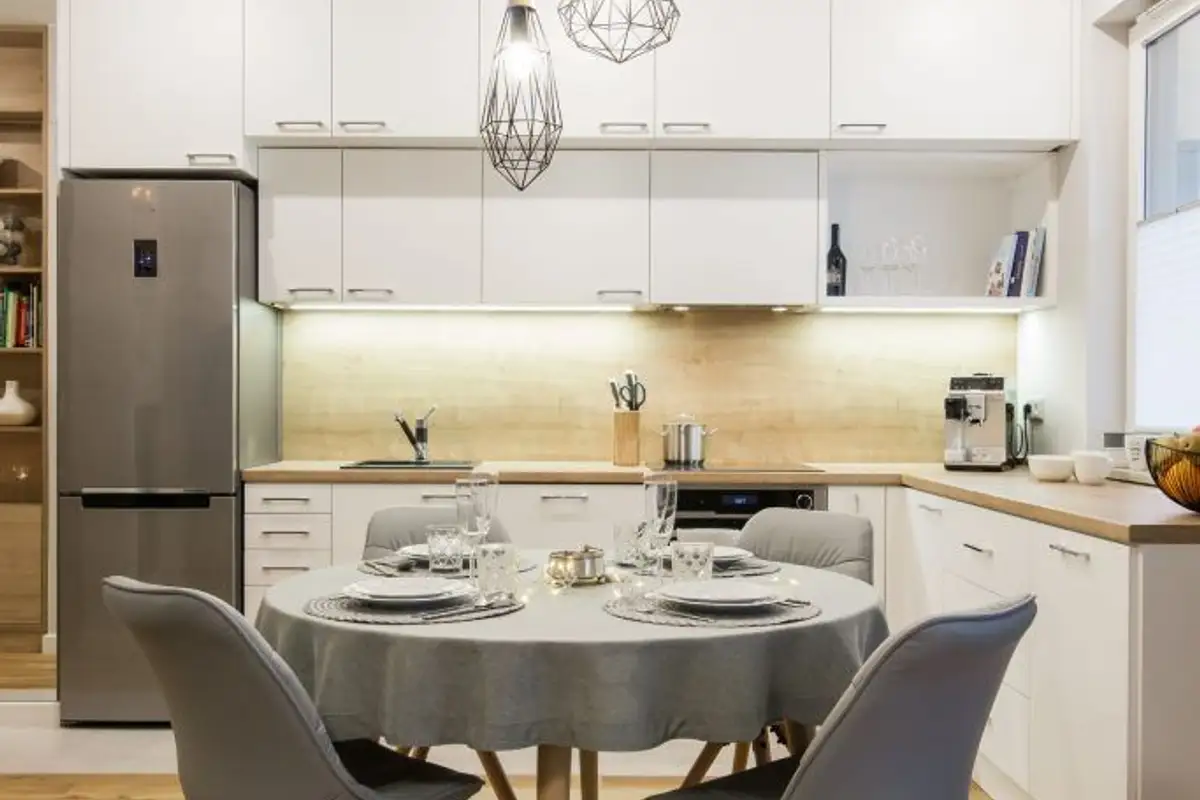
The large open-space layout incorporates the kitchen and living area, with a central wall serving dual purposes: as a bookcase and dressing unit. Minimalist furniture, paired with an extendable sofa, modern rug, and coffee table, are highlighted by a textured 3D wallpaper feature wall.
As this is a relaxation zone, each element contributes to creating the right ambiance.
Aesthetically, the focus is on color palette, textures, and accessories – all modern and naturally simple, fostering an environment conducive to togetherness and belonging.
Accents are provided by shades of white, gray, and natural wood, present in every room of the apartment. Space delineation is subtle, achieved through partition walls that resemble a homogeneous labyrinth. Textures vary: geometric, linear, natural – found in the composition of wallpaper, tiles, ceramics, and flooring.
The two bathrooms presented are symmetrically balanced, each showcasing its own distinct yet compatible style. One bathroom features natural wood as an accent, while the other highlights gray tones. Both exude a modern feel through their elements and accessories.