For today's arrangement, the designers from Space for life opted for unconventional but practical solutions. In a two-room apartment with an area of 75 square meters, they managed to outline another room, namely a bedroom for the family child and a dressing space that solved the storage problem. Let's see how it turned out.
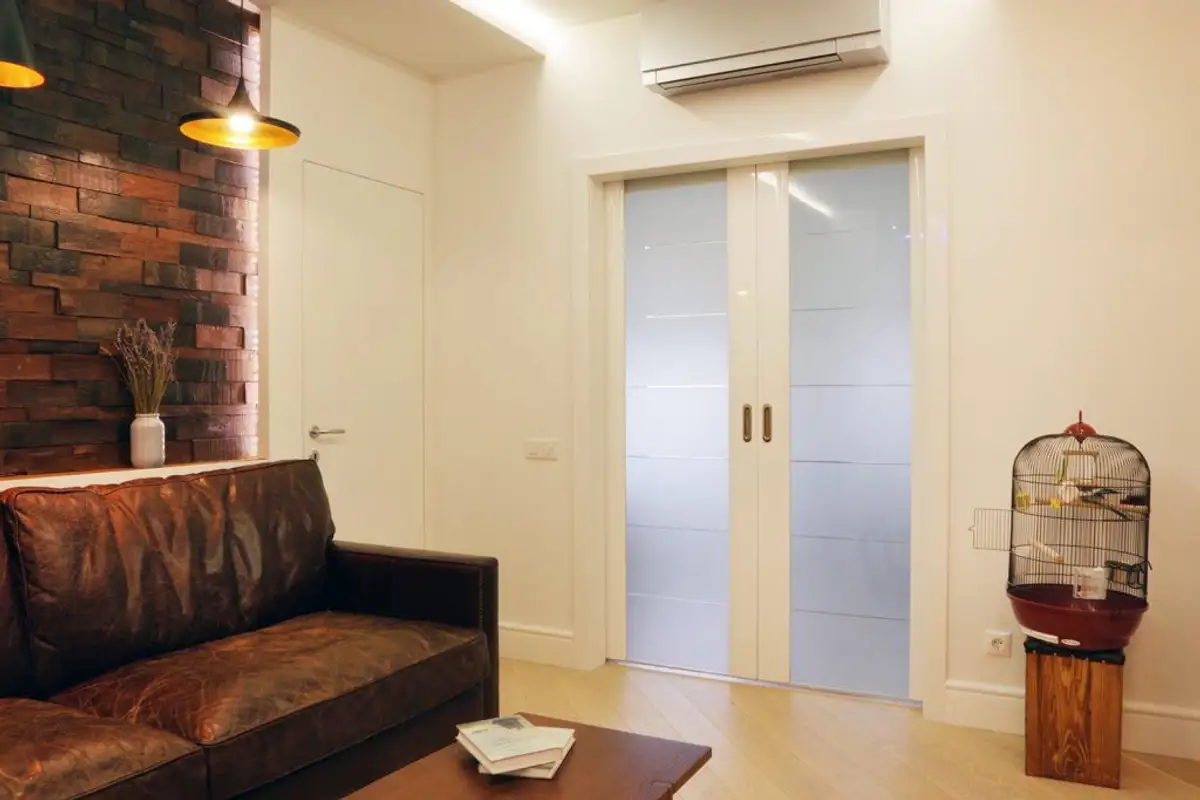
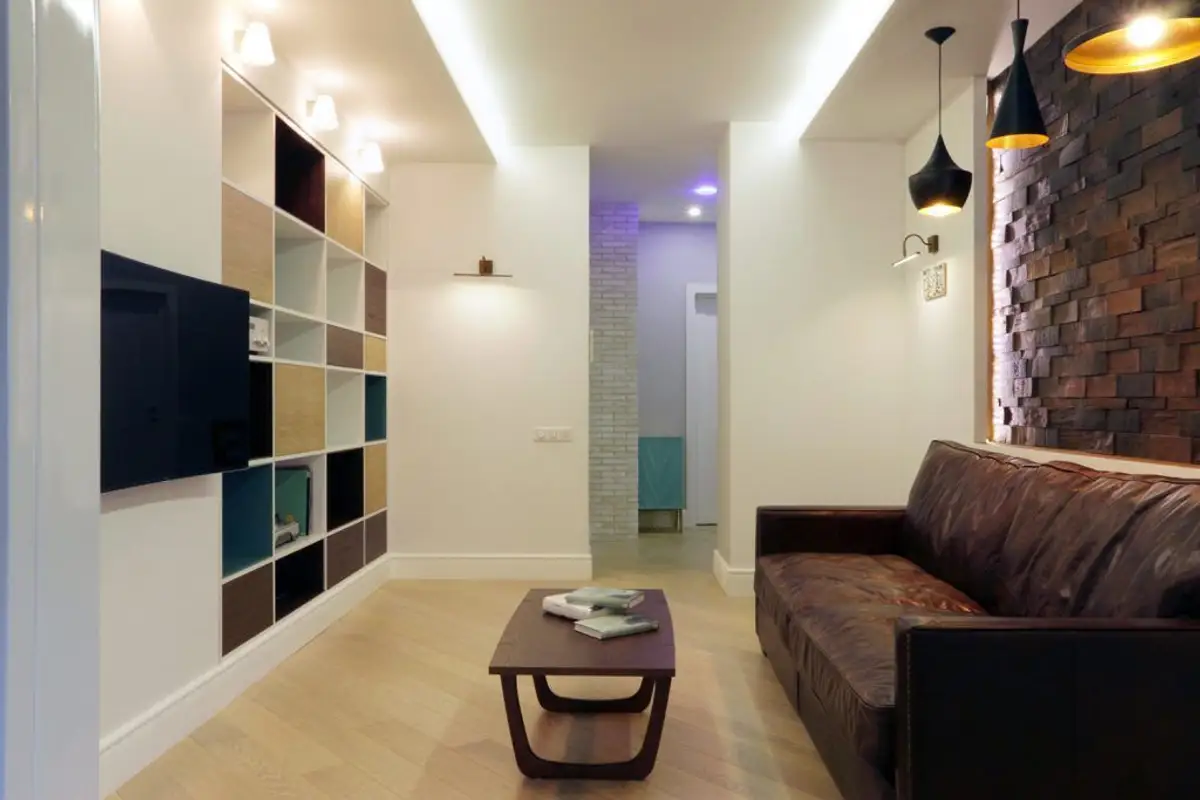
Open GalleryIn a disproportionate space, the family's needs led to the configuration of a new room. The compromise did not affect the other rooms, only the hallway which was visibly reduced. Thus, the new space now includes a smaller living room, but sufficient for what the beneficiaries need, and a room for their 10-year-old child.
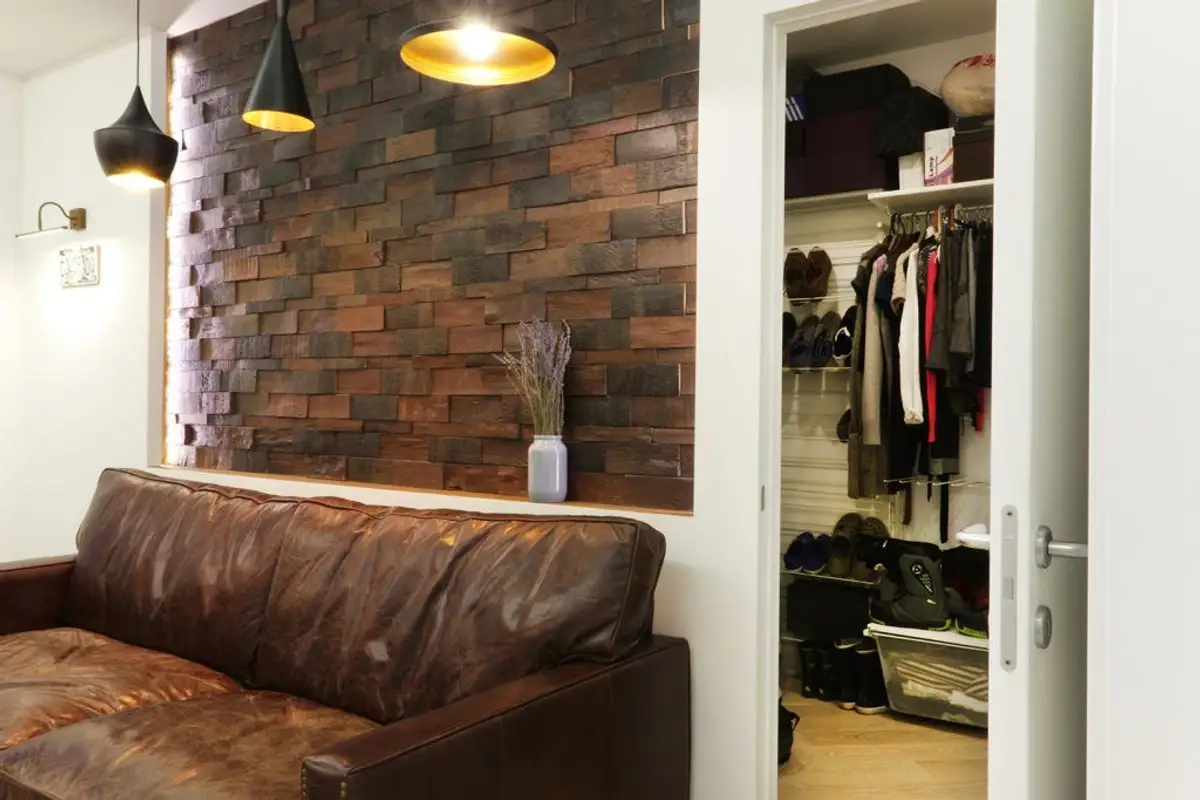
Having an irregular shape, in the space remaining after the creation of the two functions, it was possible to arrange a walk-in dressing room or a pantry with everything, as we would say in a more popular way.
The arrangement is not outlined in a particular style. It is rather a practical style, resulting from the family's needs and the desire to create cheerful, simple, easy-to-use common spaces.
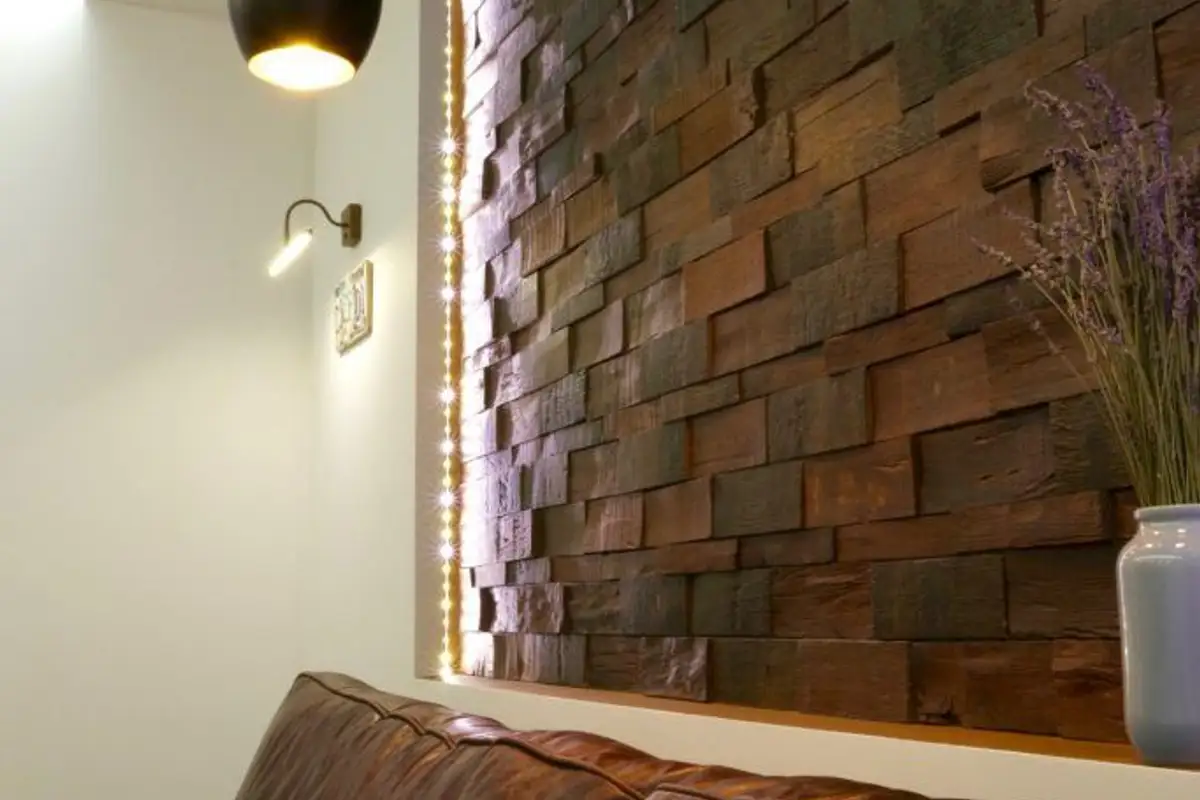
Neutral shades predominate, with white and wood essences, and accents of colors and textures that personalize the space in an original way. In this sense, we like the accent wall in the living room with a three-dimensional panel made of aged oak wood and the leather sofa in tone with what we find on the wall. The whole frame is illuminated by Tom Dixon lamps.
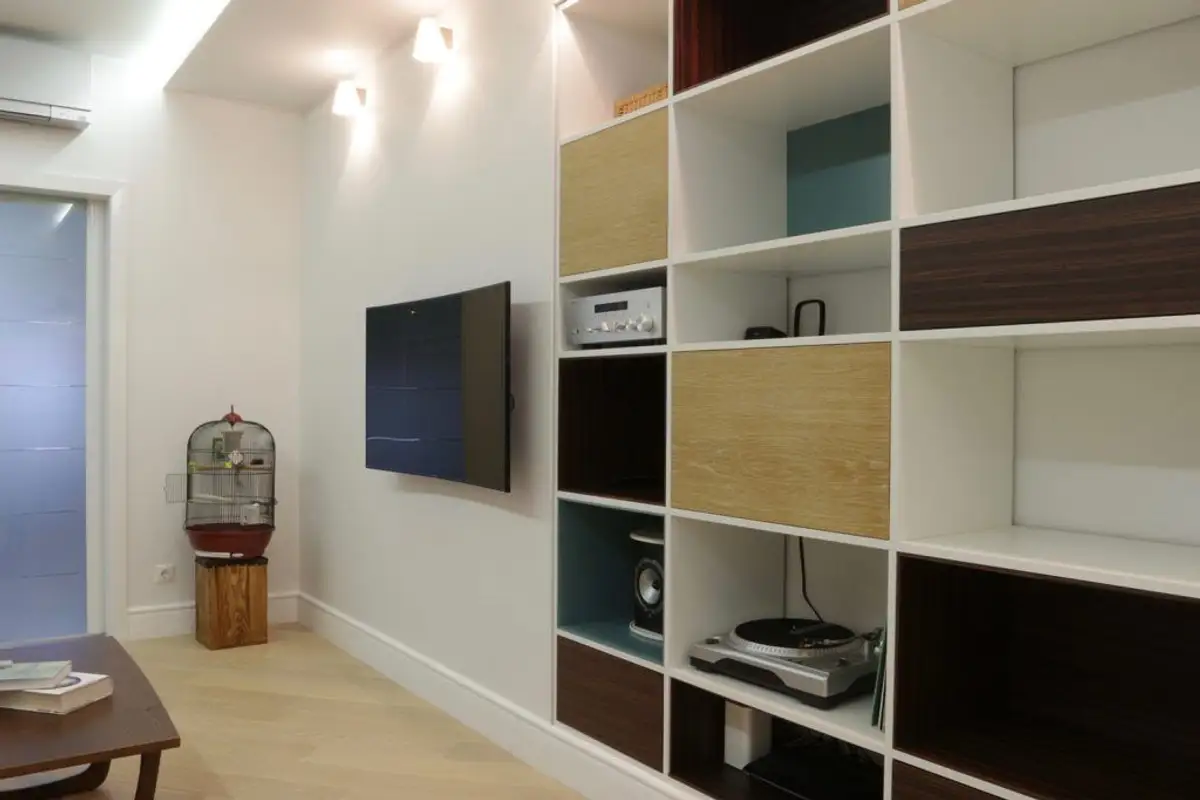
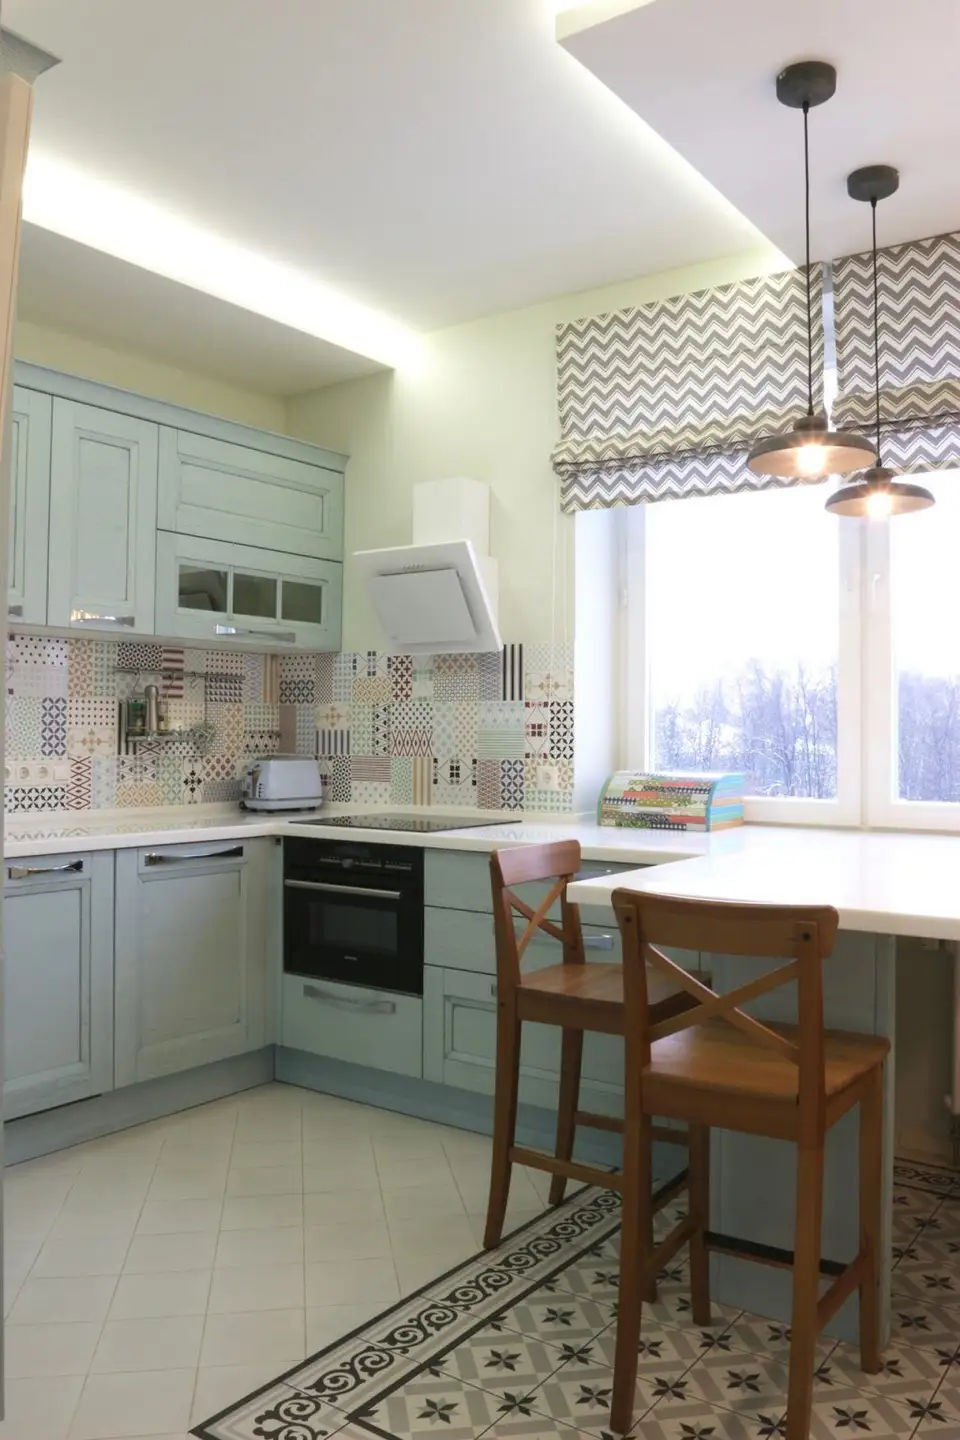
On the other hand, the game of shelves that form the library also catches our attention. The same patchwork motif is found in the kitchen at the level of ceramic tiles or in the child's room through the plastered wall, wardrobe doors or bedspread. Nor does the bathroom make an abstraction of patchwork tiles, we will find them here as well.
The kitchen is functionally and practically arranged. Built-in appliances, countertop space that continues in the form of a dining area, ingeniously integrated. Light shades and the playful motif of the ceramic tiles outline a cheerful, dynamic kitchen.
And for the matrimonial bedroom, functionality was also chosen, but with style. An accent area with a floral print wallpaper, upholstered headboard and 2 suspended light fixtures on either side of the bed. The surface is not a generous one, so adaptation through the choice of small bedside tables that occupy little space in the overall room.