A simple house transforms into a home when you put your soul into its design, when each chosen element represents you. Atelierul de Idei fully understood this young couple's need for a complete apartment makeover to reflect their lifestyle and hobbies.
Today we are talking about the interior design of a 75 square meter apartment in Bucharest which, after a major transformation, became the new Home for this family.
Opening the Gallery The interior designers from Atelierul de Idei, Carla and Iulia, started this project from scratch, getting involved and coordinating each stage of the design process. They confess that the biggest challenge was the owners' desire to increase their comfort by reorganizing the kitchen into a different space than its initial location.
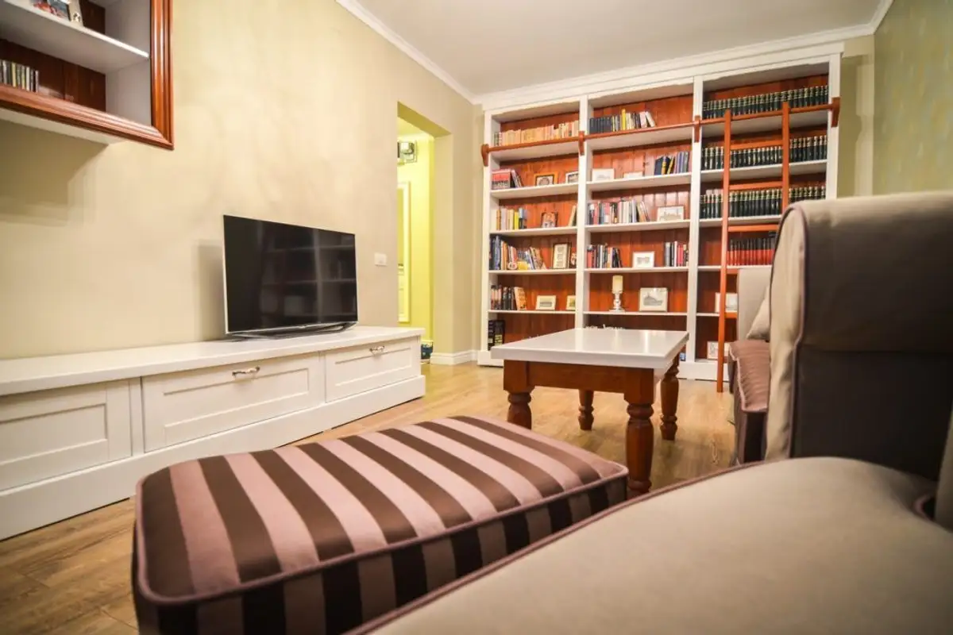
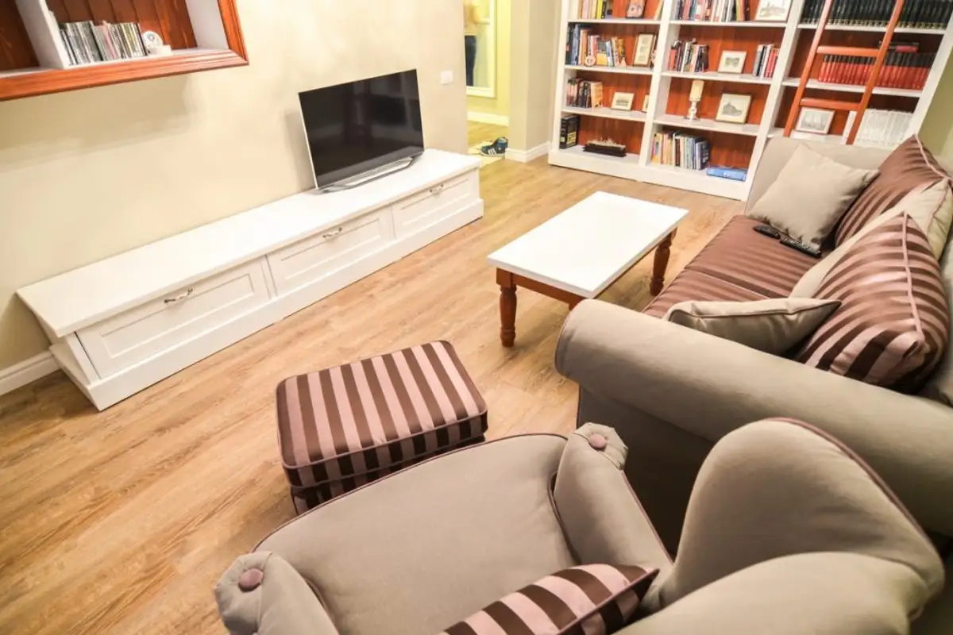
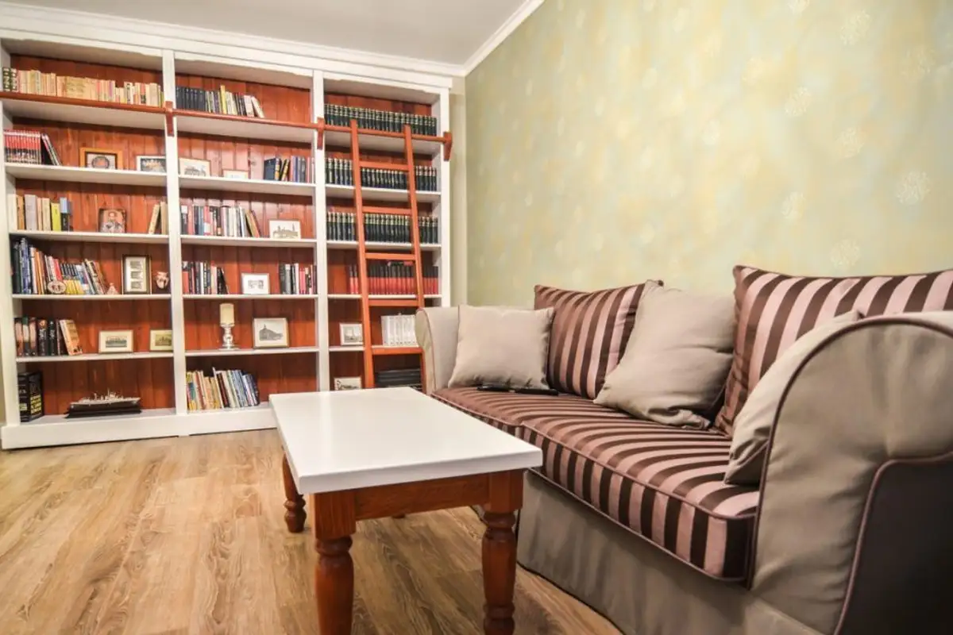
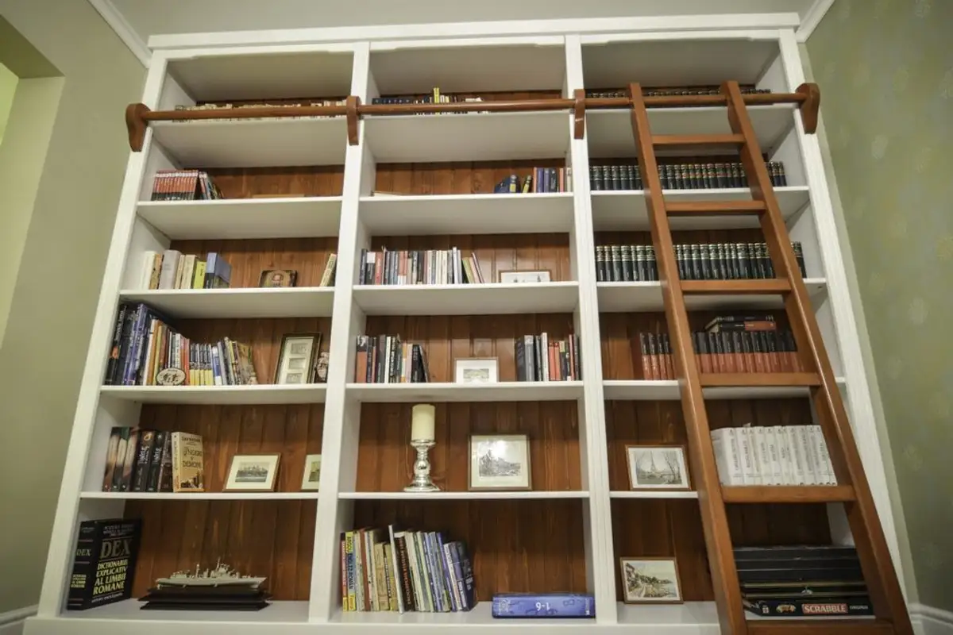
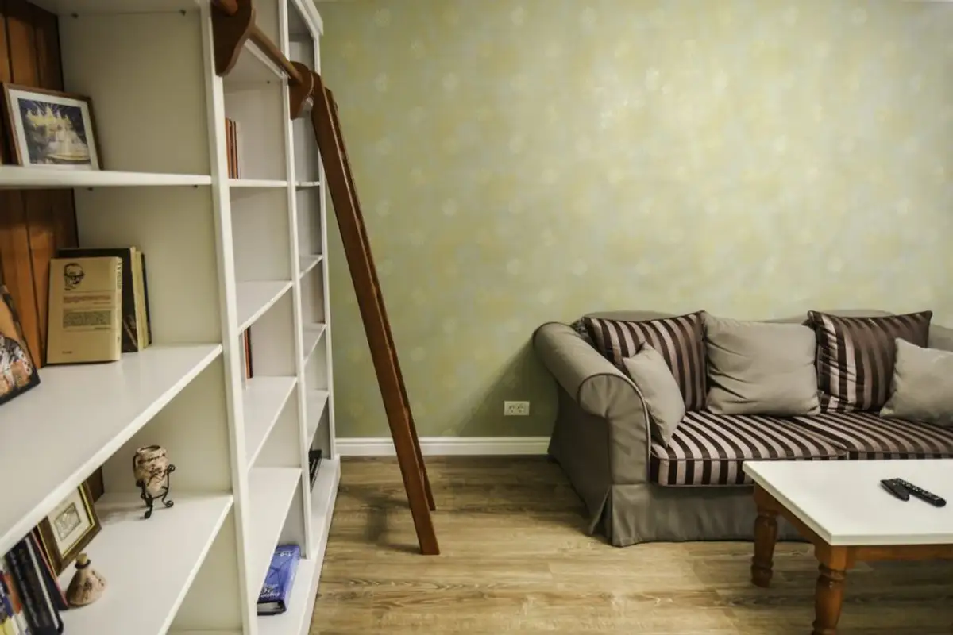
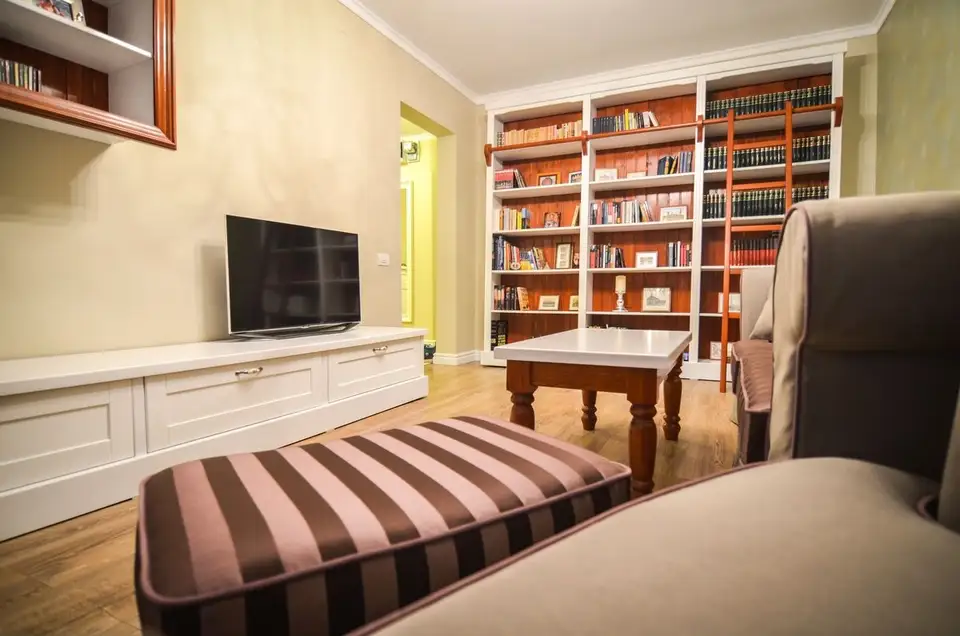
They mention that these young people have an active professional life and that is why they want their free time and family time to be of quality. Therefore, on the former site of the kitchen, a study was organized, and the enclosed balcony was reorganized to create a small reading nook, thus reflecting their concern for quality time spent at home.
The interior layout was optimized by reorganizing certain functions.
Initially, the apartment included an entrance hall, continuing as an open space towards the kitchen and a small balcony – serving as a dining area, two bedrooms, a living room, and a bathroom of reduced size. After recompartmentalization, the spaces were reshaped to obtain much more spacious and better organized interiors in terms of functions, well-defined areas that offer intimacy and comfort.
Thus, in place of one of the bedrooms – located back-to-back with the former kitchen – the new kitchen was born, delimited from the rest of the house with the help of sliding glass doors; and on the site of the former kitchen, a work space and a small reading nook were organized. The living room and bedroom were kept as they were, decorated in harmony with the rest of the interiors.
The new decor is simple, clean, and airy. White furniture with a slightly classic design, pastel shades, fine hues perfectly convey this pleasant, relaxing, welcoming atmosphere.
Cute accents such as wallpaper, colorful patchwork-style tiles, combinations of materials, textures, and colors add a touch of personality and harmonize the overall design. The classic line of the interior design was projected on a fairly neutral chromatic background – pastel gray shades for the bedroom, while for the rest of the space, a pastel shade – this time in beige tones – was chosen.
Optimization and efficient compartmentalization were the key concepts around which the new interior was shaped. The kitchen gained an important role, becoming more spacious and better organized, also hosting a generous dining area. Most of the furniture was custom-made, made according to the designers' sketches; a large dressing-type wardrobe was fitted into an existing niche.