
Small space design challenges and inspires us equally. The solutions that designers manage to put into practice confirm once again that anything is possible as long as you approach the design creatively and functionally, always considering the needs of the beneficiaries. Here's the perfect example illustrated in the apartment we are talking about today.
Initially, the family wanted to be able to move into a larger apartment, where the children could each have their own room, and the parents, their matrimonial bedroom. They had to choose between renovating the apartment they already lived in and buying a new home. After many calculations and options explored, they reached the conclusion that they would renovate the existing space.
However, they didn't quite know how to proceed or where to start. They turned to a designer for help, with whom they initially discussed their needs and what they wanted to achieve after the renovation. The sketches and solutions proposed pleased them so much that they accepted the project without hesitation.
The space was divided into a daytime area with a living room, open kitchen and dining area, and a nighttime area with the parents' bedroom, the children's bedroom and the bathroom. It seems unrealistic for an apartment of only 44 square meters, but the images prove that it is possible.
To furnish such a limited space, the designer relied on simple but functional solutions, thus ensuring all the necessities for the comfort of the family members. The couple wanted an equipped kitchen so they could constantly cook for their two children. They accepted the idea of it being open to the living room and hallway.
Many pieces of furniture were custom-made and carefully chosen to integrate into the space of the apartment.
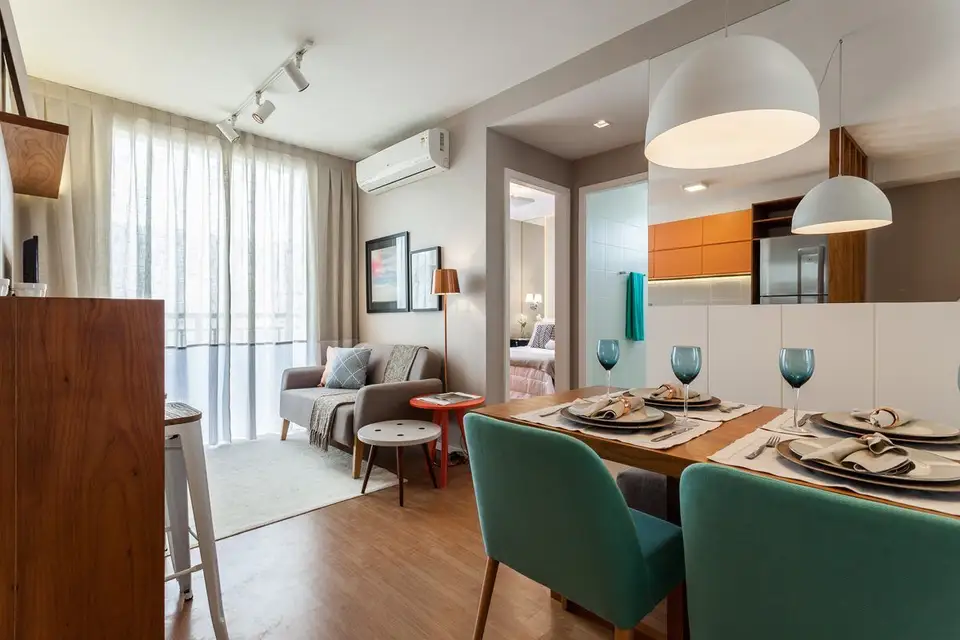
The living room was divided into two distinct zones: one for conversation and watching television, with a small sofa, two overlapping tables and a set of shelves that convey the idea of a bookcase. Continuing this created structure, one of the shelves serves as a countertop for a bar-type space that transitions to the kitchen area.
On the other side of the room, a dining area was arranged with a bench and chairs, necessary for a large family like this. Here, the designer also integrated two panels with large mirrors that reflect the light from the window and create an illusion of spaciousness. Then, a suspended cabinet marks the transition to the area where the entrance to the dwelling is located.
To create the idea of a hallway, the designer relied on a creative solution: wooden slats to delimit the entry area from the kitchen area.
The space dedicated to the cooking area is reduced but compact and optimized for storage and food preparation. The main furniture units are not supported on the floor, but have been suspended so as to give the impression that there is more space at floor level than in reality.





