When they started the refurbishment of their 78 square meter apartment, this family opted for a simple but functional approach. They needed a kitchen where they could cook and eat together, a workspace with a desk, and a generous dressing room in the bedroom for clothes.
On a limited budget, they turned to a designer for guidance on the most efficient solutions to create their dream home.
They kept the rooms as they were originally laid out, and the only changes made were removing the doors between the living room and kitchen to create more fluid spaces. They chose simple, readily available finishes, and most of the furniture was purchased from IKEA.
Living Area
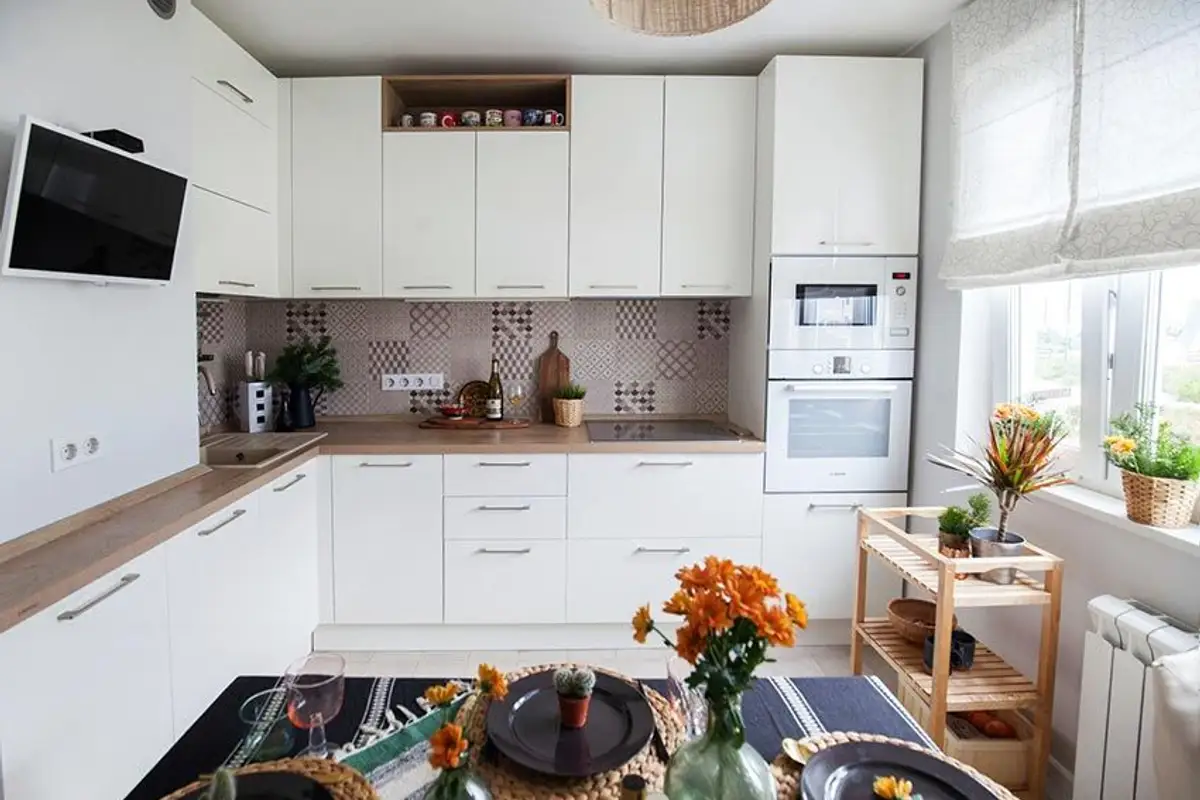
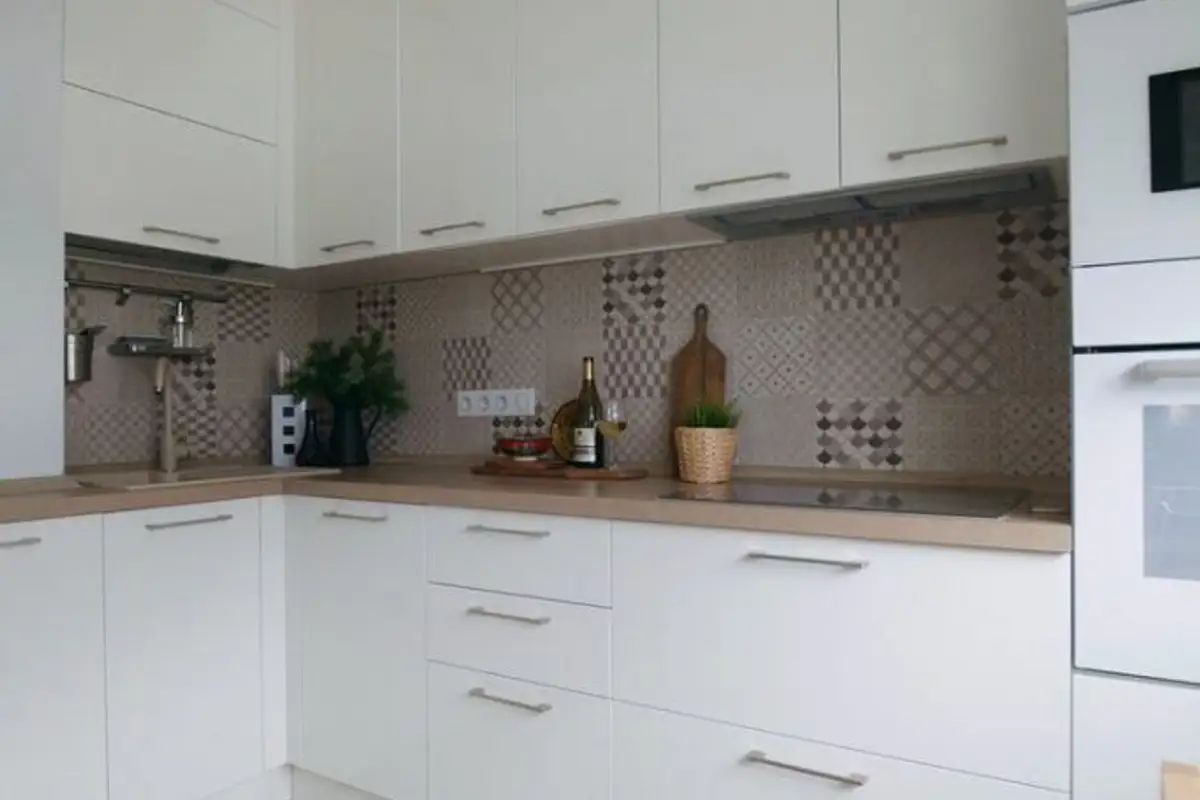
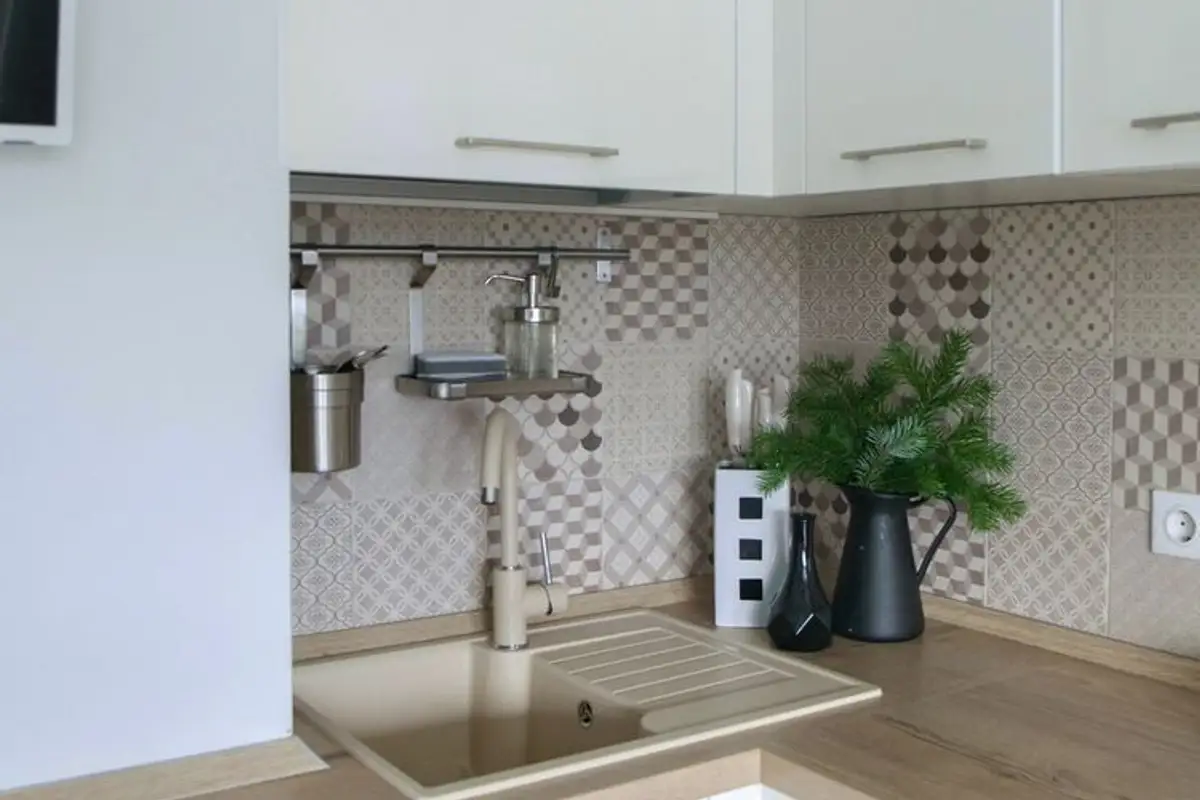
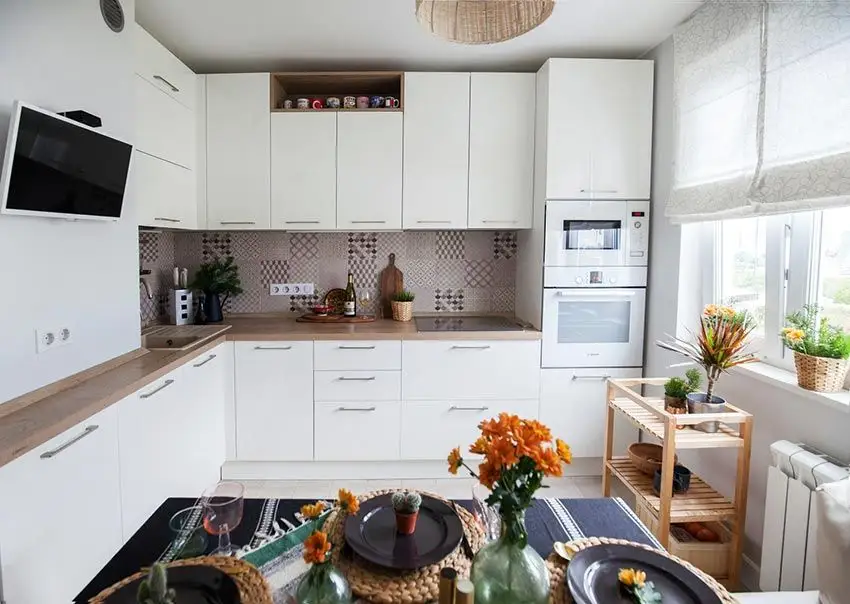
The kitchen follows a functional design with L-shaped furniture and tall cabinets reaching the ceiling for maximum storage space. Appliances are integrated into the furniture to maintain a unified and organized look, while the white front amplifies the space and brightness of the room.
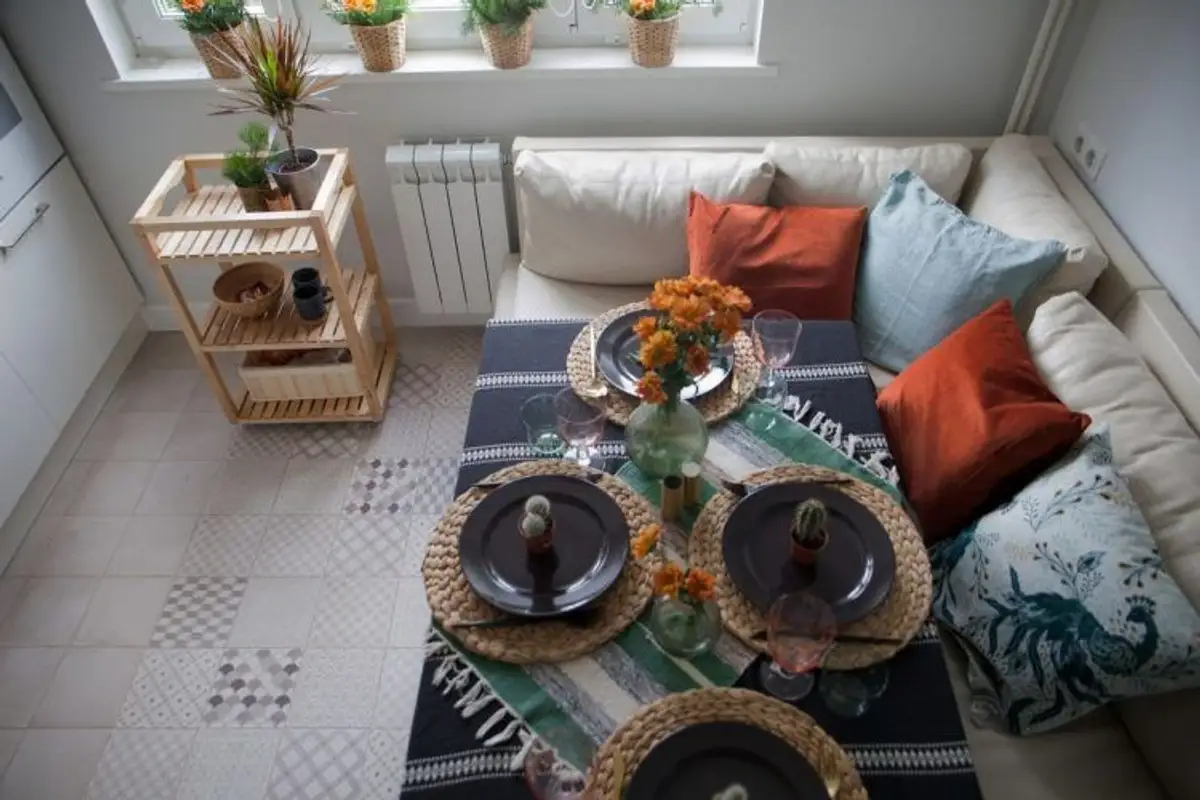
Roman blinds complete the styling of the arrangement, and discreet decorations made from weaves, along with the wood essences used, bring an extra touch of inspiration from nature.
The small living space is composed of a conversation area with a sofa, overlapping tables, and a bookcase that also incorporates the television. A desk with shelves has been set up by the window for working from home, and on the other side, a mini boudoir for the female part of the house.
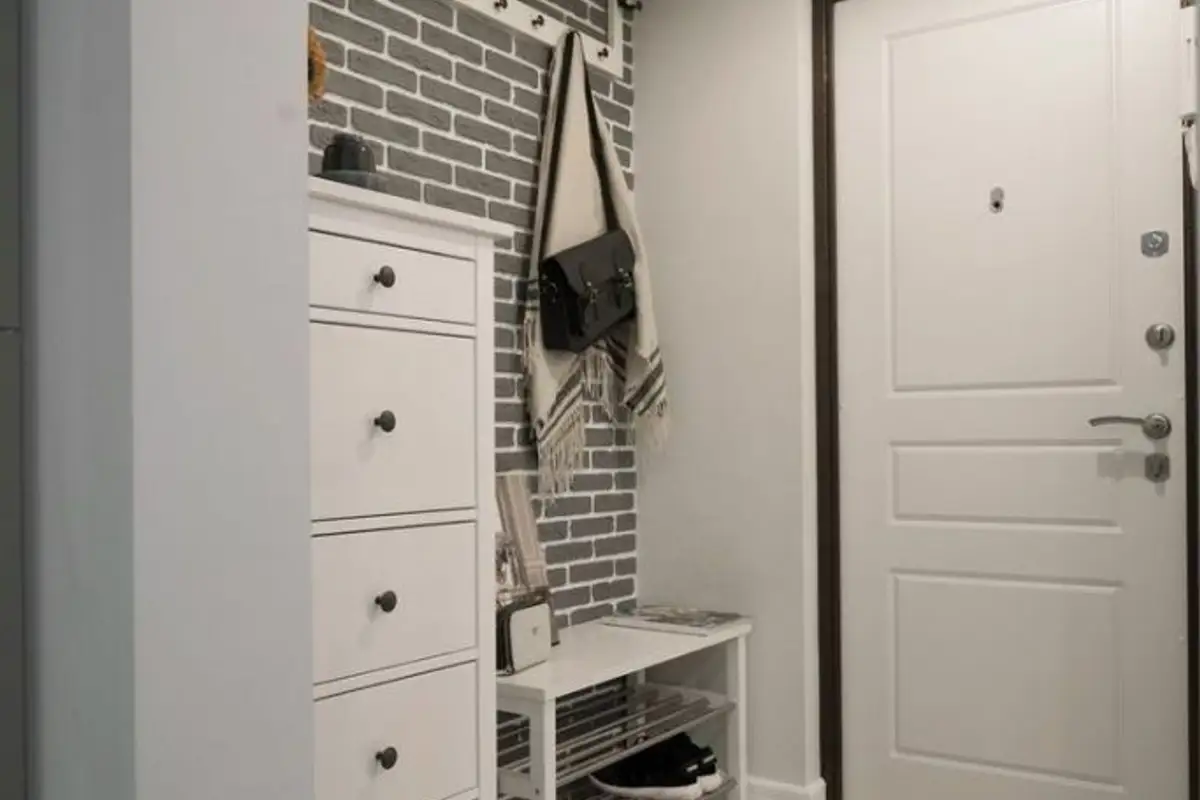
Chromatically, neutral tones predominate, with plenty of white, wood essences, and grays, along with brick textures found in the hallway and also in the living room next to the desk. Small touches of cheerful color can be found in the decorations.