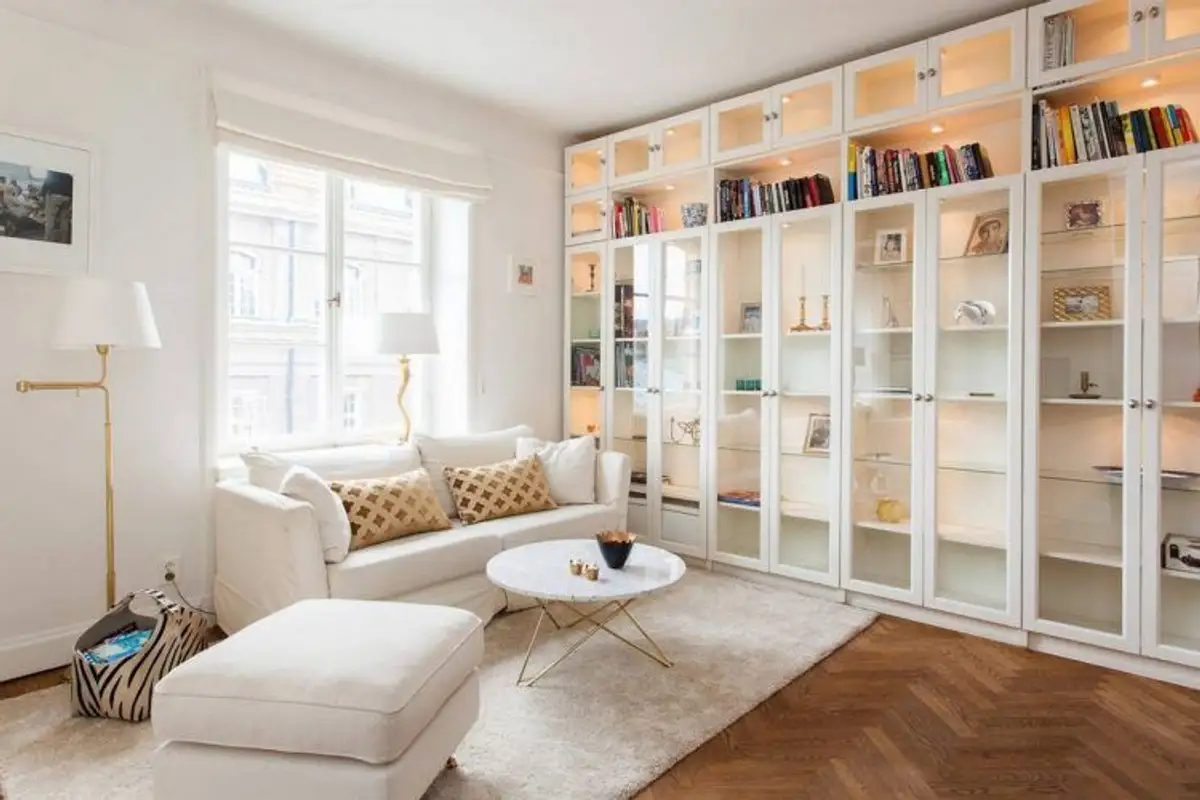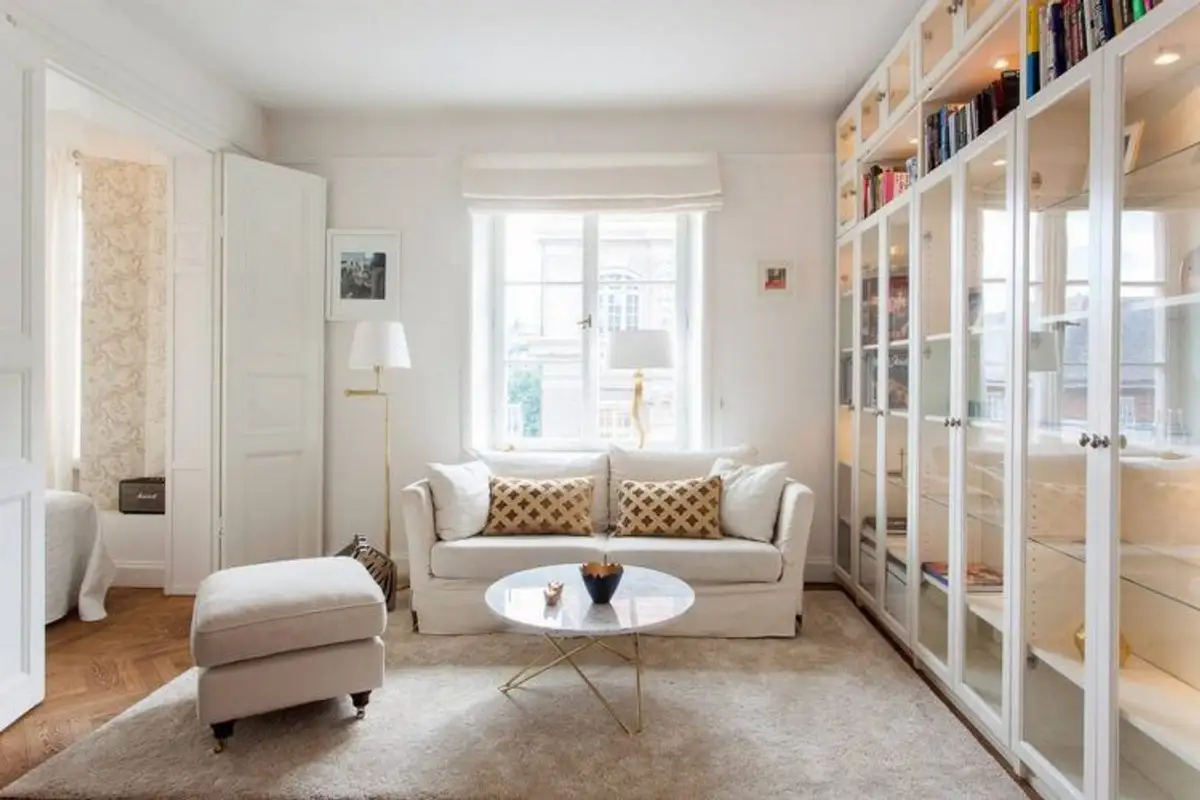
The layout we propose today is a source of inspiration for everyone living in small spaces. The apartment's surface area of only 37 square meters has been well optimized to integrate functional areas and, above all, storage spaces. Here are more details about this home.
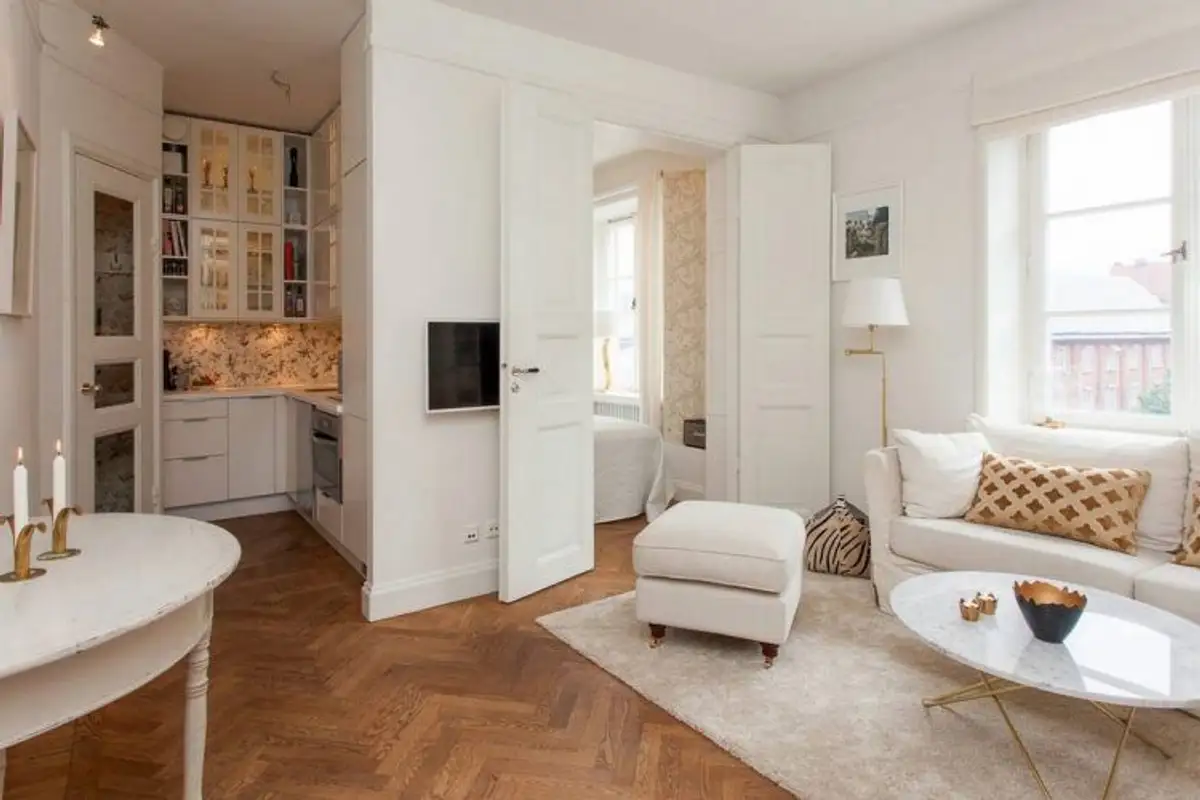
The first thing that catches your eye is the slightly unusual configuration. This was maximized by the designer who managed to integrate alongside the main room a sleeping area, a kitchen, and two small rooms used for storage.
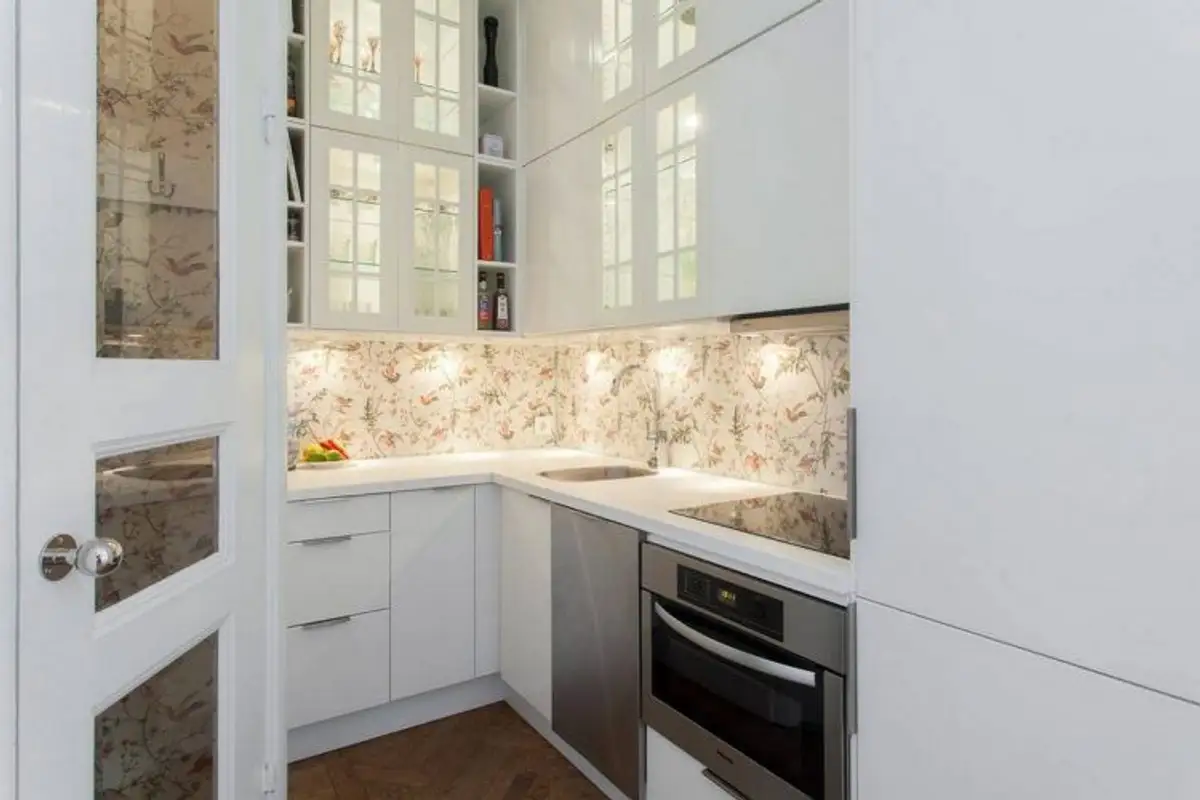
The space receives plenty of natural light, both in the living area and the bedroom. For the rest of the areas, artificial lighting compensates through the variety of lighting fixtures, as well as tricks such as the glass doors of the furniture.
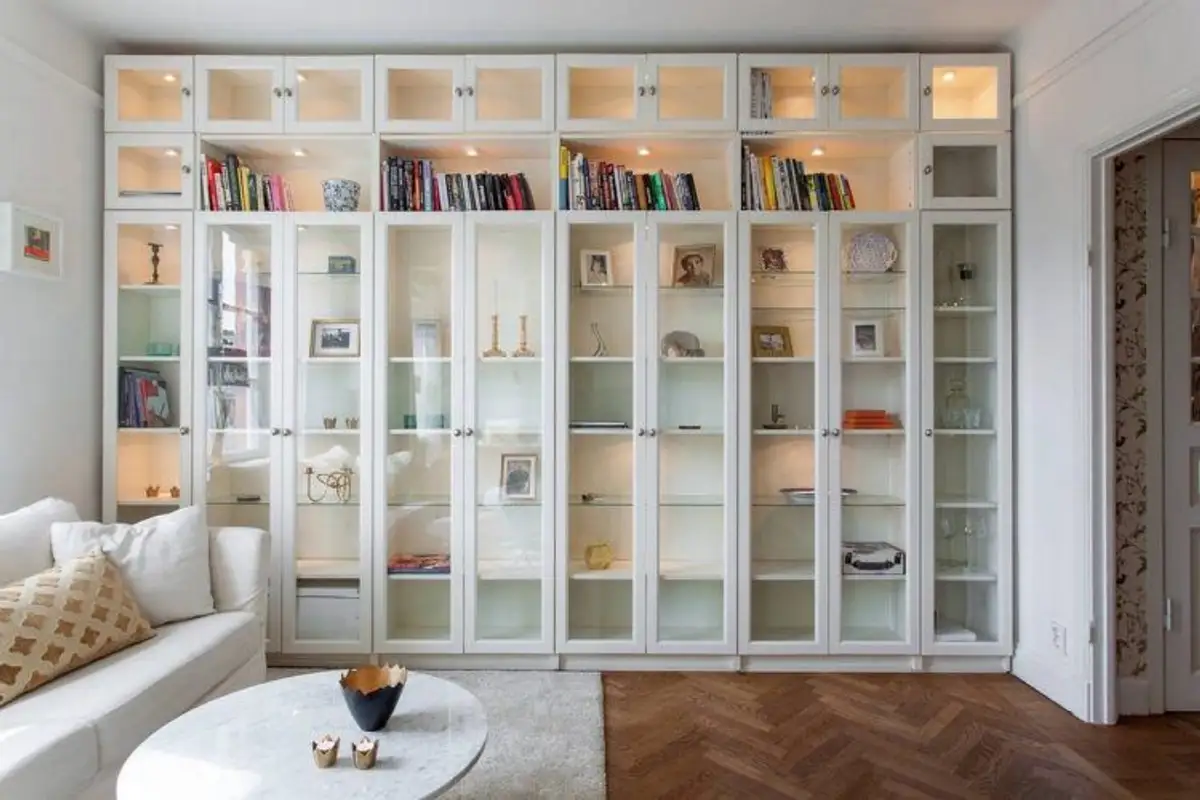
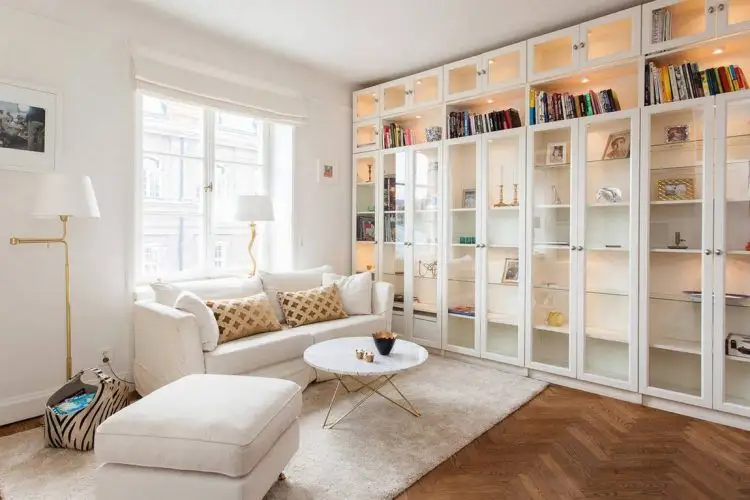
Considering the reduced dimensions, a minimalist furnishing was chosen. The sofa, an ottoman, and a coffee table are the pieces that make up a small living area. On an entire living room wall, the designer chose a tall bookcase that offers enough shelf space for a varied display: books, decorations, or accessories.
In addition, spotlights mounted inside the wardrobe provide extra light to the room.
The old parquet was kept and refurbished. For the rest of the finishes, white and cream predominate, which amplifies the space. The wallpaper is noteworthy as it adds a touch of femininity to the space; it is used in the bedroom, in the kitchen area, and also in the hallway as an excellent method to distract attention from the reduced dimensions of the space.
The room intended for the bedroom is small, with the bed occupying almost the entire surface. However, even here, the designer came up with the idea of using the space around the door. Custom-made bookcases with shelves were created. This is yet another proof that any space can be optimized when the approach is creative.