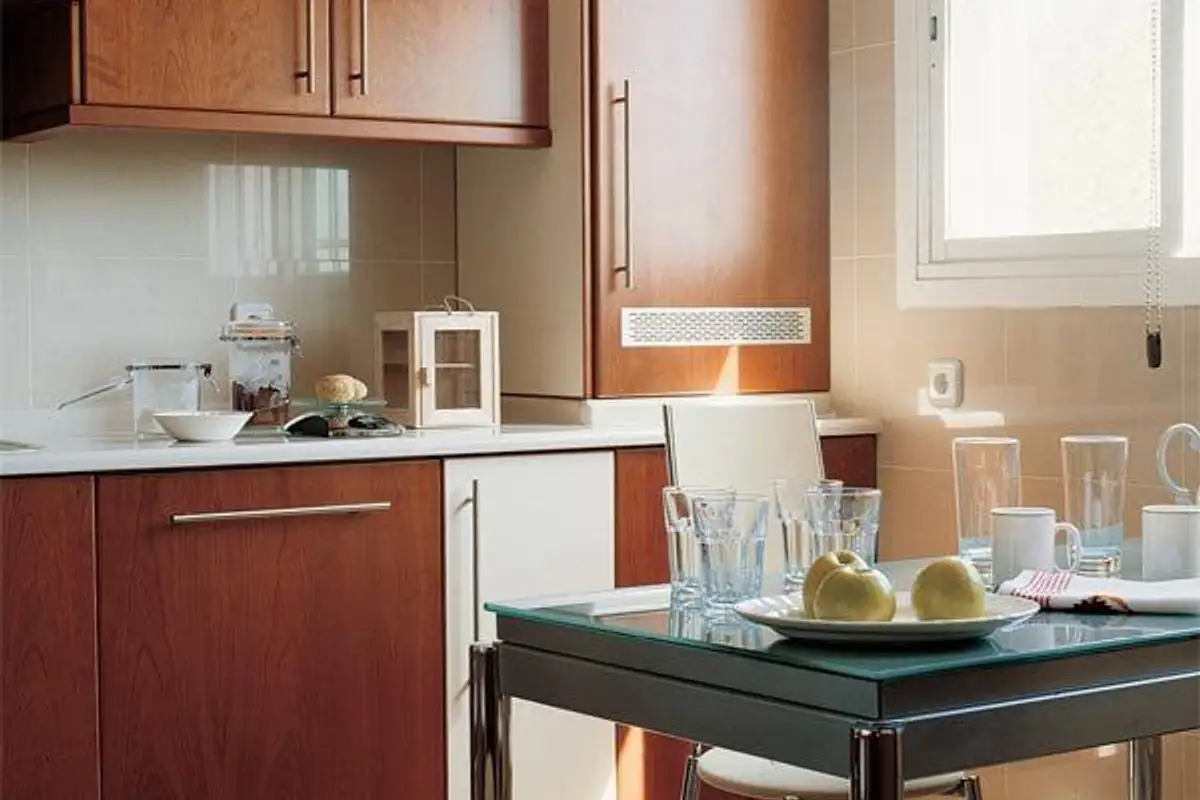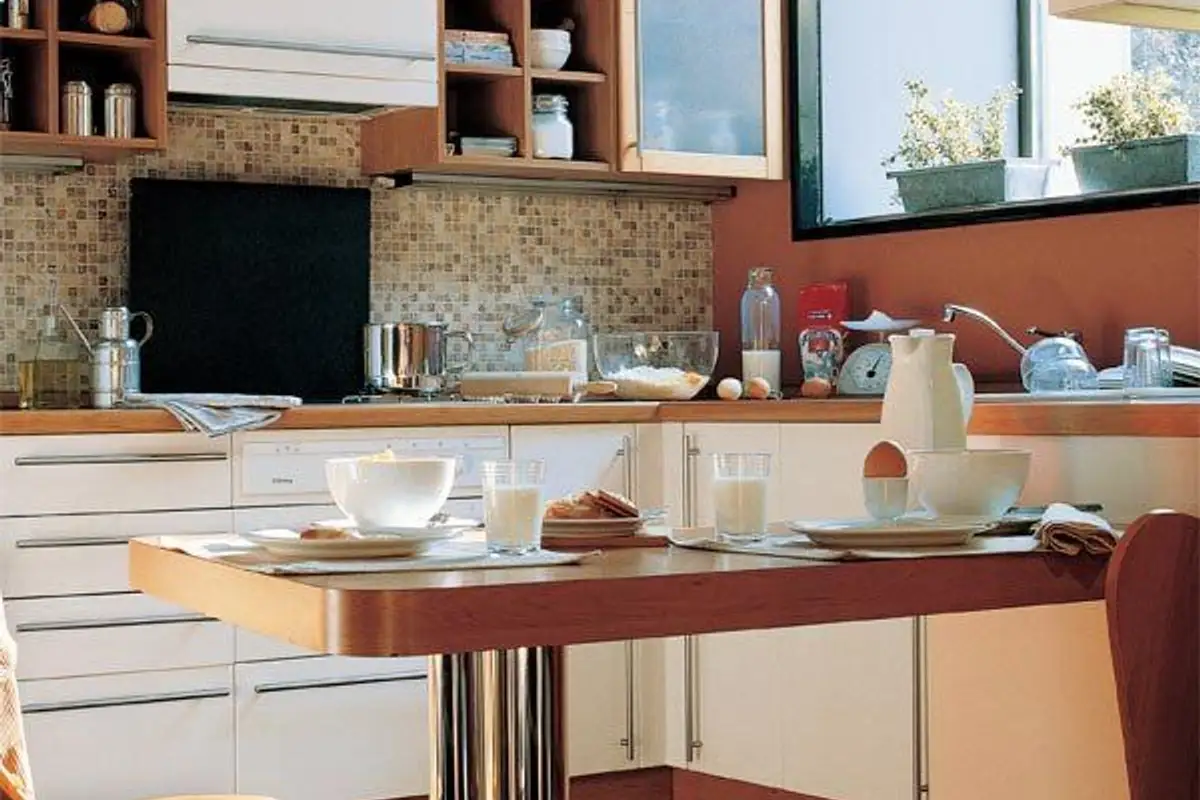
Many of us are used to eating in the kitchen, either for convenience or lack of space to set up a proper dining area. Depending on the space in the kitchen, we have different options, some more appealing than others. We aim today to show you different layout options that you can consider for your own kitchen.
Opening GalleryWe know that your first thought might be: how hard is it to put a table and some chairs in the middle of the kitchen? Of course, but you can't ignore the fact that kitchens come in different sizes and configurations that don't allow for such an arrangement.
Of course, positioning in the middle of the kitchen is the simplest, but we can also consider other options that will improve circulation in this space, sometimes so cramped.
We usually encounter difficulties in long and narrow kitchens, or rather, long and too narrow. For a narrow space, you can think of a longer but narrower table, attached to the wall and with folding chairs that can be tucked away, thus providing more space for circulation. In such a case, we need to make sure that there is still some space between the table and the cooking area.
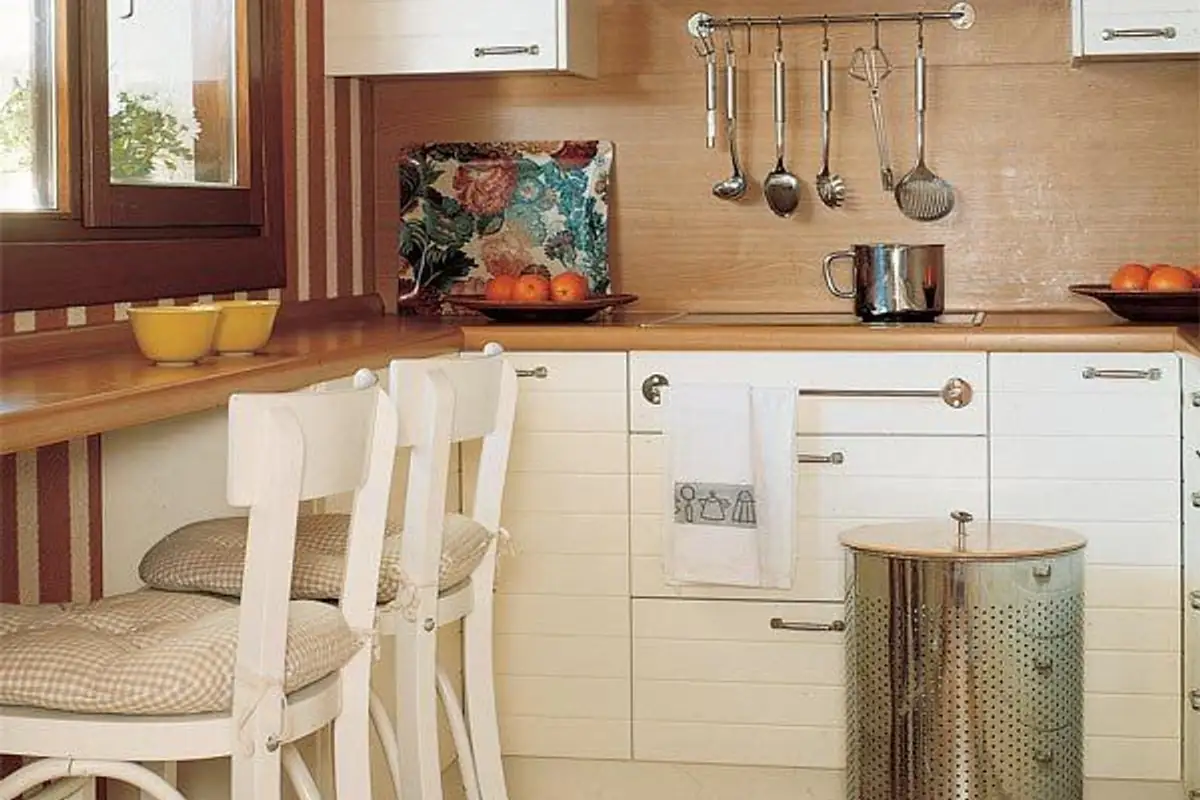
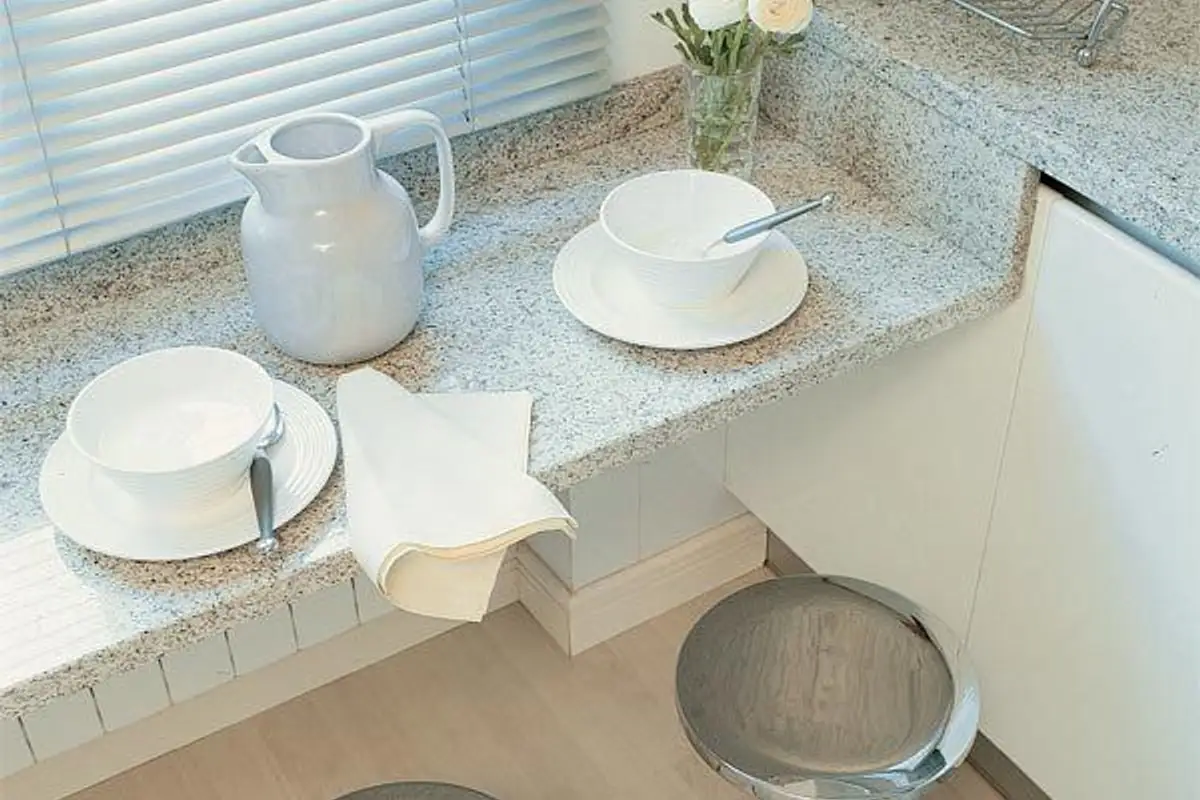
In the case of a too narrow kitchen, the options could be a folding table fixed to the wall or setting up a countertop by the window to take over the function of the table.
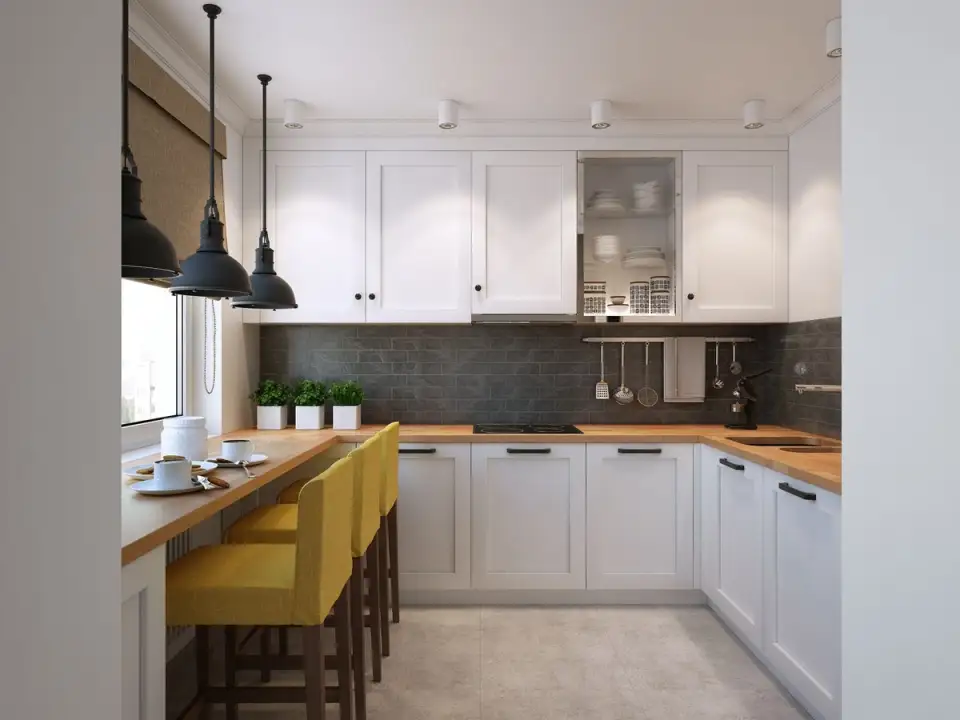
For small kitchens, the idea of a countertop set up as a dining area could be a lifesaver, providing extra space at floor level, in other words, more room to move around without bumping into the table or chairs.
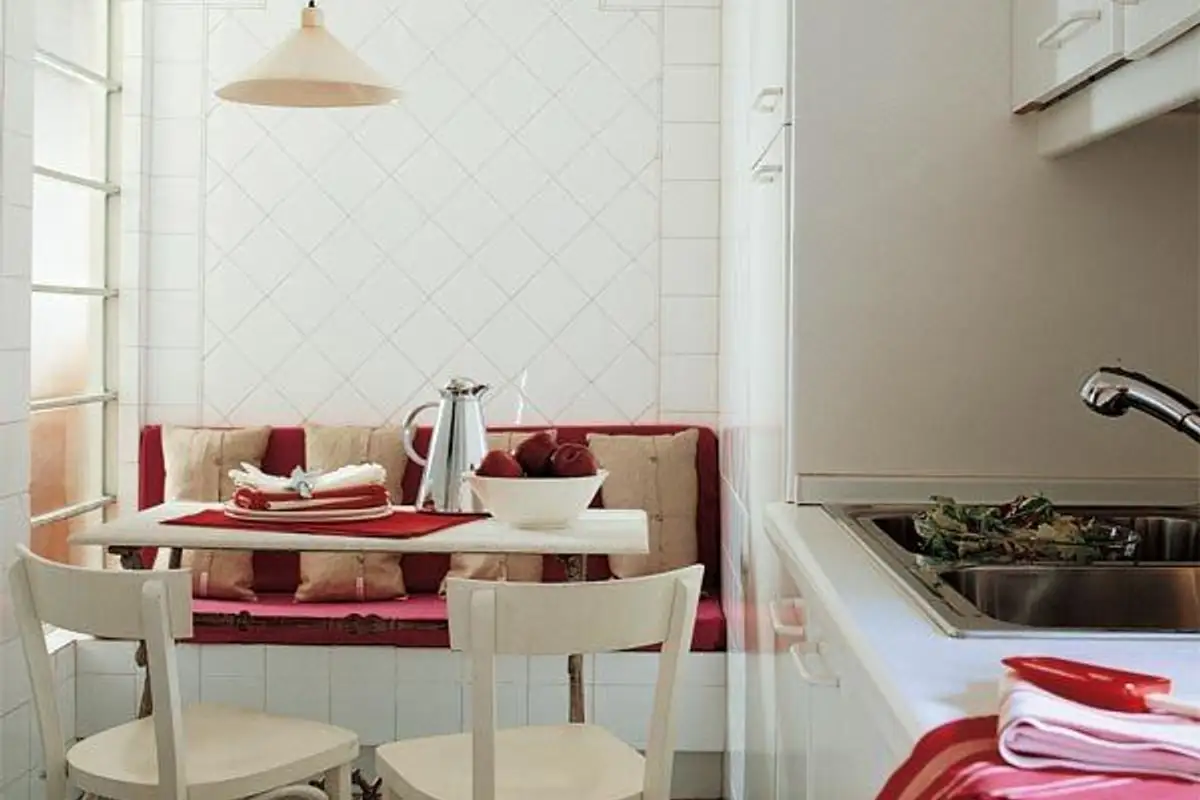
Another idea to explore is tables with benches and chairs. This can be approached in the case of small kitchens or long and narrow ones, preferably on a wall that provides support for the bench or backrest. We are not excluding the option of placing it by the window either. The more light, the more pleasant it is to eat.
In the case of larger and more spacious kitchens, you can set up a special corner for dining, especially if you often receive guests in a more informal setting.