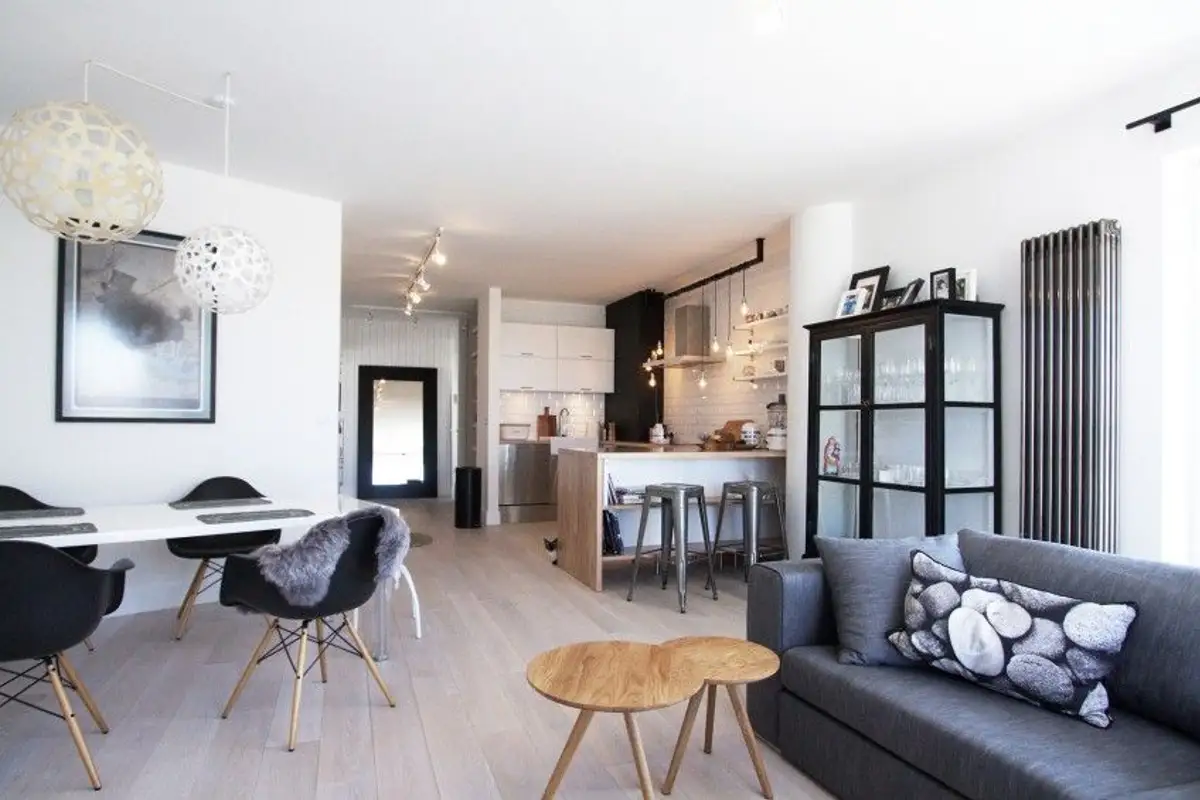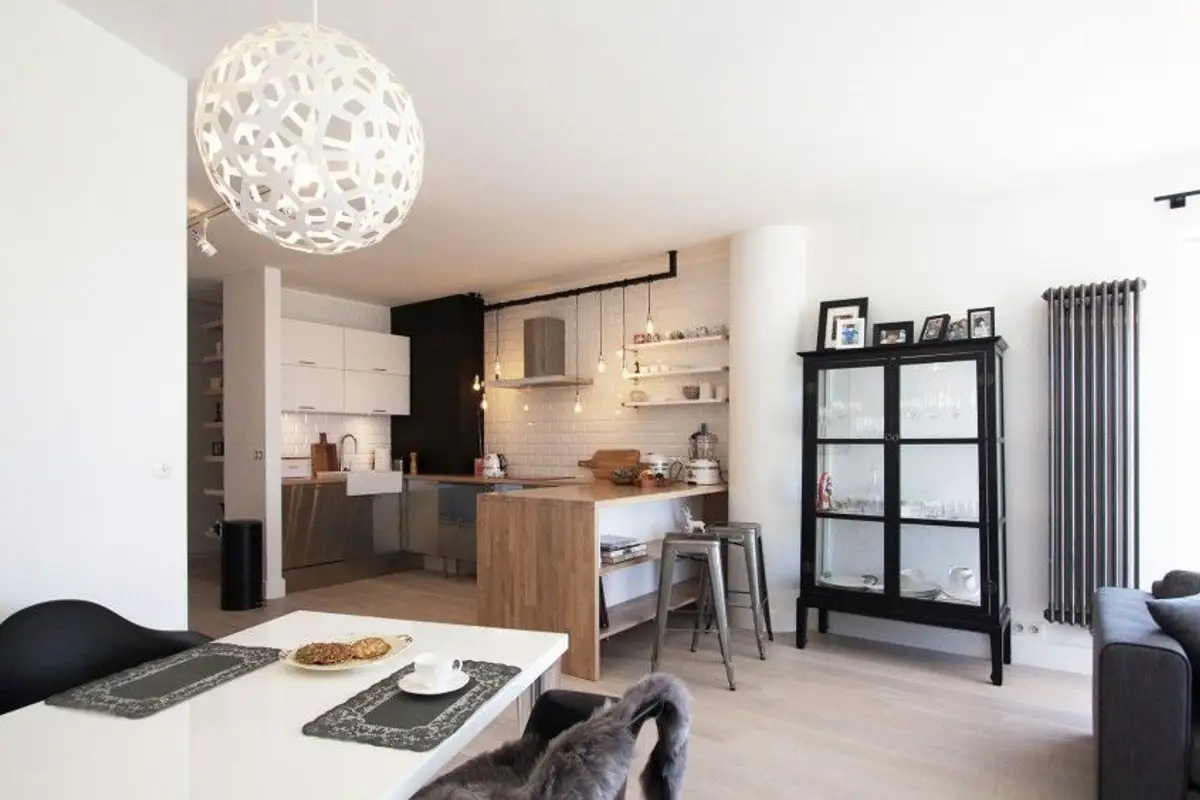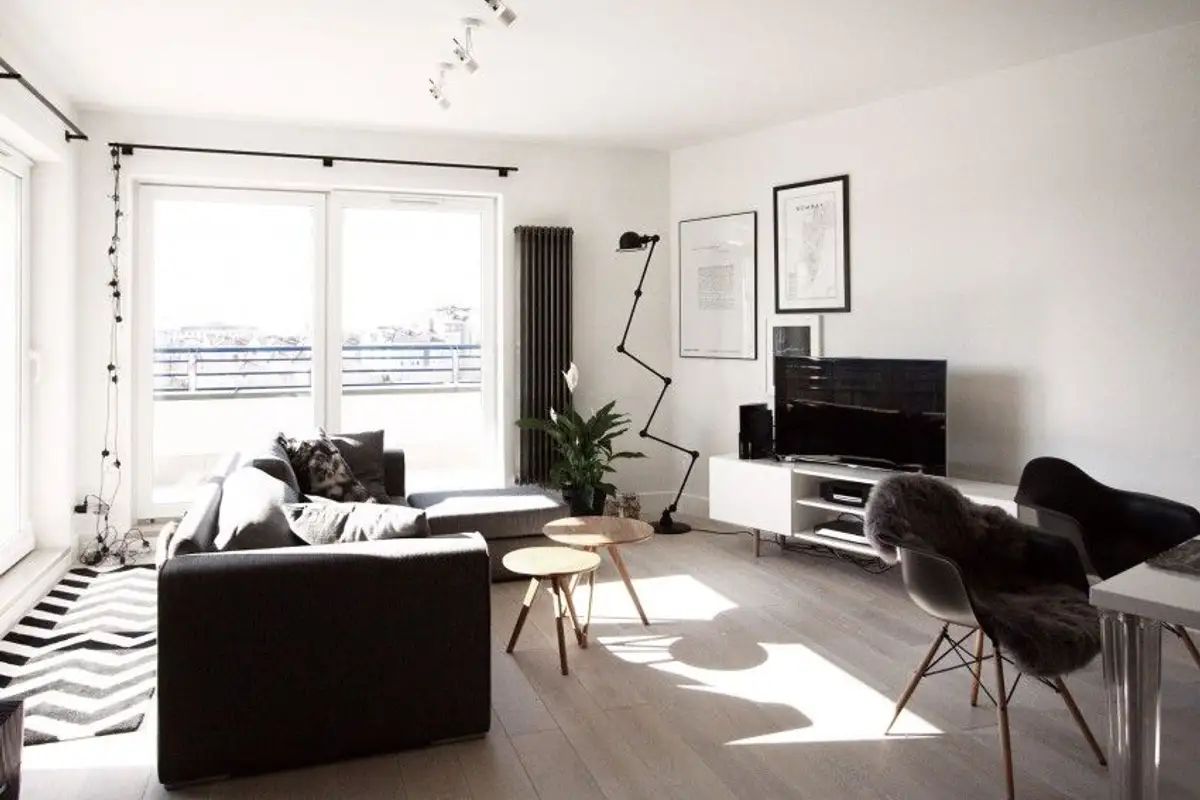
We all know that recent trends have transformed Scandinavian design into a prolific source of inspiration for many architects and designers who explore various facets of this style in original and creative ways. For today, I propose such an approach, illustrated by a 130-square-meter apartment with 4 rooms located in Poland.
The generous space was designed by the architects from Soma Architekci, the mission not being exactly easy, knowing that they had to please every member of the family. In this sense, they were forced to reorganize the initial structure to create a functional and comfortable space that would meet the needs of the beneficiaries.
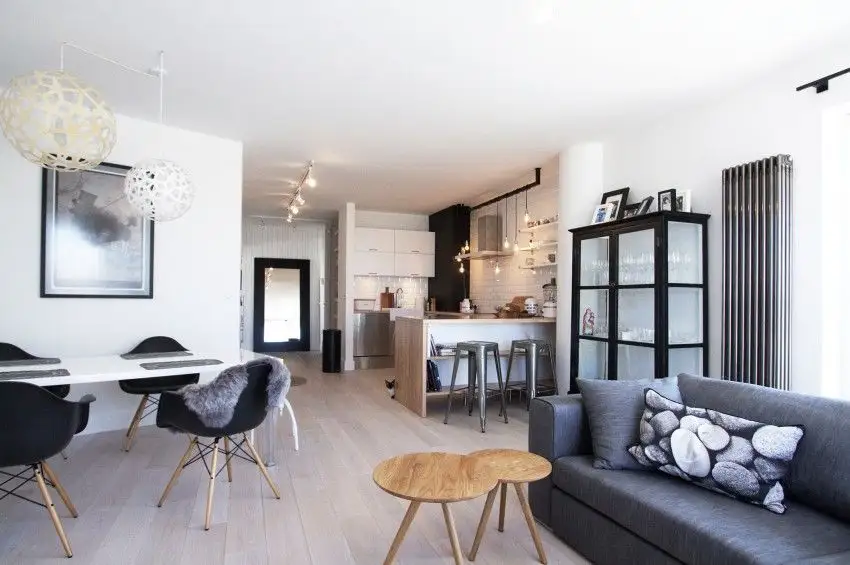
The living area was conceived as an open space dedicated to the family and its various activities throughout the day. The open kitchen (dedicated to the mother who loves to cook for her family) continues with a dining area designed as practically as possible and then with a socializing area that emphasizes functionality.
It is a Scandinavian space, with that classic black-and-white contrast, with natural light allowed to penetrate unhindered into the interior of the room. Oak wood essences in the floor structure, white walls, white furniture, minimal decorations allow the space to breathe even when the family gathers here.
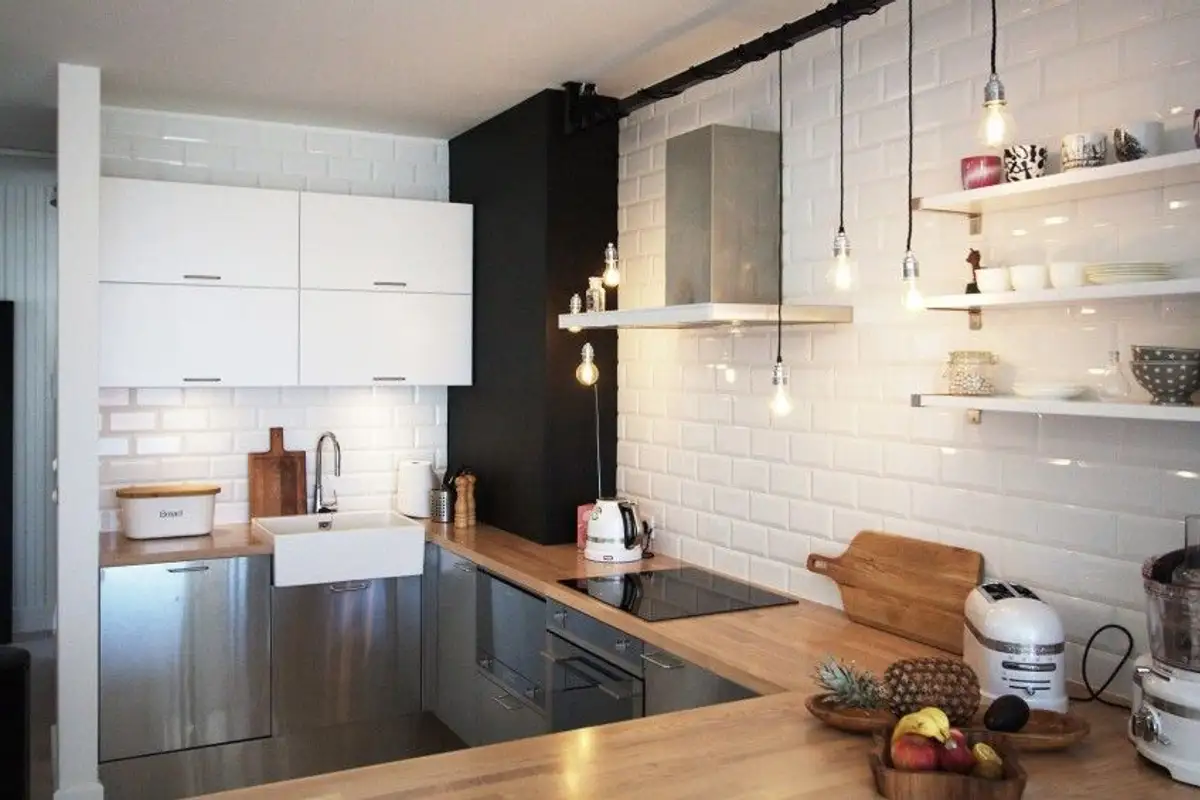
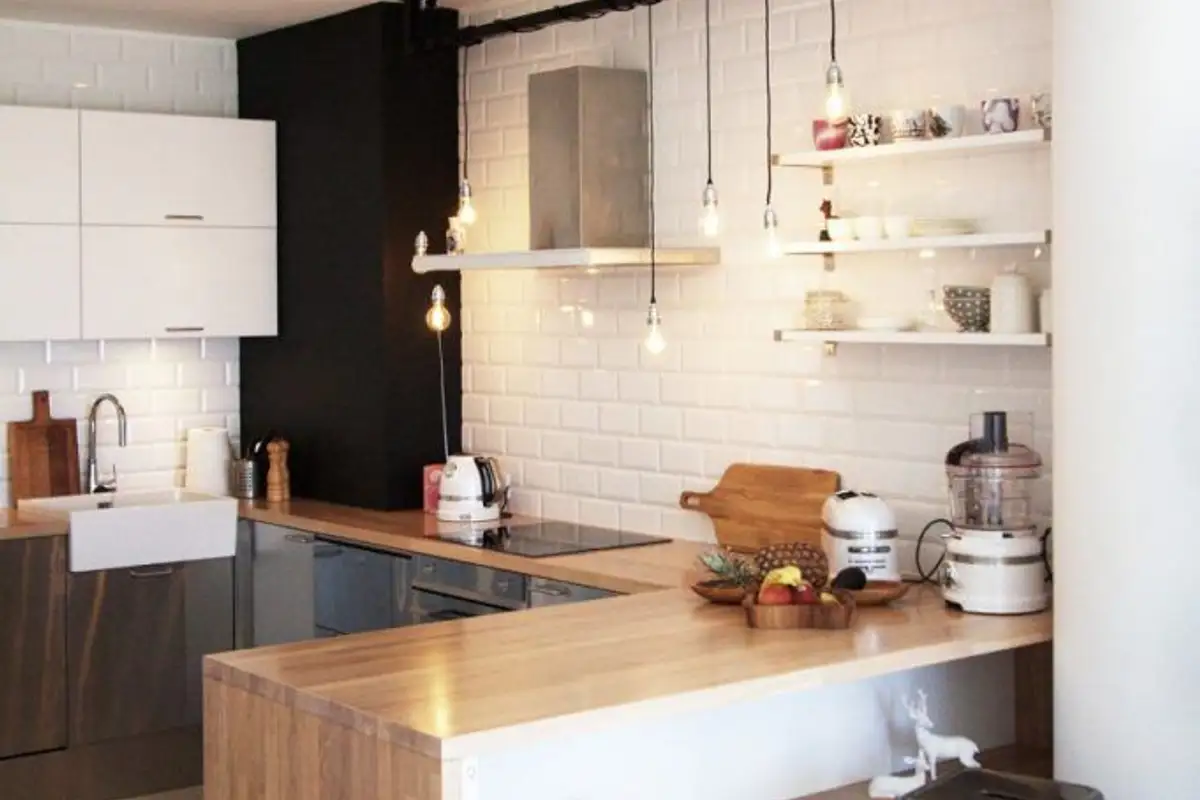
Although small, the kitchen is a charming and optimized space so that the cooking process can be carried out as easily as possible. I really like those Subway-type ceramic tiles which give the area some texture; spectacular is also the original lighting fixture – a metal bar over which are wrapped the wires of simple bulbs left to hang at different heights above the countertop.
The 3 white shelves take over part of the storage from the cabinets and do not visually aggress the space.
The hallway leading to the bedrooms is valued by integrating a library made of suspended shelves in half of the wall. Parallel we will find a spacious storage area consisting of cupboards and drawers, all built-in along the entire length of the wall. This passageway is well lit, the omnipresent white amplifying the space.
The bedrooms maintain the same minimalist note, each tailored to the personality of each individual. In the matrimonial bedroom, the discreet wallpaper and the shelf that allows the display of a few paintings or photos (so as not to drill into the surface covered by the wallpaper) create a relaxing, calm and restful atmosphere. And the children's bedrooms introduce us into 2 different worlds, one childish and the other rebellious teenage.