A young protagonist with a limited space and budget embarked on the project of redesigning his apartment. His 30 square meter apartment needed a makeover, but he wasn't sure how to approach it. He turned to his friend, an architecture student, and together they started working on a plan with sketches and ideas.
The small dimensions of the dwelling gave them some headaches, but the solutions they found together proved to be the right fit for the beneficiary's lifestyle.
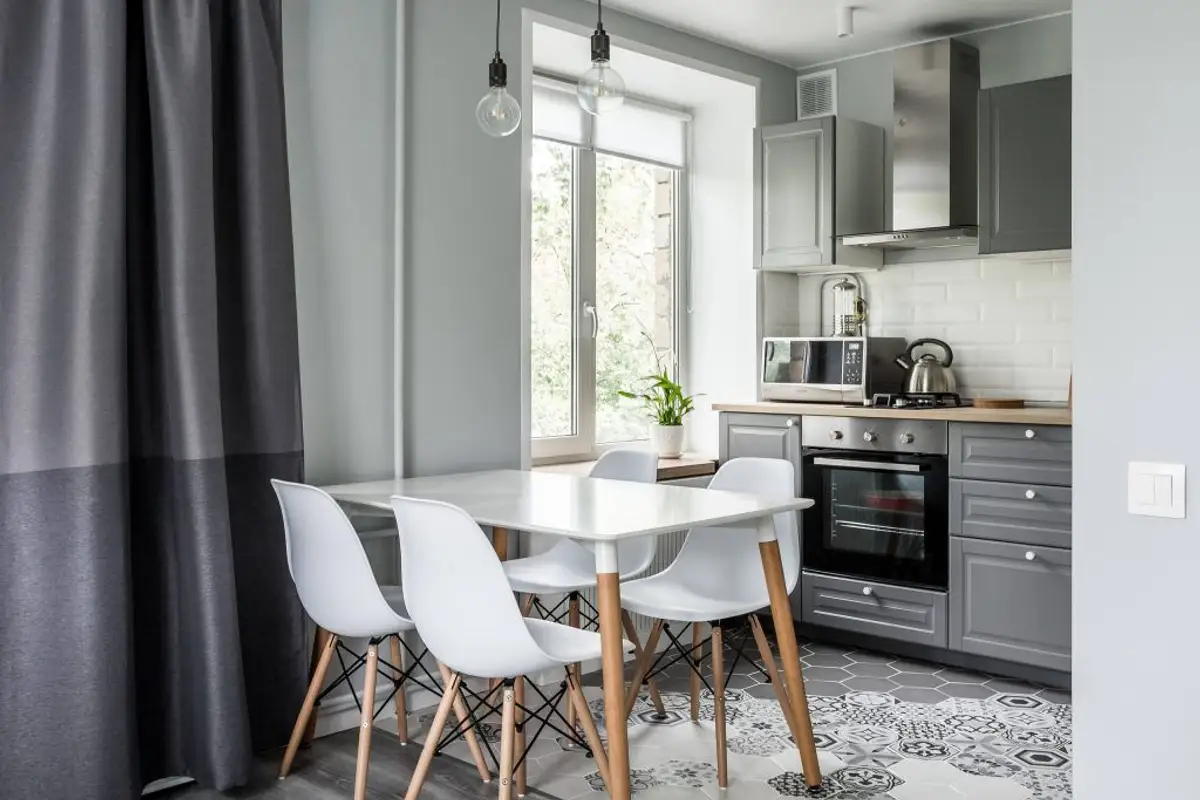
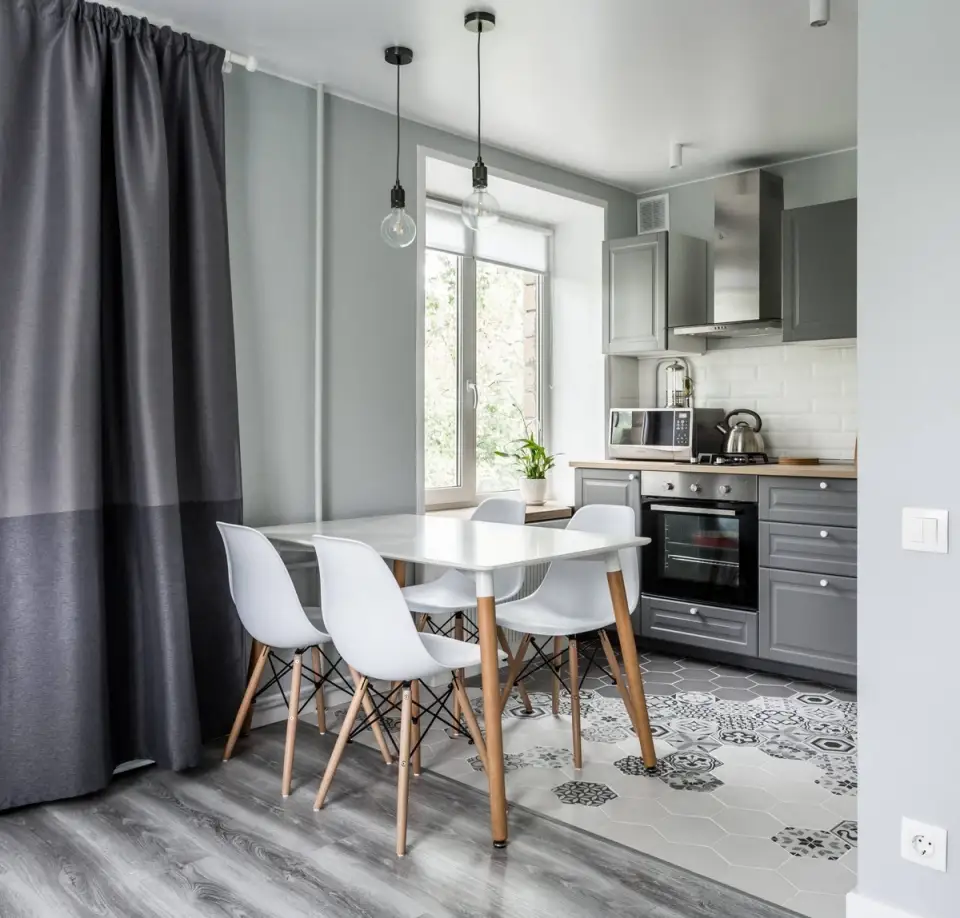
They began by fluidizing circulation and transforming the living area into a larger, more coherent space. They removed the wall between the kitchen and the room, creating a dining area that connects the two.
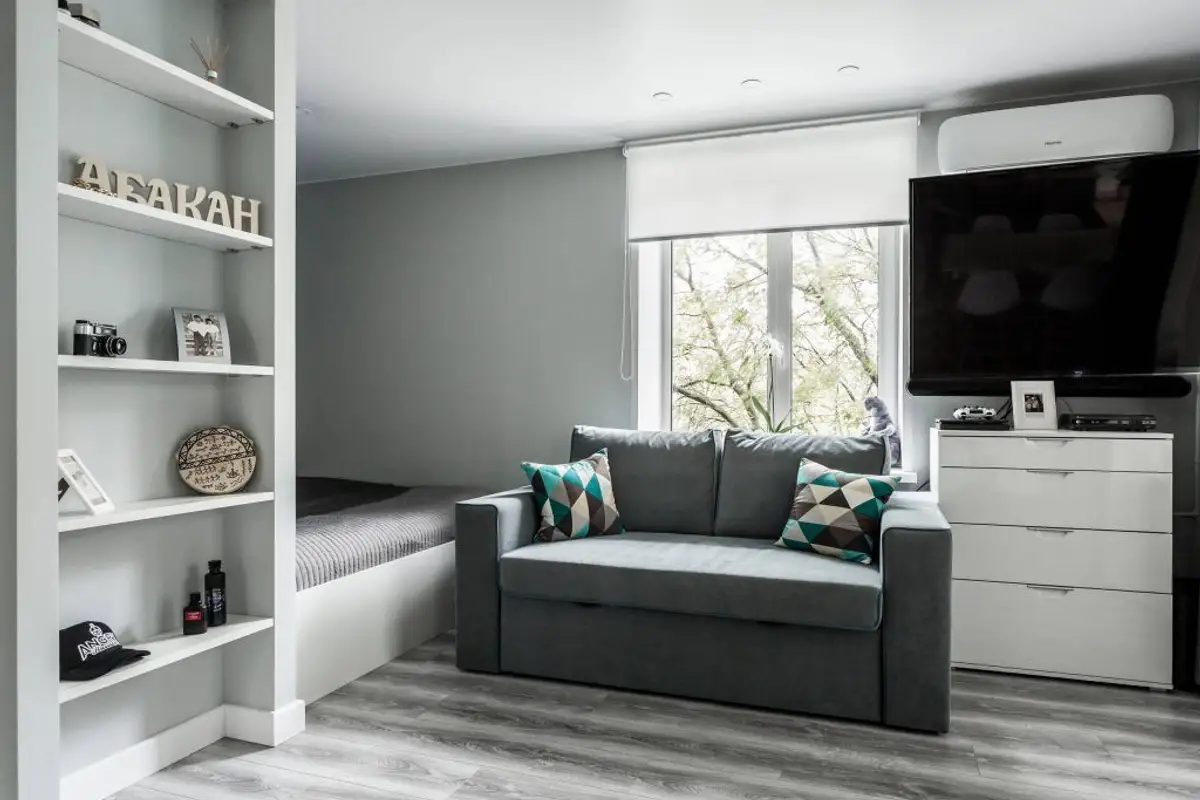
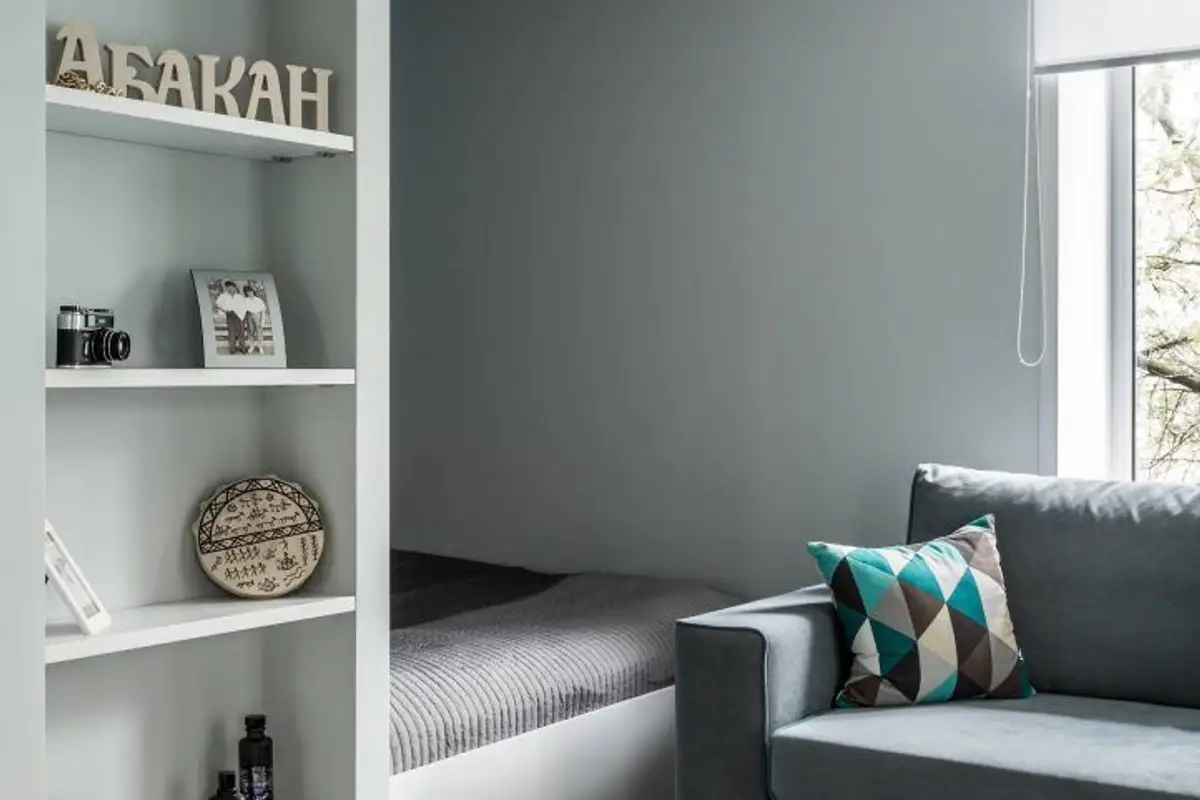
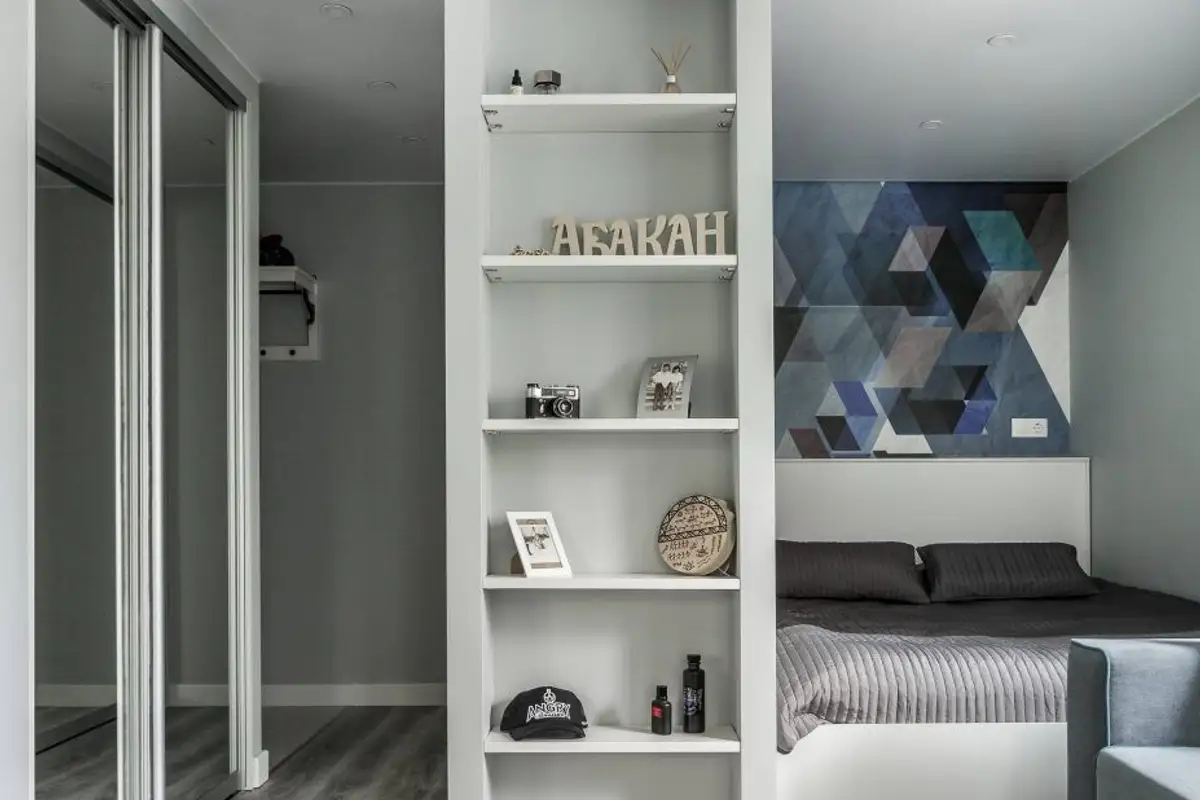
By reconfiguring the space, they were able to outline a sleeping area in a specially created niche, as well as storage spaces for clothes and bulkier items, and even for a washing machine or vacuum cleaner.
The sleeping area is located on a raised platform, with an additional storage space for pillows or blankets immediately under the mattress. The chest that functions as a headboard is also used for this purpose.
The color palette is masculine, with shades of gray and accents of blue. The wallpaper chosen to decorate the bed area illustrates this chromatic motif. The flooring, ceramic tiles, or kitchen front develop the same line of gray in combination with white.
The living area is simply represented by a built-in unit in the niche, a sofa, and a dresser with drawers on which the television was also placed.
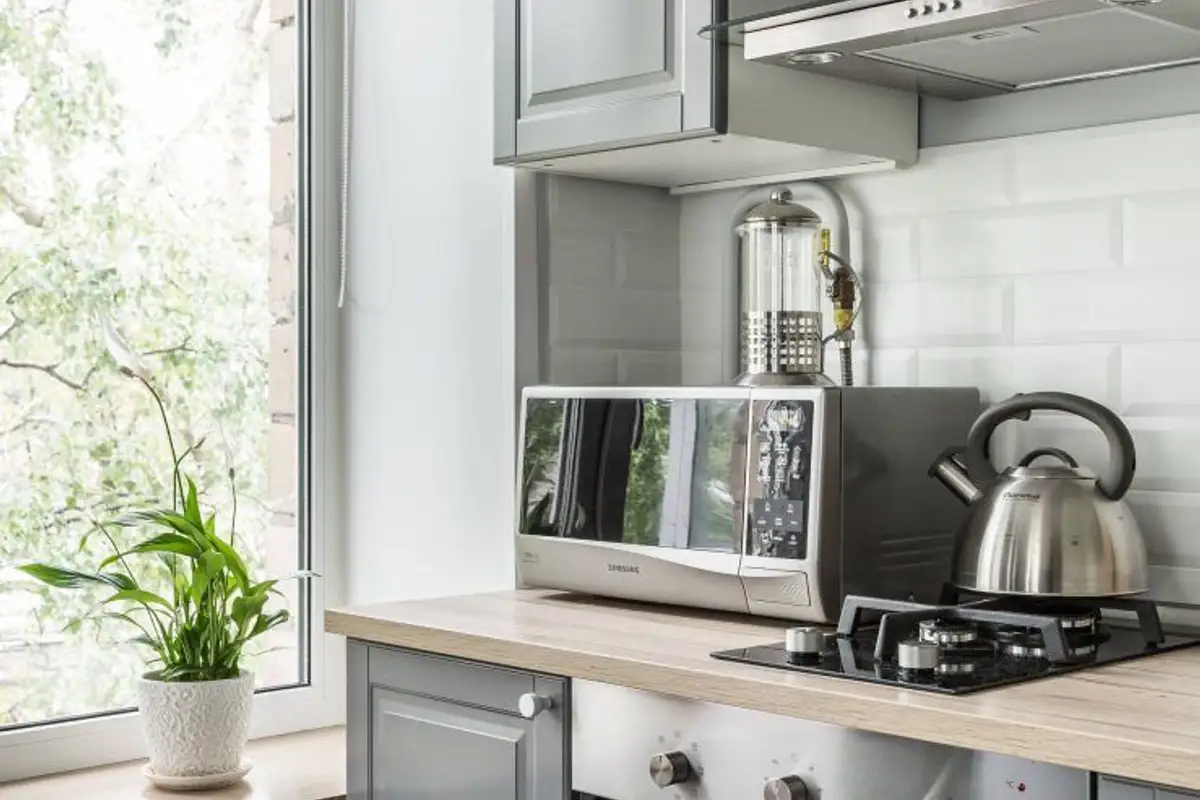
The kitchen was given due importance through a functional layout. They chose a model from IKEA that integrated wonderfully into the created context. The cooking space is arranged on two sides, with units ensuring varied storage; appliances are incorporated into the furniture to maintain the unity of the design.