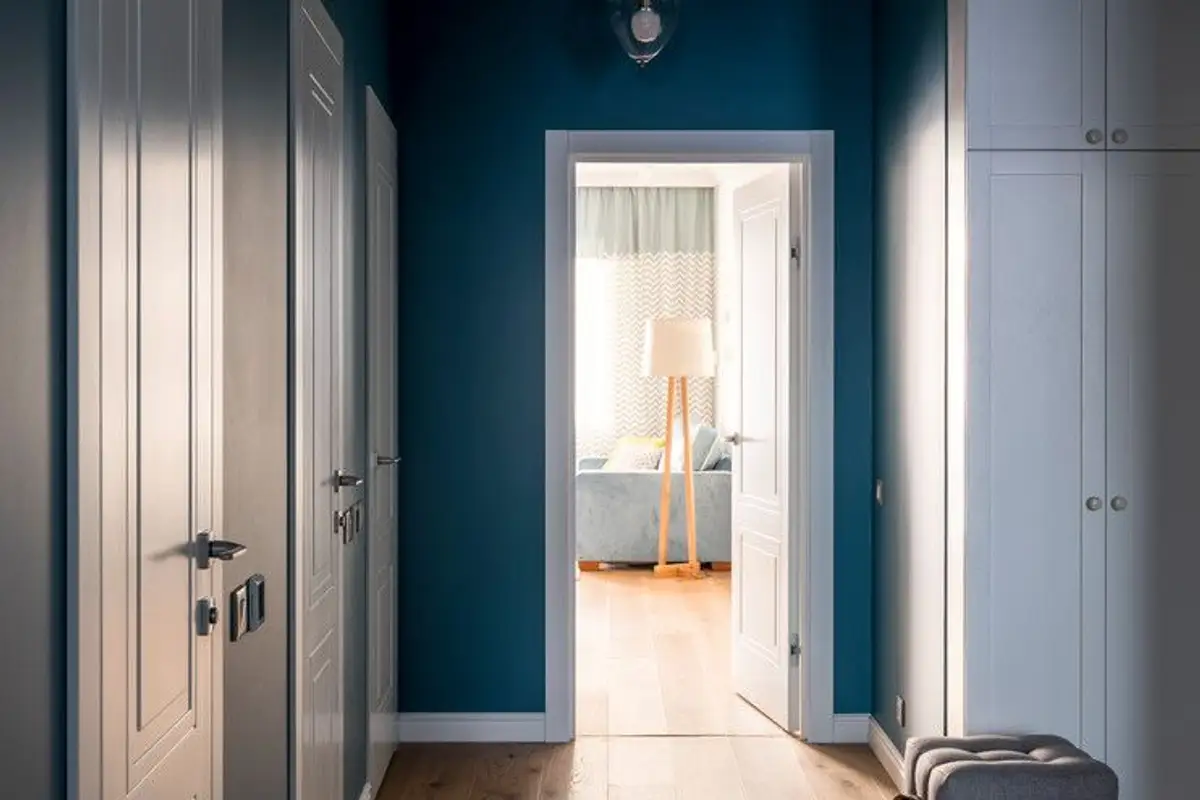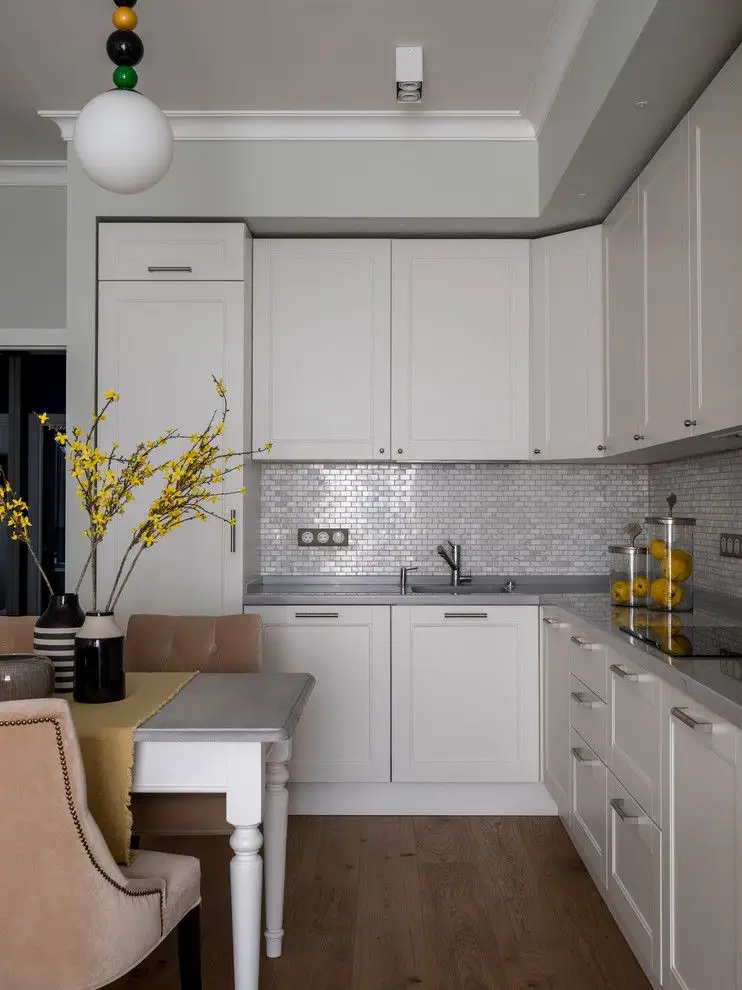
In this 3-bedroom apartment, the designer approached the concept of an open kitchen towards the living room and dining area, focusing on creating a unified, more spacious zone suitable for the family's needs.
Open Gallery The three functions are thus united, blending harmoniously to create the ideal space where the family can spend time together, this being one of the main wishes expressed by the beneficiaries.
For this arrangement, the designer envisioned a youthful, modern, and comfortable space. The base color palette used is neutral to keep the space as bright as possible, adding a few colorful touches as decorative elements. The design is contoured so that the living area is fluent and functional, without unnecessarily overloading the already small space.
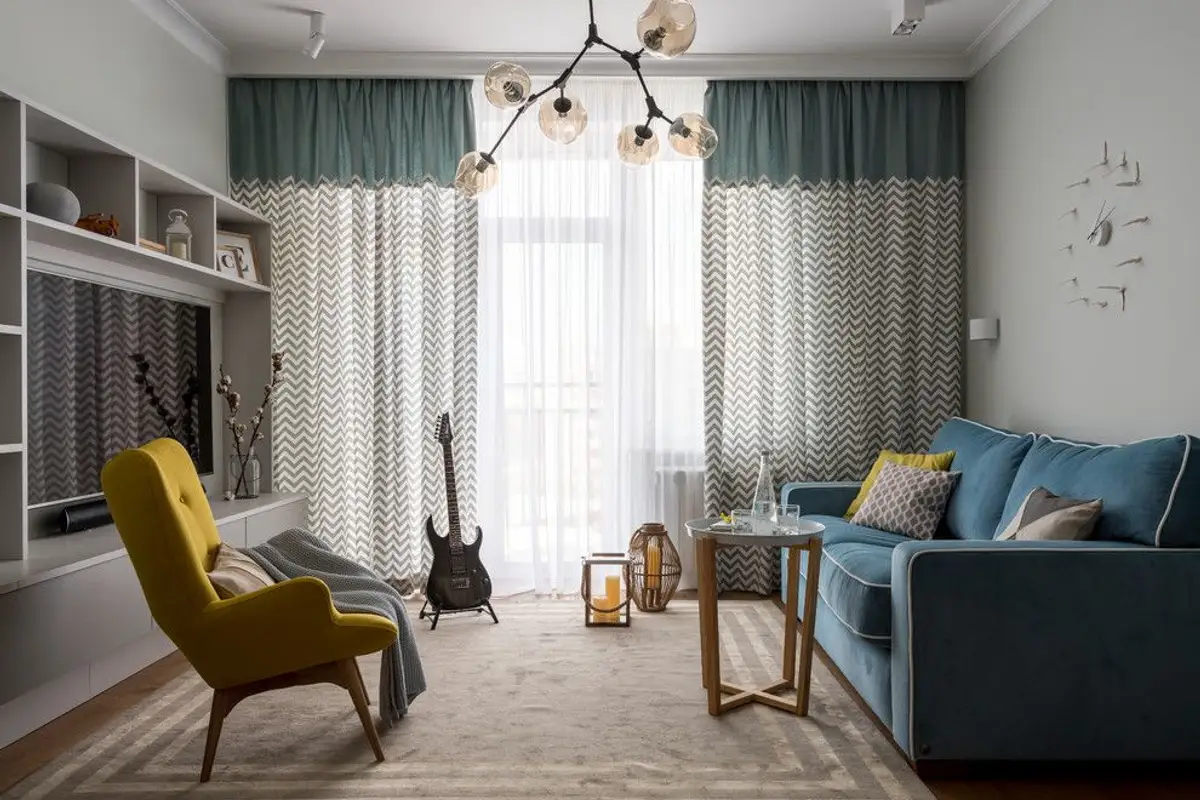
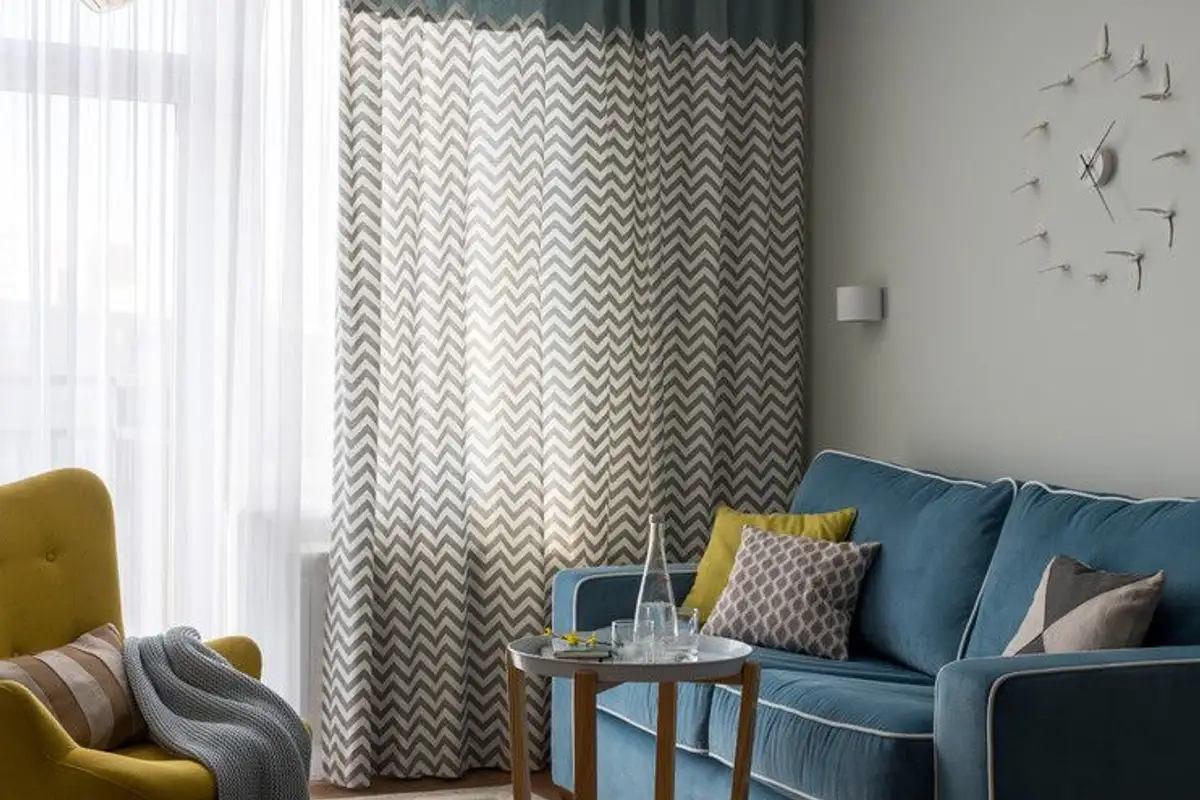
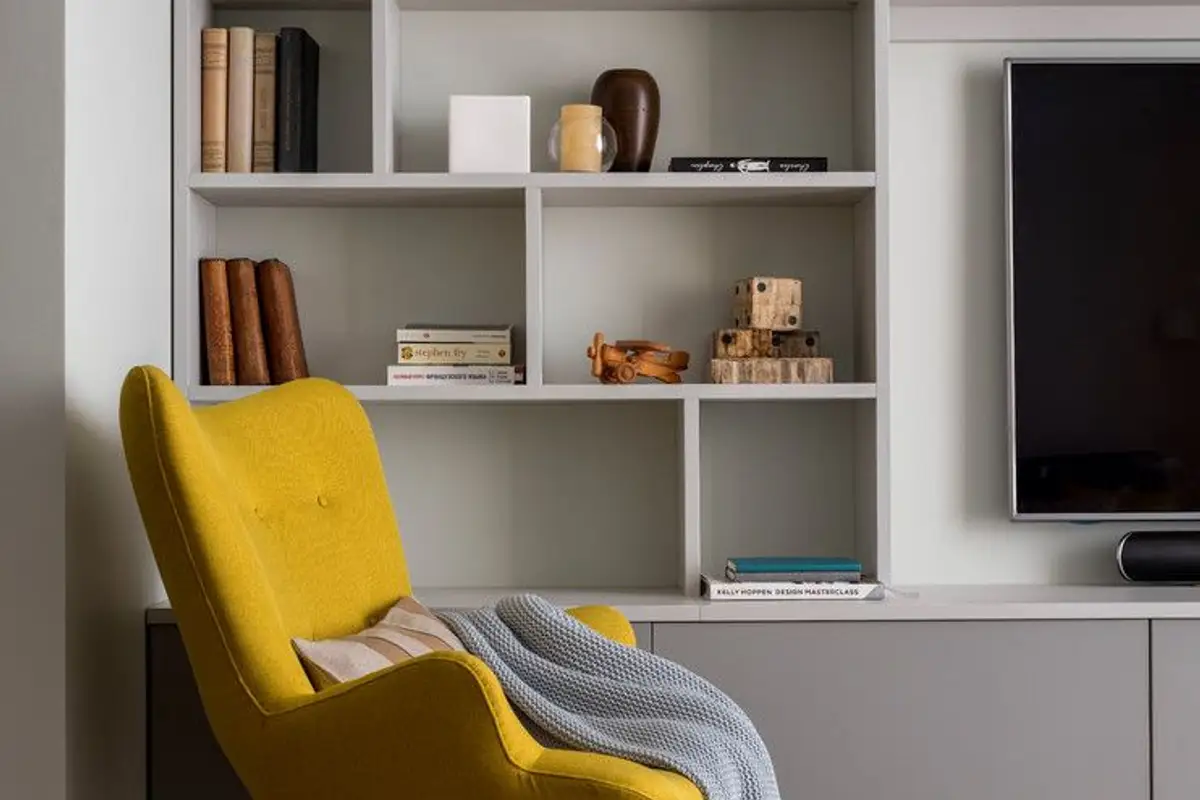
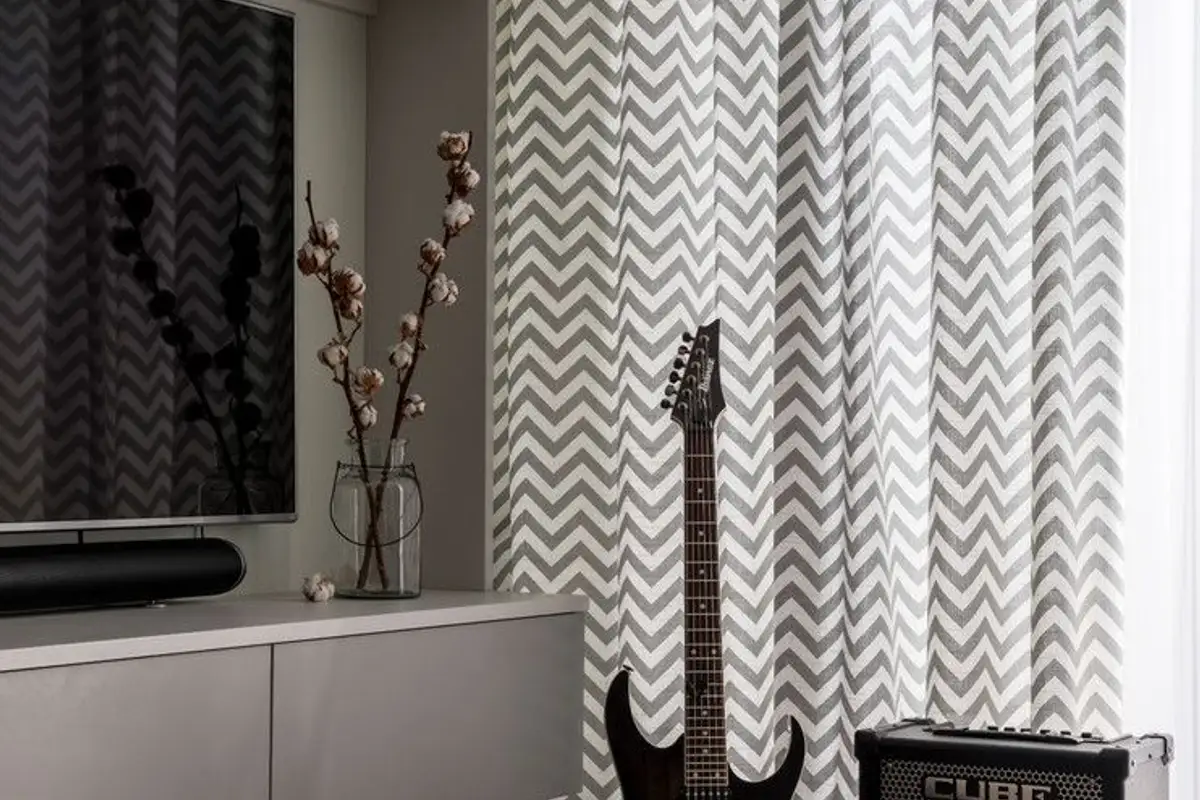
The appliances are built-in, making everything appear compact and tidy. The dining area delimits the cooking space from the area intended for relaxation and conversation. Here are the pieces that make up the living room in this arrangement: a TV stand, a sofa, a colorful armchair, and a coffee table. Geometric print curtains highlight the modern style of this space even further.
For the master bedroom, the designer relied on the combination of pastel colors and shades of gray. The room is optimized to integrate the bed, with not much space for storage. Accents of color can be found in the curtains and bedding textiles.
The child's bedroom enjoys playful prints and hues in accent elements. The rest of the space features the same neutral color palette present throughout the apartment.
This arrangement inspires good taste and refinement and invites relaxation. We hope you like it too.