If you are looking for apartment decorating ideas for a 2 or 3 bedroom apartment, I found this project for you that I invite you to discover below.
What caught my attention was the functional design and details that highlight the space without cluttering it. The apartment has an area of 78 square meters and 2 bedrooms. After purchasing, the family decided to seek the help of specialists who drew up this project for the apartment's interior design.
They wanted to obtain a functional space, a comfortable home where the family could reunite and spend time together at the end of a day. The heart of the house is formed by the living room together with the kitchen, which, although they do not communicate directly, are connected by the fact that the kitchen is not separated from the rest of the house by a door.
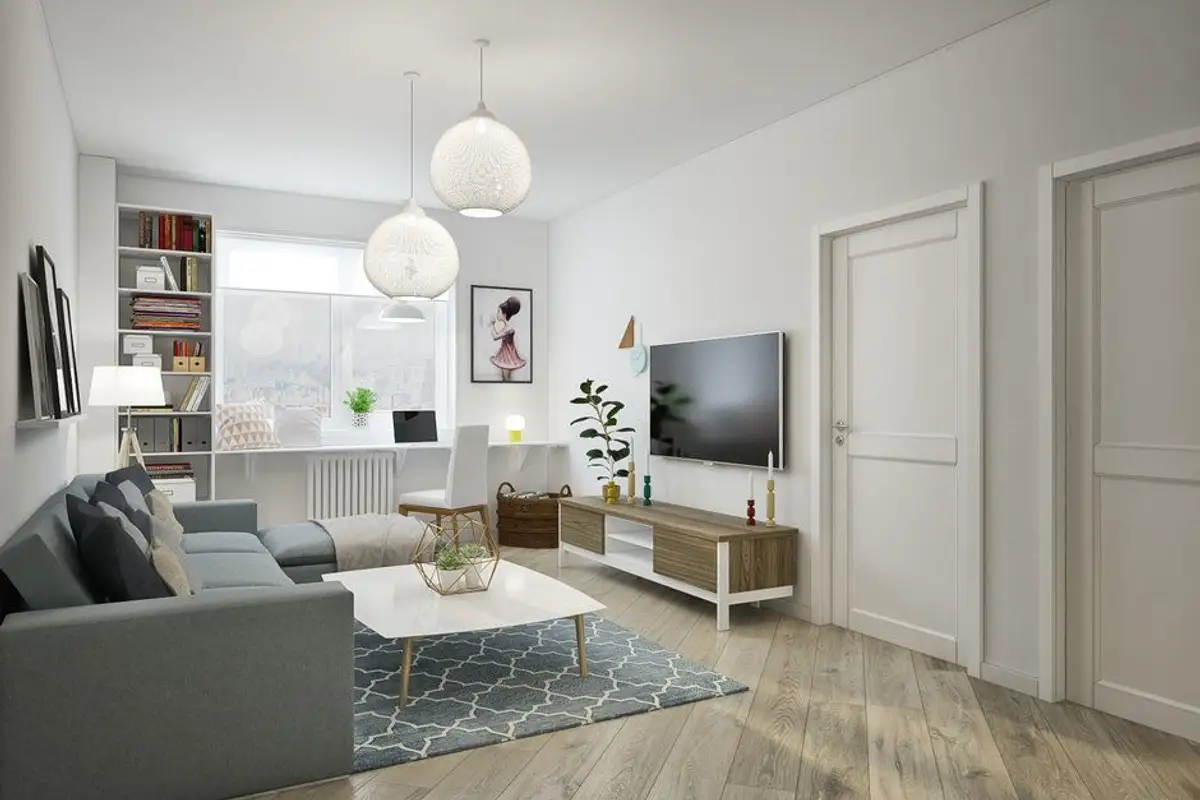
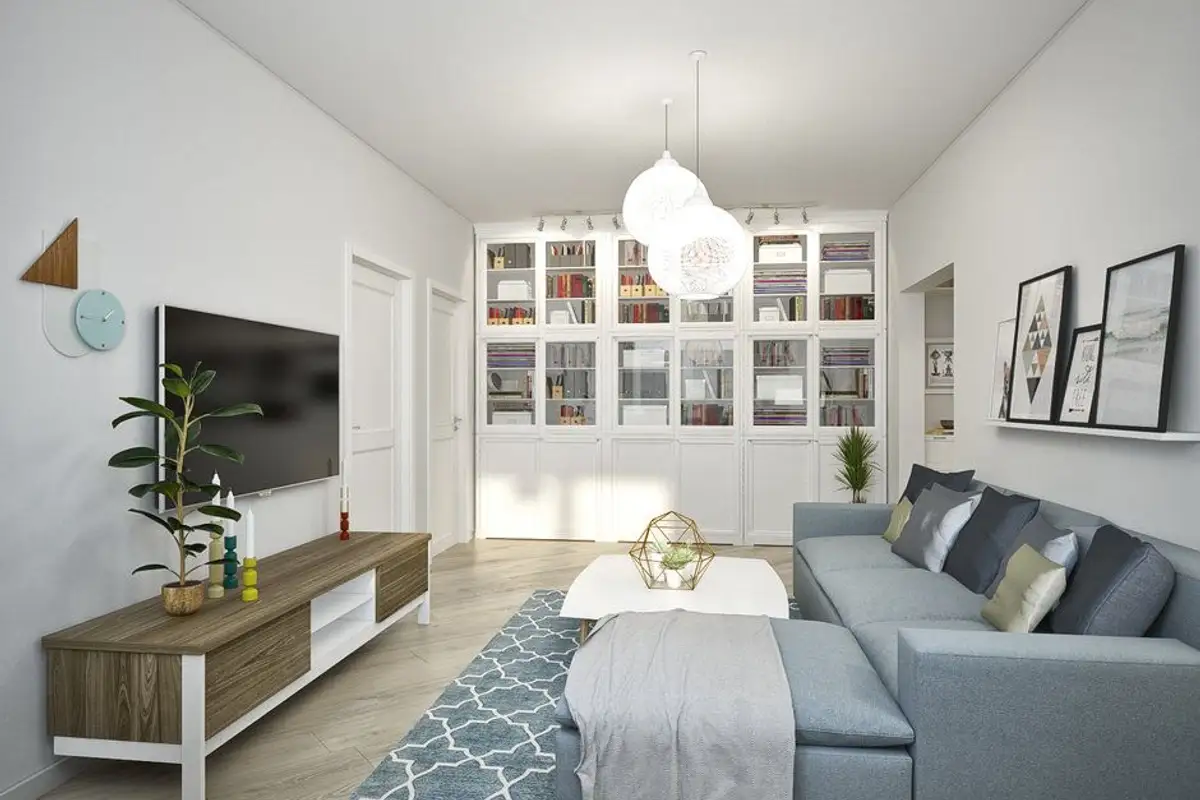
The desire was not to remove the wall between the kitchen and the living room, but to opt for reducing the hallway leading to the bedrooms, thus expanding the living room area. This resulted in a more spacious and brighter room, that core we mentioned earlier.
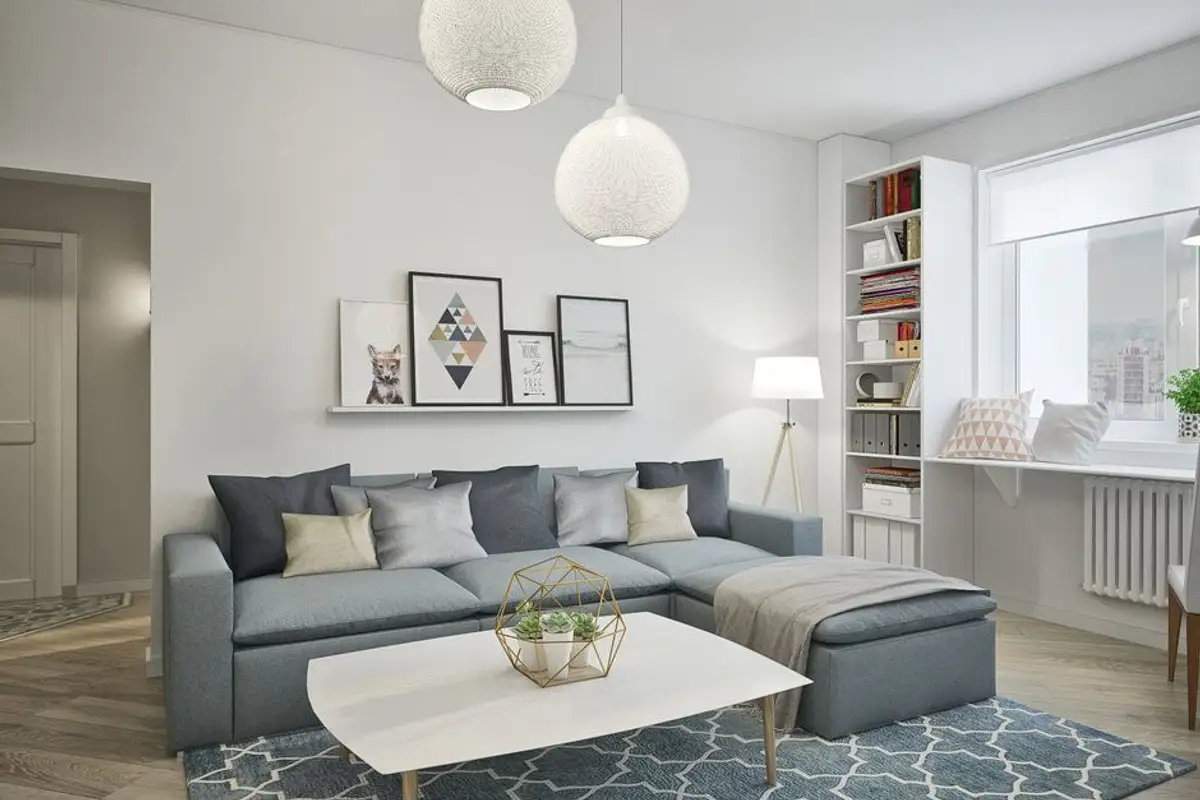
Every available square meter was used to create work zones, relaxation areas and storage. Thus, instead of the former hallway, we find a built-in bookcase used to store various belongings of the family. A similar, but much narrower unit will also be found by the window as part of a work area set up along the entire length of the wall with the help of a countertop.
The sofa is the piece that dominates the living room arrangement, a modular model harmoniously complemented by a coffee table and a rug (similar shades). Decorative details personalize the space in a discreet but pleasant way. The lighting fixtures chosen for this design create different scenarios for the coherent atmosphere of a living room.
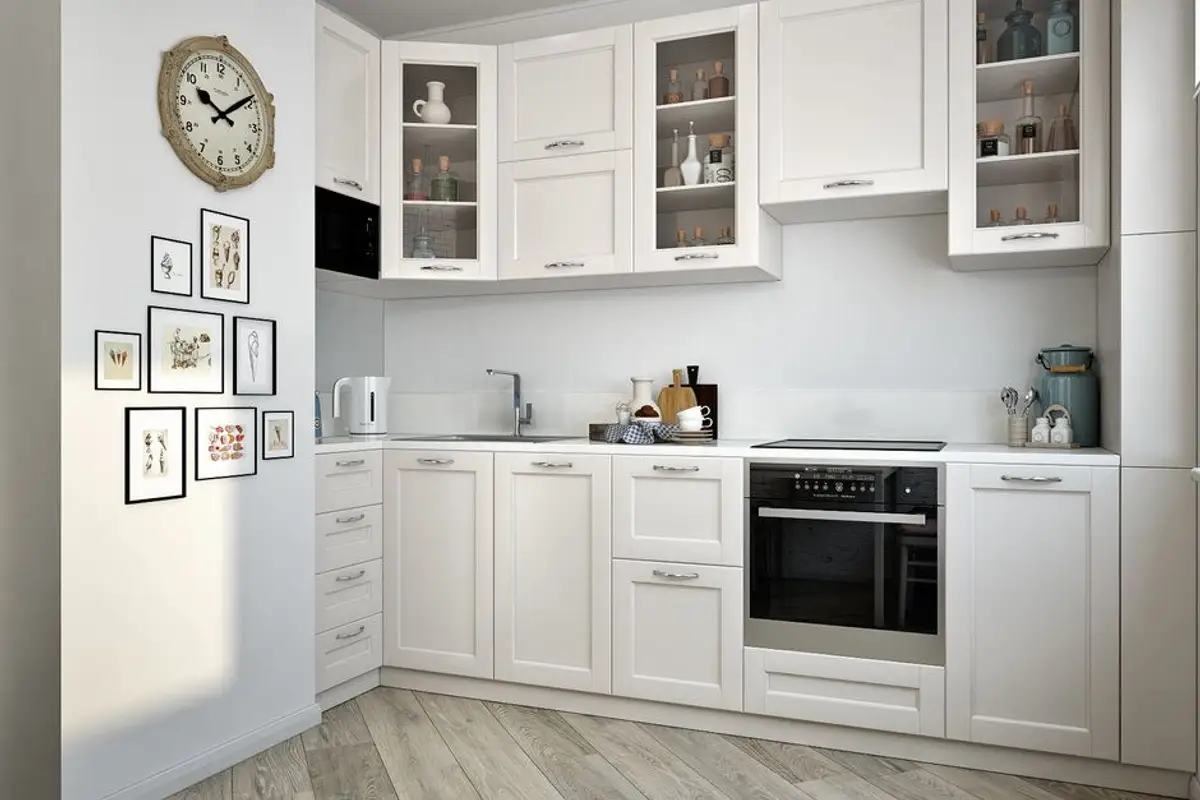
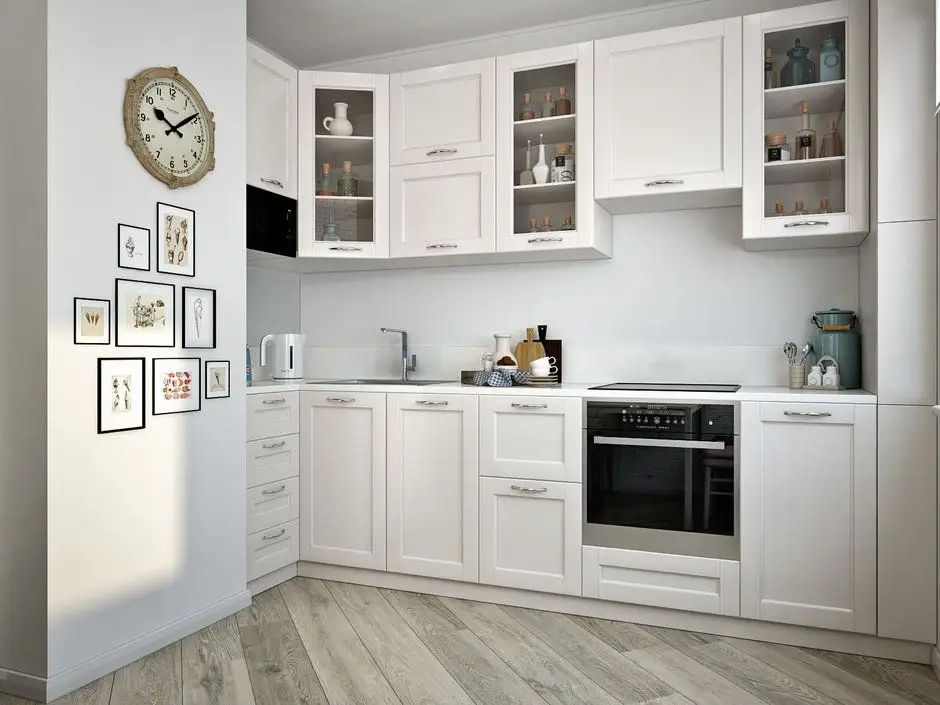
We move towards the kitchen where we find a pleasant arrangement, inspired by the Scandinavian ambiance. The furniture units are adapted to the configuration of the room, so we will find storage units for the corner, and in the narrow space a few drawers as well as a unit where we find an integrated microwave oven.
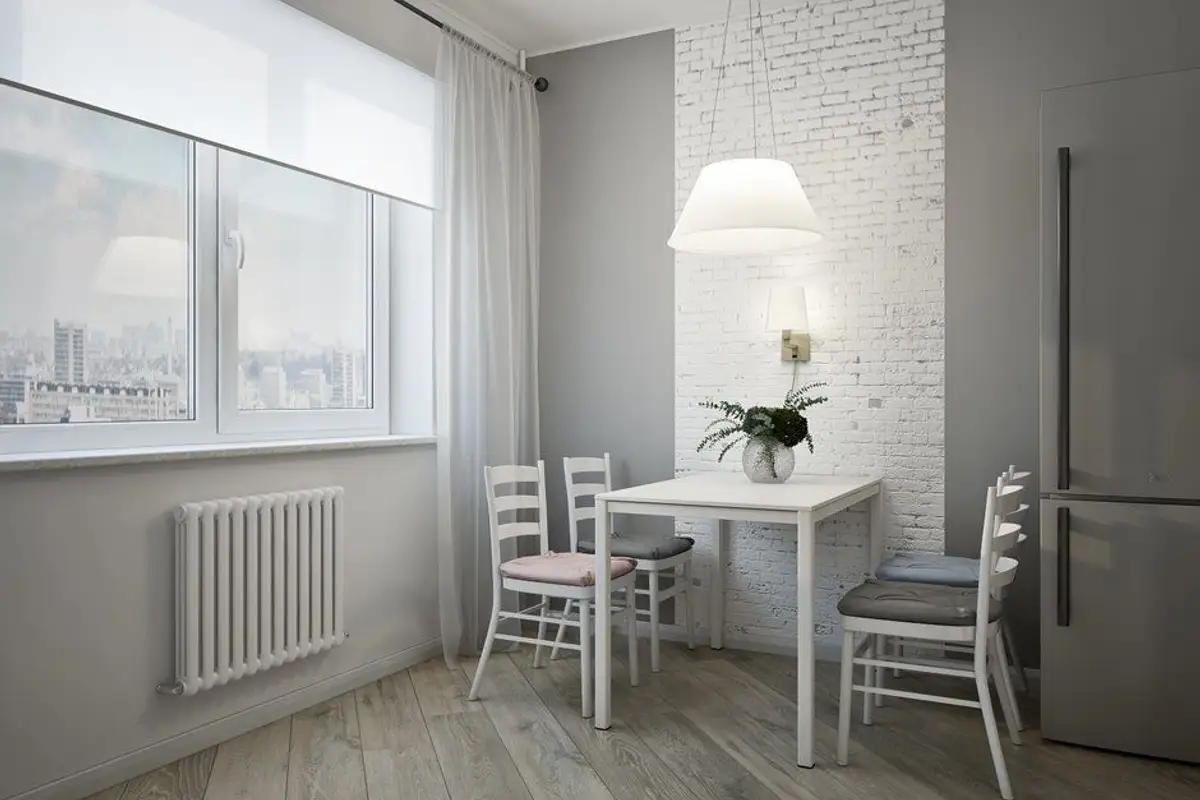
To highlight the dining area as a separate part of the kitchen, a portion of the wall is covered with wallpaper that imitates brick and a pendant light fixture is suspended above the table.
In the small remaining hallway, a tall wardrobe with a corner mirror was installed; the position is perfect for a last touch-up when you leave home. On the other side, right next to the entrance door, the hallway furniture (made to order to fit the dimensions) offers extra storage space, a bench, coat rack and shelves up to the ceiling.
The bedrooms follow the same line of functionality, adapted to the needs of those who use them. The master bedroom is elegant and inspires a feeling of comfort. Storage spaces have also been introduced here: a wardrobe with mirrored doors and a low, long unit, as well as a long shelf used as a support for decorative paintings.