The apartment we are talking about today is a duplex. The bedrooms are located on the upper floor, while the ground floor is dedicated to living spaces, the living room and the kitchen. The family living here has three young children, each with their own room and a shared bathroom.
In the design approach, the architects focused on creating functional, open spaces that communicate with each other. The family thus enjoys moments spent together, the arrangement of functions facilitating communication and interaction from any angle in the living area.
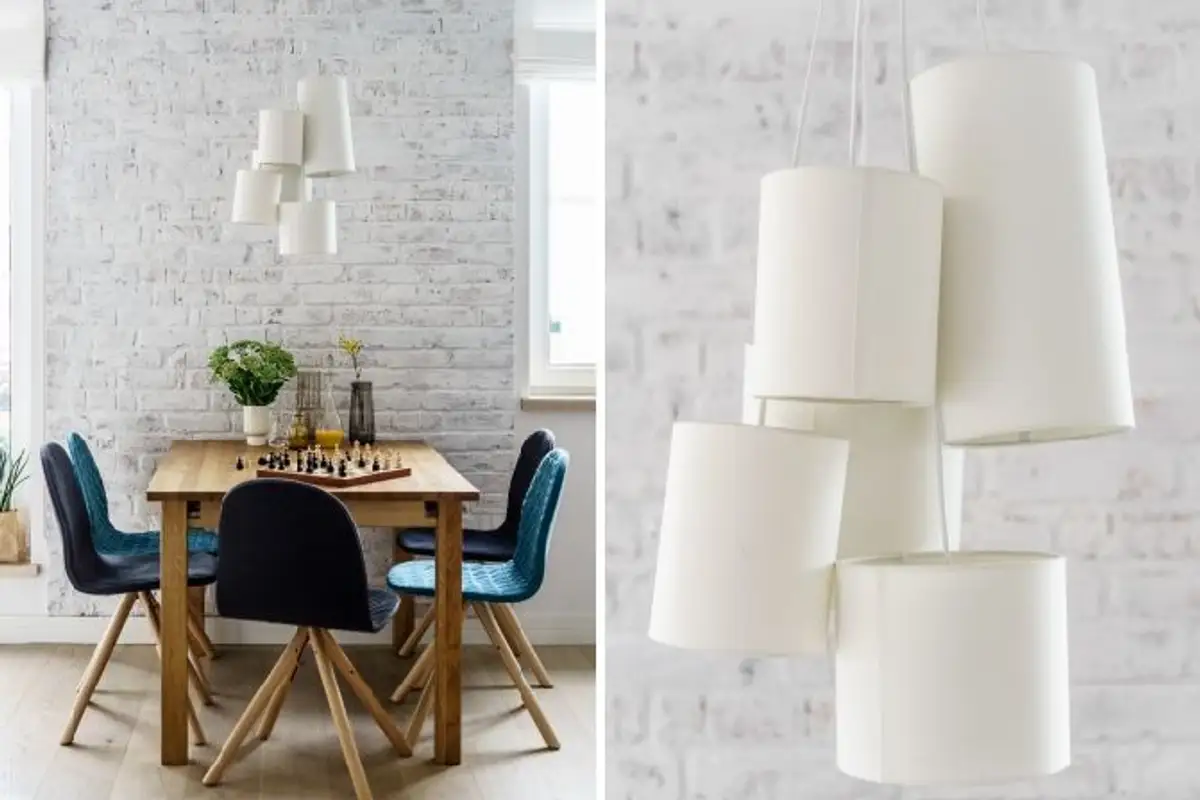
The space is inspired by Scandinavian minimalism. Emphasis is placed on bright, airy spaces, warm tones, white, wood and brick being the main actors. Tones and textures blend harmoniously, resulting in a welcoming atmosphere with a strong functional character.
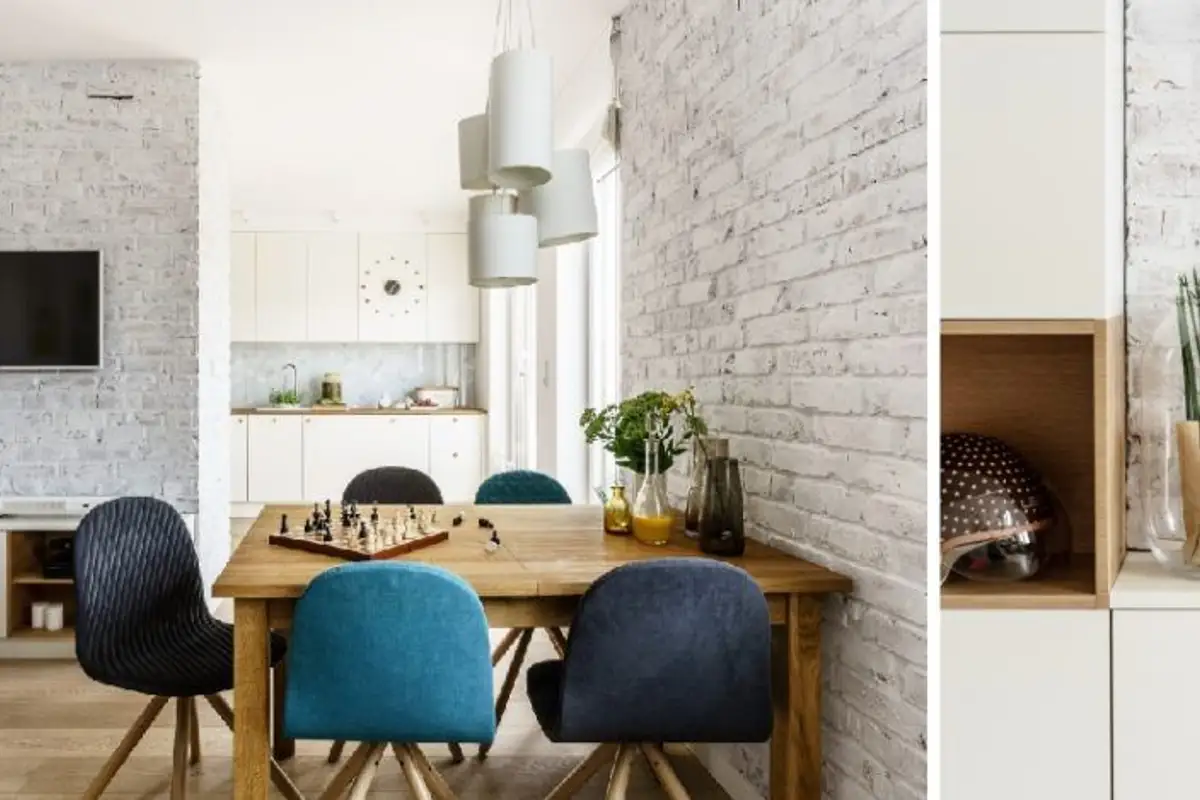
The furniture pieces are compact, with bodies formed by open shelves alternating with doors that open through a push system. Accent zones were created using placards with white-painted brick. The dining area and the media zone (the one with the television) are thus subtly highlighted.
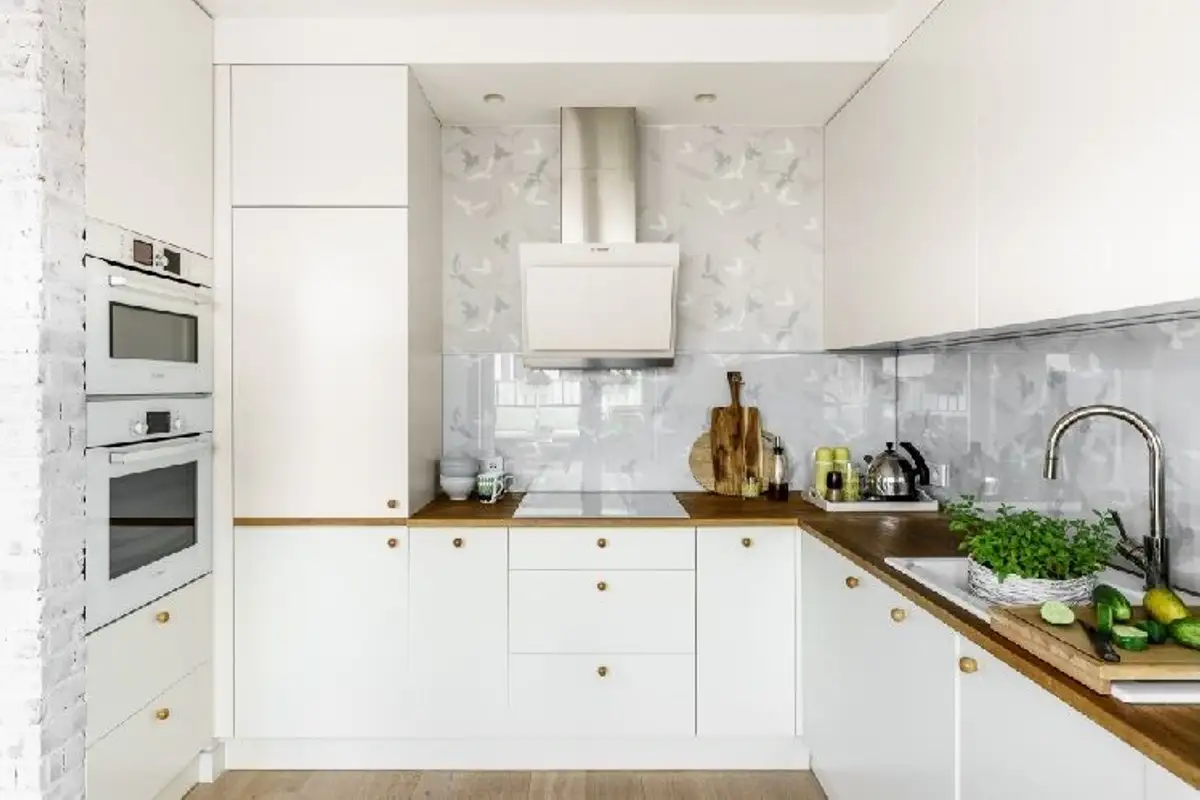
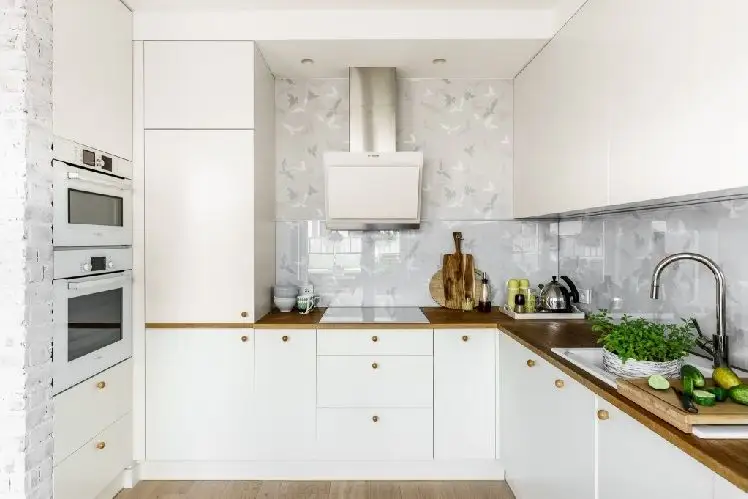
In the kitchen, the mix of white and wood continues. The white fronts of the furniture and the built-in appliances ensure visual unity.
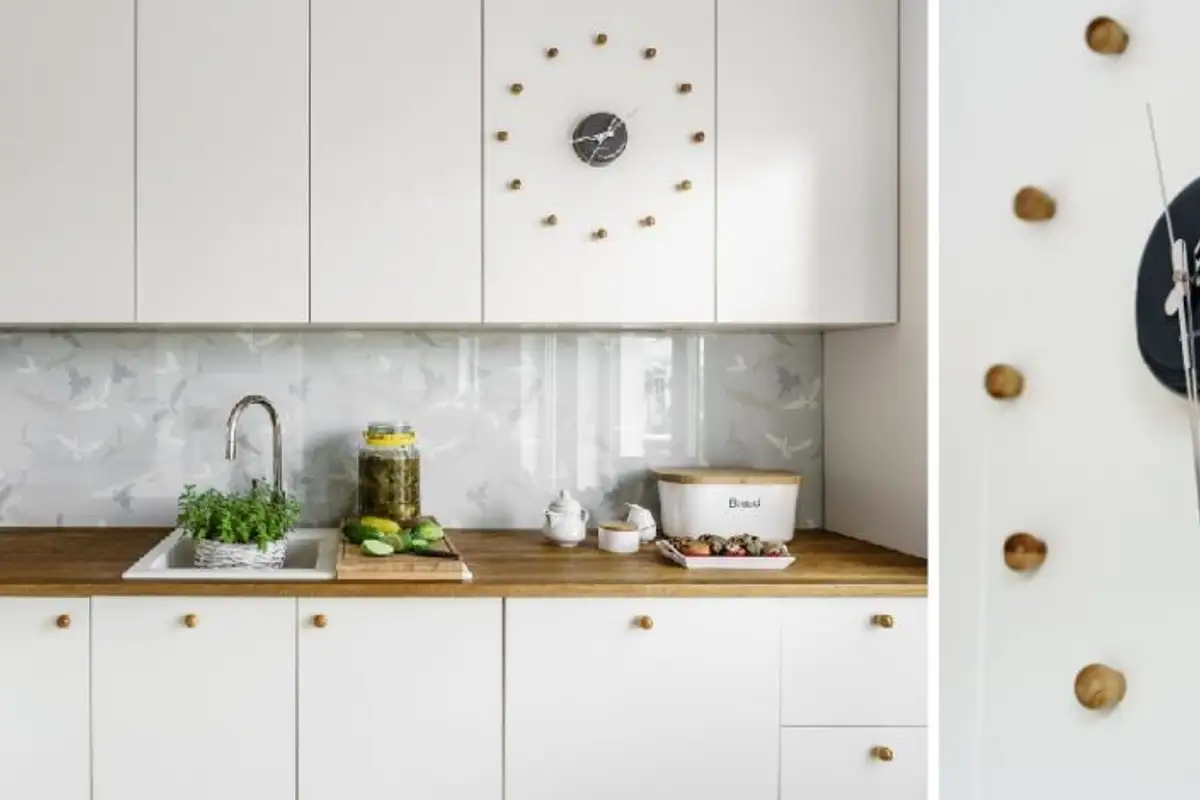
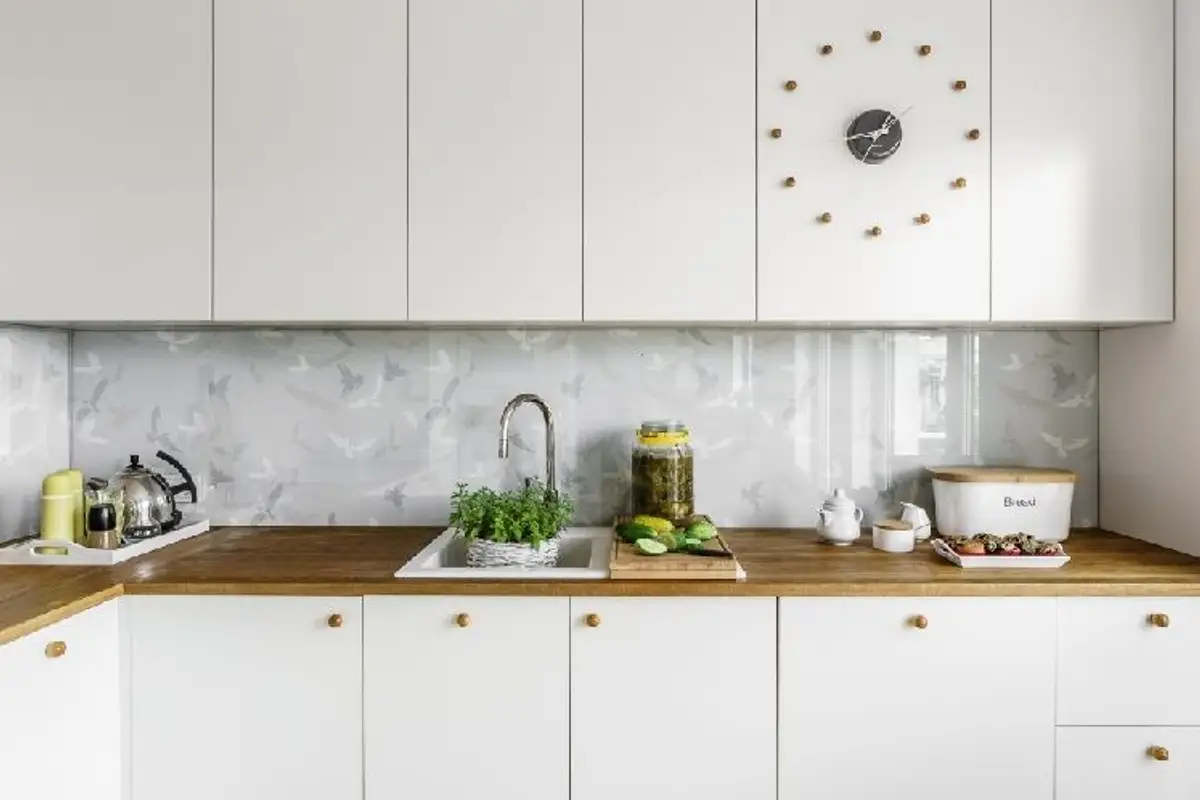
The area between the main cabinets and the suspended ones is covered with transparent glass panels, which, together with white, reflect light and amplify the space; together with the wallpaper behind the glass, a pleasant effect is created. And as we said at the beginning of the article, here's a detail that catches the eye: the clock made from handles like those of the cabinets with the mechanism directly fixed to one of the doors of the suspended unit.
The dining area makes a natural transition into the living room, continuing the functions seamlessly. The light fixture and chairs manage to highlight this space.
What pleasantly caught our attention is the entrance area. Furnished with many storage spaces built-in on either side of the stairs. The window placed right above the stairs brings extra light to this usually dark area. The balustrade made of tempered glass integrates perfectly into the design context.
On the wall adjacent to the stairs, we find the same wallpaper model as in the kitchen, a detail that adds coherence to the concept.