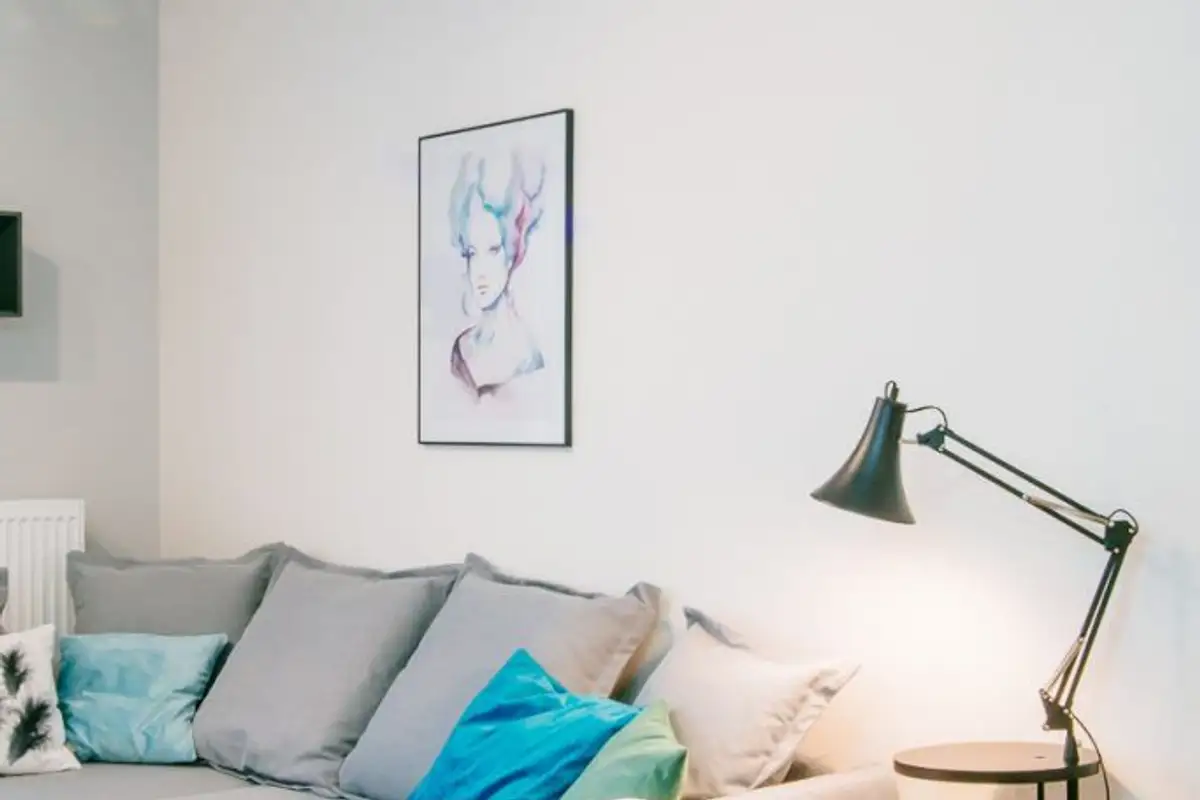
Looking for inspiration sources for furnishing a studio apartment or a one-room apartment? Let's see what layout model we found and how you can use the ideas used here for your own home.
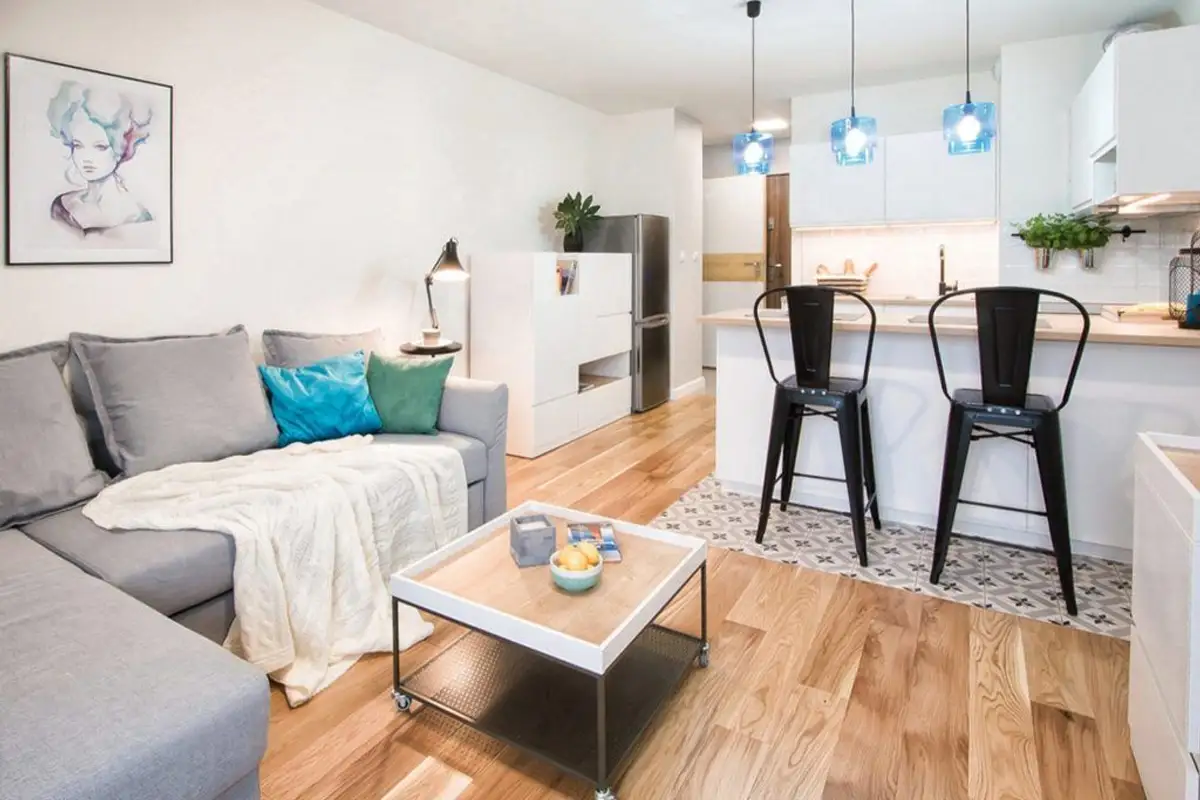
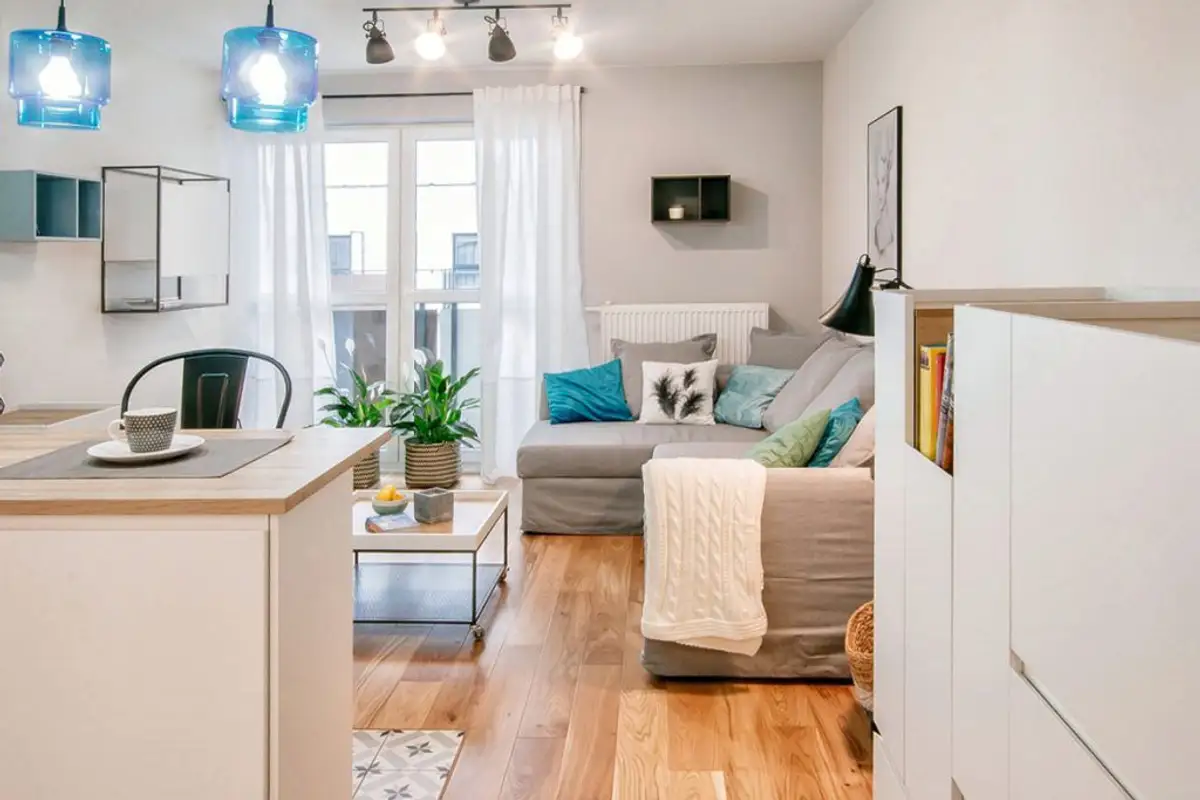
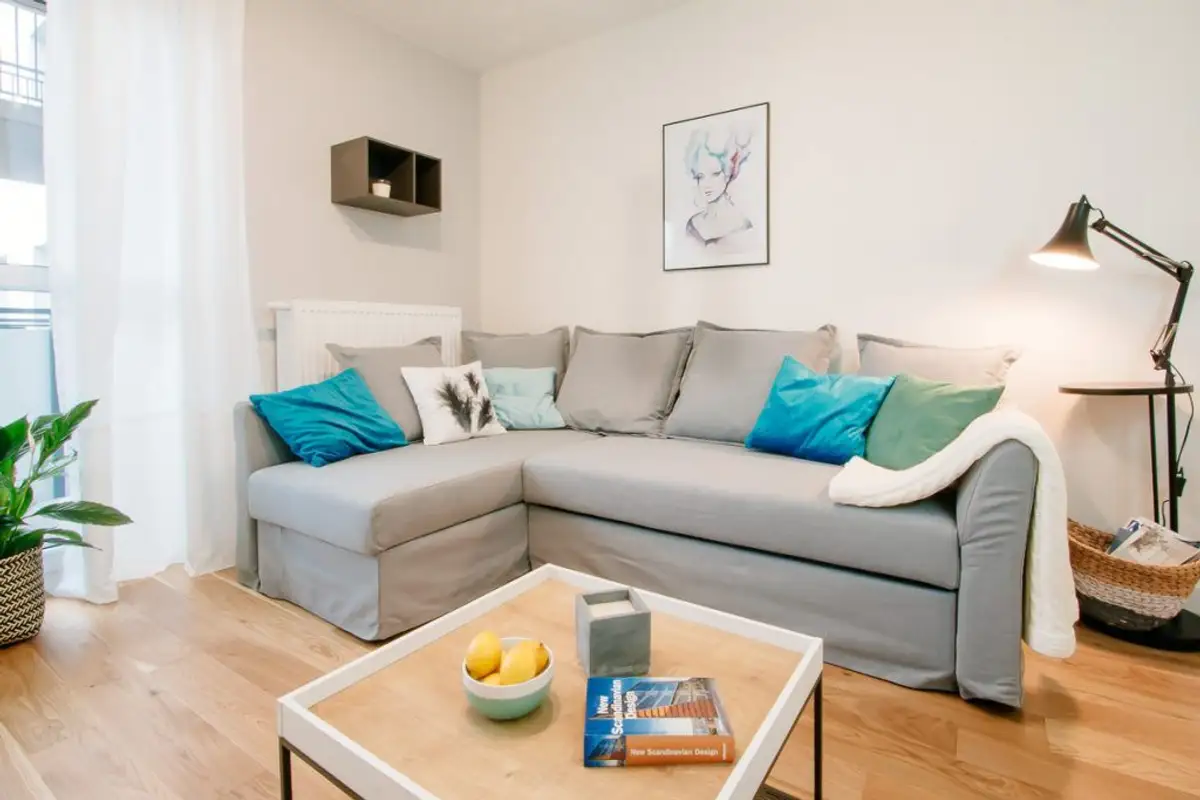
Since we are talking about a small space, a minimalist design was chosen, with an emphasis on functionality. The layout reminds us of Nordic interiors, bright and designed to offer maximum efficiency to the beneficiary.
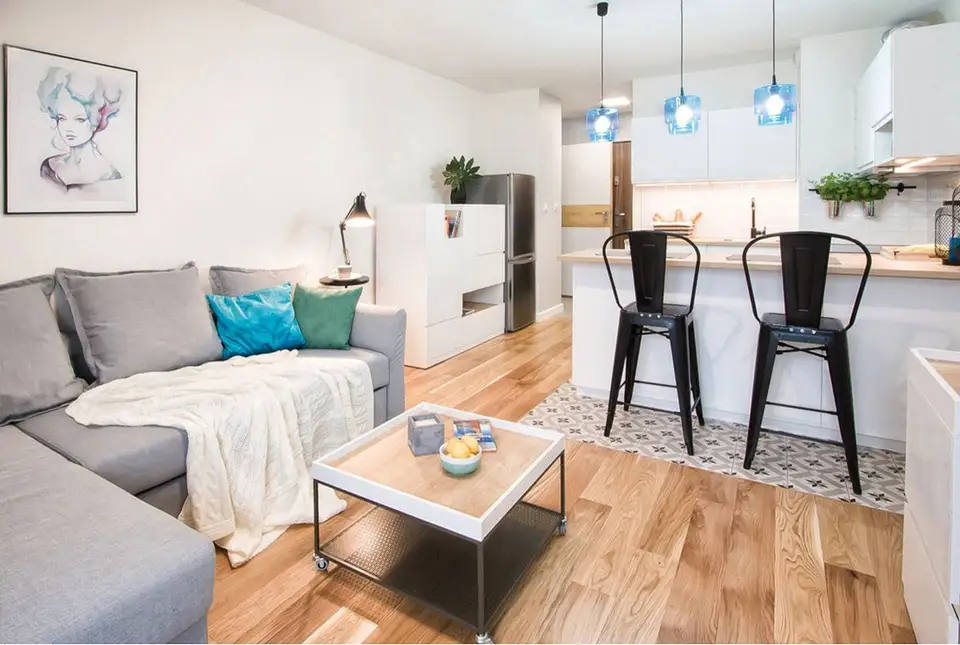
The main room includes the basic functions: living room, kitchen and sleeping area thanks to the extendable sofa. The main storage will be found in the hallway, where a tall wardrobe with mirror-covered doors has been arranged. With the help of adequate lighting, the space thus appears larger and brighter.
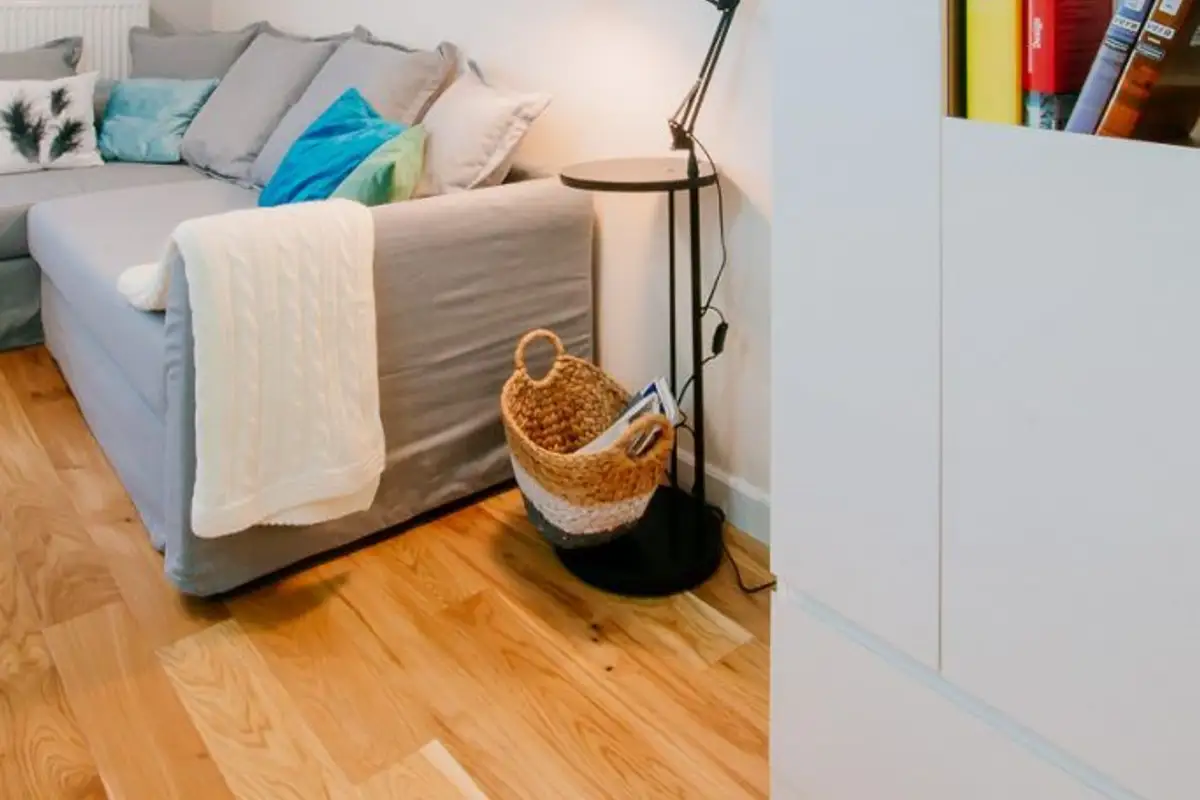
Medium-height furniture was chosen instead of a tall bookcase which would have taken up a lot of space. Thus, the 2 wardrobes integrate harmoniously into the room.
The transition from the living room to the kitchen is discreetly made through the bar area arranged as a dining place. In addition, visual delimitation is done at the floor level, the kitchen having a type of decorative tiles, while the rest of the room has parquet flooring.
The open-plan kitchen is compactly furnished with the necessary details for cooking and storage. White fronts, simple design, milled handles and built-in appliances, here's a short description of a modern, minimalist kitchen.
The U-shaped layout allows for optimal use of the available space, with each side having a work area: washing, cooking and dining. The wooden countertop goes perfectly with the white of the cabinets.